
17733 Canopy Place, Bradenton, FL 34211
Local realty services provided by:ERA American Suncoast
17733 Canopy Place,Bradenton, FL 34211
$399,999
- 4 Beds
- 2 Baths
- 1,828 sq. ft.
- Single family
- Active
Listed by: steven koleno
Office: beycome of florida llc.
MLS#:O6456723
Source:MFRMLS
Price summary
- Price:$399,999
- Price per sq. ft.:$218.82
- Monthly HOA dues:$268
About this home
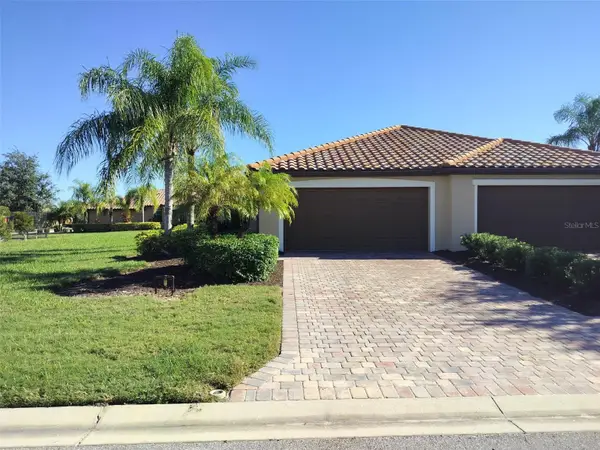
This solid concrete, one-story home sits in one of the area's most exciting new Lakewood Ranch communities. Inside, an open-concept layout connects the kitchen, living, and dining areas - complete with a walk-in pantry, all appliances, and a screened lanai out back. The private owner's suite features a large master bath and TWO closets, plus there are three more bedrooms, a second full bath, and included washer and dryer. Enjoy modern convenience with app controled switches and panel thermostat and three wired security cameras for peace of mind. The backyard is fully fenced with new landscaping and multiple raised beds for gardening. Grow your own produce right away! The location seals the deal: steps from the new library and soccer complex, an aquatic center opening in just a couple of months, and the new Rangeland High School opening next school year. Come see why this is the place to start your next chapter!
Contact an agent
Home facts
- Year built:2023
- Subdivision & Development:SOLERA AT LAKEWOOD RANCH PH II
- Listing ID #:O6456723
- Added:1 day(s) ago
- Updated:November 15, 2026 at 07:57 PM
Rooms and interior
- Bedrooms:4
- Total bathrooms:2
- Full bathrooms:2
- Flooring:Carpet, Ceramic Tile
- Dining Description:Eat In Kitchen, Living Room/Dining Room Combo
- Kitchen Description:Convection Oven, Dishwasher, Disposal, Eat-in Kitchen, Kitchen/Family Room Combo, Microwave, Range, Refrigerator, Stone Counters
- Bedroom Description:Primary Bedroom Main Floor, Split Bedroom, Walk-In Closet(s)
- Living area:1,828 sq. ft.
Heating and cooling
- Cooling:Central Air
- Heating:Central, Electric
- Central air:Yes
Structure and exterior
- Roof:Shingle
- Year built:2023
- Building area:1,828 sq. ft.
- Lot area:0.13 Acres
- Construction Materials:Concrete
- Exterior Features:Garden, Lighting, Sidewalk
- Foundation Description:Slab
- Levels:1 Story
Schools
- High school:Lakewood Ranch High
- Middle school:Dr Mona Jain Middle
- Elementary school:Gullett Elementary
Utilities
- Water:Public, Water Connected
- Sewer:Public Sewer, Sewer Connected
Finances and disclosures
- Price:$399,999
- Price per sq. ft.:$218.82
- Tax amount:$5,500 (2026)
Features and amenities
- Appliances:Convection Oven, Dishwasher, Disposal, Dryer, Electric Water Heater, Irrigation Equipment, Microwave, Range, Refrigerator, Washer
- Laundry features:Dryer, Electric Dryer Hookup, Inside, Laundry Room, Washer, Washer Hookup
- Amenities:BB/HS Internet Available, Cable Available, Ceiling Fans(s), Eat-in Kitchen, Irrigation Equipment, Kitchen/Family Room Combo, Living Room/Dining Room Combo, Natural Gas Available, Open Floorplan, Phone Available, Primary Bedroom Main Floor, Smart Home, Split Bedroom, Stone Counters, Thermostat, Underground Utilities, Walk-In Closet(s)
- Pool features:Public Pool
Parking
- Parking description:Attached Garage
- Garage:Yes
 The information being provided by Stellar Mls is for the consumer's personal, non-commercial use and may not be used for any purpose other than to identify prospective properties consumer may be interested in purchasing. Any information relating to real estate for sale referenced on this web site comes from the Internet Data Exchange (IDX) program of the Stellar Mls. ERA American Suncoast is not a Multiple Listing Service (MLS), nor does it offer MLS access. This website is a service of ERA American Suncoast, a broker participant of Stellar Mls. This web site may reference real estate listing(s) held by a brokerage firm other than the broker and/or agent who owns this web site.
The accuracy of all information, regardless of source, including but not limited to open house information, square footages and lot sizes, is deemed reliable but not guaranteed and should be personally verified through personal inspection by and/or with the appropriate professionals. The data contained herein is copyrighted by Stellar Mls and is protected by all applicable copyright laws. Any unauthorized dissemination of this information is in violation of copyright laws and is strictly prohibited.
Properties in listings may have been sold or may no longer be available.
Copyright 2026 Stellar Mls. All rights reserved. MFRMLS Member Broker: Christopher "CJ" Dixon c.j.dixon@usa.net
New listings near 17733 Canopy Place
- Coming Soon
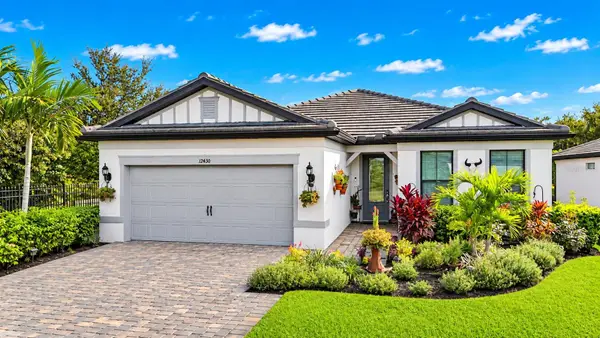 $750,000Coming Soon3 beds 2 baths2,054 sq. ft.
12430 Redhead Place, BRADENTON, FL 34212
MLS# A4712995Listed by: DALTON WADE INC - Coming Soon
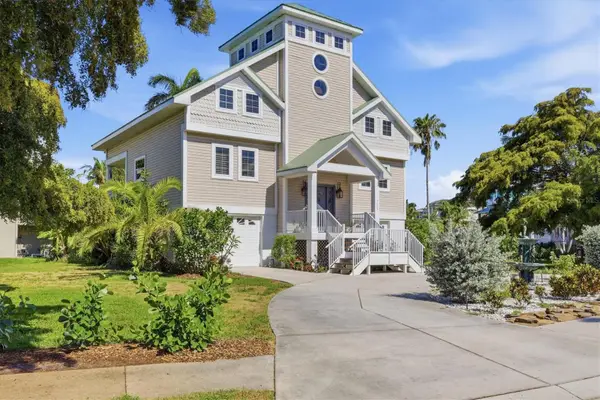 $1,100,000Coming Soon3 beds 3 baths2,070 sq. ft.
7107 Hawks Harbor Circle, BRADENTON, FL 34207
MLS# A4712989Listed by: PREMIER SOTHEBY'S INTERNATIONAL REALTY - Coming Soon
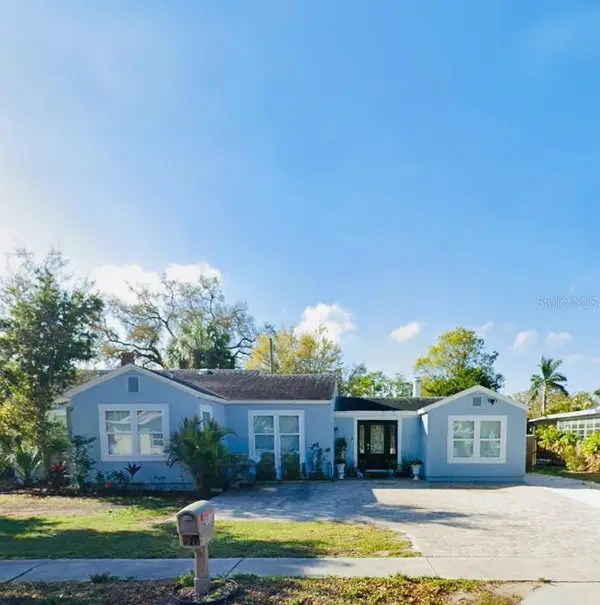 $390,000Coming Soon4 beds 3 baths1,599 sq. ft.
2811 9th Avenue W, BRADENTON, FL 34205
MLS# A4712534Listed by: KW SUNCOAST - Coming Soon
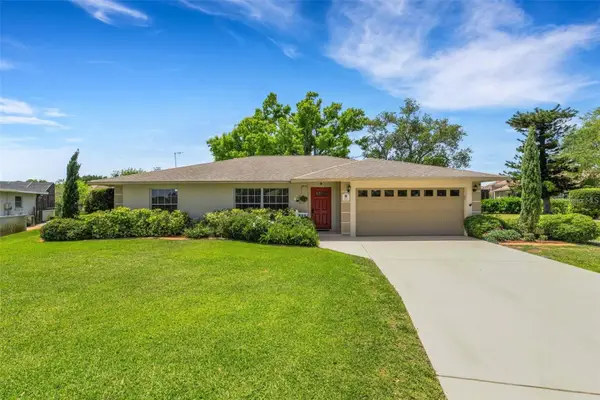 $674,900Coming Soon3 beds 2 baths2,042 sq. ft.
1518 70th Street W, BRADENTON, FL 34209
MLS# A4712149Listed by: RE/MAX ALLIANCE GROUP - Coming Soon
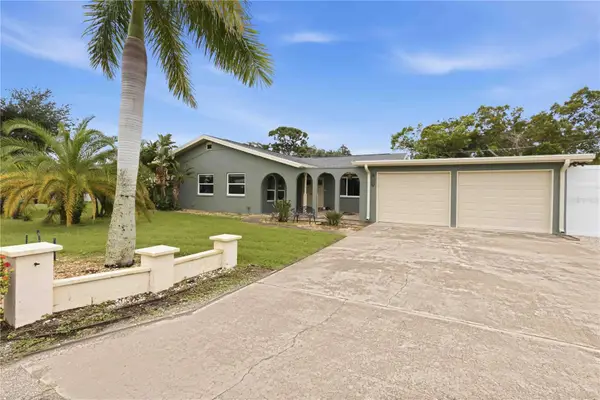 $425,000Coming Soon2 beds 2 baths1,680 sq. ft.
508 67th Avenue Drive W, BRADENTON, FL 34207
MLS# A4710085Listed by: KW SUNCOAST - Coming Soon
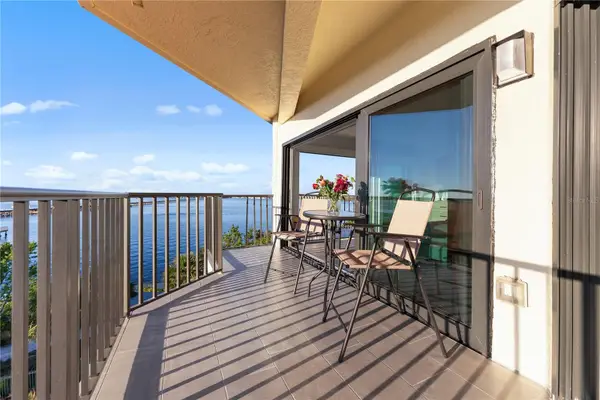 $400,000Coming Soon2 beds 2 baths1,272 sq. ft.
204 3rd Street W #408, BRADENTON, FL 34205
MLS# A4711517Listed by: PREMIER SOTHEBY'S INTERNATIONAL REALTY - Coming Soon
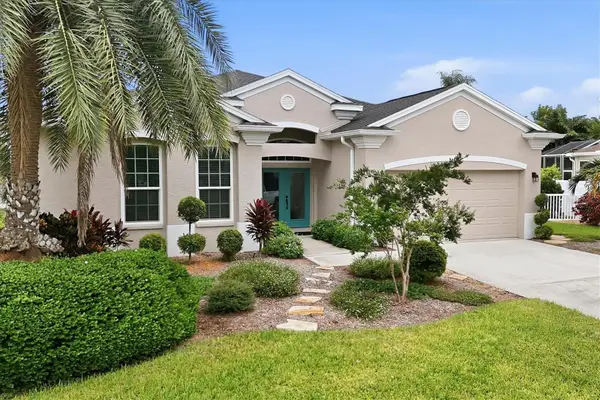 $689,000Coming Soon4 beds 2 baths2,231 sq. ft.
5151 54th Street W, BRADENTON, FL 34210
MLS# A4710299Listed by: PREFERRED SHORE LLC - Open Sun, 1 to 4pmNew
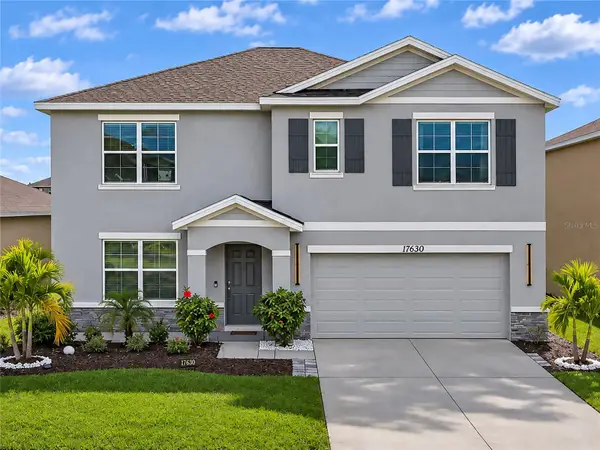 $505,000Active5 beds 3 baths2,605 sq. ft.
17630 Canopy Place, BRADENTON, FL 34211
MLS# A4713147Listed by: COLDWELL BANKER REALTY - New
 $328,000Active2 beds 2 baths1,525 sq. ft.
245 Babbling Brook Run, BRADENTON, FL 34212
MLS# A4712033Listed by: WAGNER REALTY


Protect your home and budget from life's surprises with an Assurant Home Warranty, backed by a partner that supports you through every step of homeownership. Explore Plans.
© 2023 - 2026 ERA Franchise Systems LLC. All rights reserved. ERA Franchise Systems LLC fully supports the principles of the Fair Housing Act and the Equal Opportunity Act. ERA, ERA Real Estate powered, and their respective logos are registered service marks of ERA Franchise Systems LLC. Each office is independently owned and operated.