
2009 84th Street Circle Nw, Bradenton, FL 34209
Local realty services provided by:ERA Advantage Realty, Inc.
2009 84th Street Circle Nw,Bradenton, FL 34209
$650,000
- 4 Beds
- 3 Baths
- 2,722 sq. ft.
- Single family
- Active
Listed by: mike griffin, nicole pies
Office: preferred shore llc.
MLS#:A4710750
Source:MFRMLS
Price summary
- Price:$650,000
- Price per sq. ft.:$172.37
- Monthly HOA dues:$132.92
About this home
Unbeatable value in highly coveted Rivers Ridge! Built in 1998, this estate is one of just 36 custom homes in this exclusive boutique neighborhood. Priced to sell at $650,000 to reflect the need for pool restoration, this 4-bed, 3-bath plus den property offers a rare chance to design your own backyard paradise and build massive equity.
A comprehensive $23,600 quote is already in hand to completely overhaul the pool area, with a fast completion timeline of just 3 weeks. At this price point, the buyer has the incredible opportunity to choose their own custom PebbleTec finish, waterline tile, coping, and brick pavers—essentially walking away with a brand-new, customized luxury pool tailored exactly to their taste in less than 3 weeks. Pool is conveyed strictly AS-IS; contractor quote is provided for informational purposes only, with all renovation costs and contractor agreements to be handled by the buyer after closing.
The major mechanical heavy lifting is already done: features a brand-new A/C (2026) and a roof only 8 years old. Additionally, a premium $4,700 LeafFilter gutter protection system was installed in October 2022, which transfers to the new owner with a lifetime warranty.
Nestled on a generous 1/3-acre lot, this property boasts a fully fenced-in backyard for ultimate privacy, an oversized two-car garage, and a large driveway with plenty of parking. The spacious 2,722 sq ft split floor plan offers formal living/dining spaces, a bright eat-in kitchen, and a large family room opening out to the uncaged open-air pool deck.
Location is a dream—just 15 minutes to the pristine beaches of Anna Maria Island, and minutes from kayak launches at Robinson Preserve and historic waterfront trails at DeSoto National Memorial. Excellent educational options nearby include top-rated public schools (Stewart, King, Manatee High) and the prestigious Saint Stephen's Episcopal School. Low annual HOA fees apply. Don't miss the lowest-priced entry point into one of NW Bradenton’s premier enclaves!...
Contact an agent
Home facts
- Year built:1998
- Subdivision & Development:RIVERS RIDGE
- Listing ID #:A4710750
- Added:3 day(s) ago
- Updated:October 28, 2026 at 12:56 PM
Rooms and interior
- Bedrooms:4
- Total bathrooms:3
- Full bathrooms:3
- Flooring:Carpet, Tile
- Dining Description:Eat In Kitchen, Living Room/Dining Room Combo
- Kitchen Description:Eat-in Kitchen, Kitchen/Family Room Combo, Microwave, Range, Range Hood, Refrigerator
- Bedroom Description:Primary Bedroom Main Floor, Split Bedroom
- Living area:2,722 sq. ft.
Heating and cooling
- Cooling:Central Air
- Heating:Central
- Central air:Yes
Structure and exterior
- Roof:Shingle
- Year built:1998
- Building area:2,722 sq. ft.
- Lot area:0.35 Acres
- Lot Features:Private
- Construction Materials:Block, Stucco
- Exterior Features:Private Mailbox, Sidewalk
- Foundation Description:Slab
- Levels:1 Story
Schools
- High school:Manatee High
- Middle school:Martha B. King Middle
- Elementary school:Palma Sola Elementary
Utilities
- Water:Public
- Sewer:Public Sewer
Finances and disclosures
- Price:$650,000
- Price per sq. ft.:$172.37
- Tax amount:$5,020 (2025)
Features and amenities
- Appliances:Irrigation Equipment, Microwave, Range, Range Hood, Refrigerator
- Laundry features:Electric Dryer Hookup, Inside, Washer Hookup
- Amenities:Cable Available, Ceiling Fans(s), Crown Molding, Eat-in Kitchen, Electricity Available, Irrigation Equipment, Kitchen/Family Room Combo, Living Room/Dining Room Combo, Primary Bedroom Main Floor, Split Bedroom
- Pool features:Gunite, In Ground, Private Pool
Parking
- Parking description:Attached Garage
- Garage:Yes
- Garage spaces:2
 The information being provided by Stellar Mls is for the consumer's personal, non-commercial use and may not be used for any purpose other than to identify prospective properties consumer may be interested in purchasing. Any information relating to real estate for sale referenced on this web site comes from the Internet Data Exchange (IDX) program of the Stellar Mls. ERA Advantage Realty, Inc. is not a Multiple Listing Service (MLS), nor does it offer MLS access. This website is a service of ERA Advantage Realty, Inc., a broker participant of Stellar Mls. This web site may reference real estate listing(s) held by a brokerage firm other than the broker and/or agent who owns this web site.
The accuracy of all information, regardless of source, including but not limited to open house information, square footages and lot sizes, is deemed reliable but not guaranteed and should be personally verified through personal inspection by and/or with the appropriate professionals. The data contained herein is copyrighted by Stellar Mls and is protected by all applicable copyright laws. Any unauthorized dissemination of this information is in violation of copyright laws and is strictly prohibited.
Properties in listings may have been sold or may no longer be available.
Copyright 2026 Stellar Mls. All rights reserved.
New listings near 2009 84th Street Circle Nw
- Coming Soon
 $1,475,000Coming Soon3 beds 3 baths3,027 sq. ft.
4723 Benito Court, BRADENTON, FL 34211
MLS# A4710534Listed by: FINE PROPERTIES - Coming Soon
 $675,000Coming Soon4 beds 2 baths1,992 sq. ft.
915 60th Street W, BRADENTON, FL 34209
MLS# A4710777Listed by: COMPASS FLORIDA LLC - Coming Soon
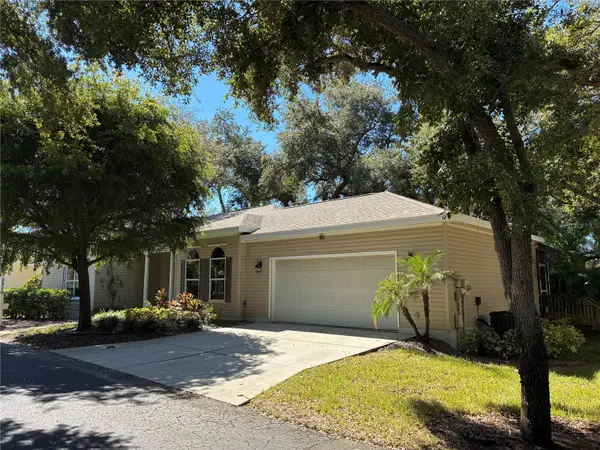 $410,000Coming Soon3 beds 2 baths1,724 sq. ft.
2310 63rd Street Court W, BRADENTON, FL 34209
MLS# A4708259Listed by: EXIT KING REALTY - Coming Soon
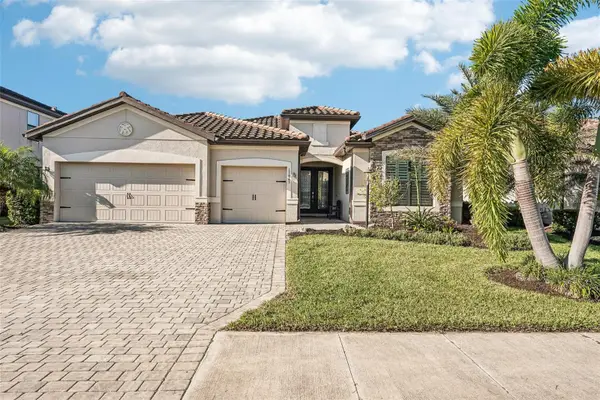 $825,000Coming Soon3 beds 3 baths2,448 sq. ft.
17845 Polo Trail, BRADENTON, FL 34211
MLS# TB8560297Listed by: REDFIN CORPORATION - Coming Soon
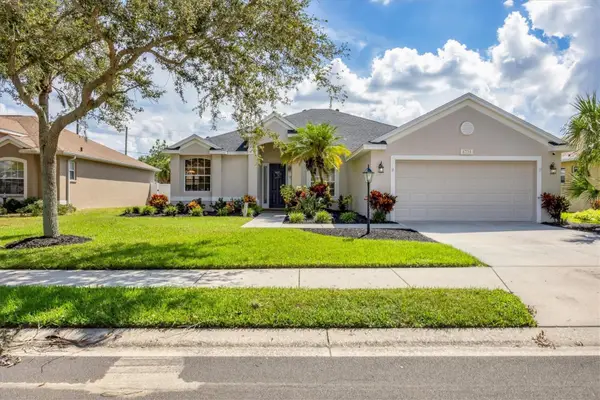 $485,000Coming Soon3 beds 2 baths2,125 sq. ft.
6734 64th Terrace E, BRADENTON, FL 34203
MLS# A4709803Listed by: MICHAEL SAUNDERS & COMPANY - Coming Soon
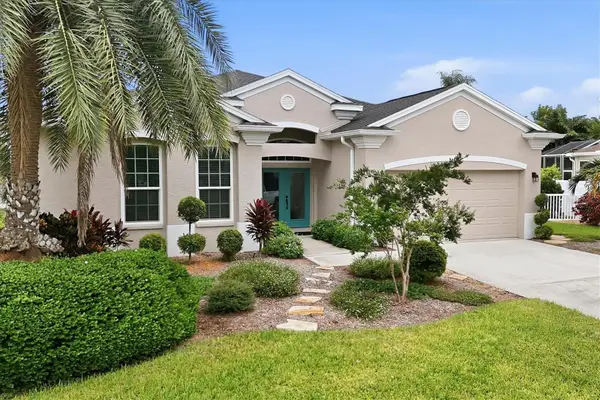 $689,000Coming Soon4 beds 2 baths2,231 sq. ft.
5151 54th Street W, BRADENTON, FL 34210
MLS# A4710299Listed by: PREFERRED SHORE LLC - Coming Soon
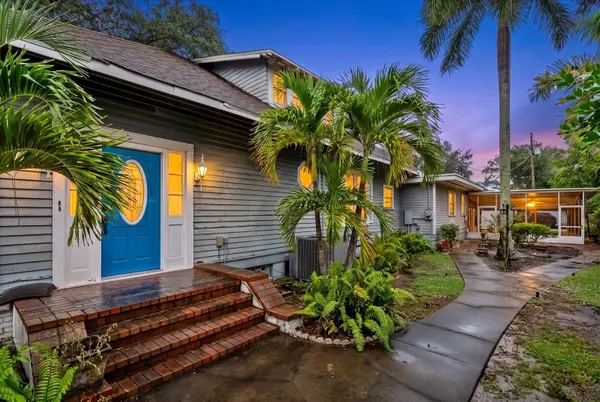 $599,900Coming Soon3 beds 2 baths2,583 sq. ft.
2714 Manatee Avenue W, BRADENTON, FL 34205
MLS# A4709960Listed by: COMPASS FLORIDA LLC - Coming Soon
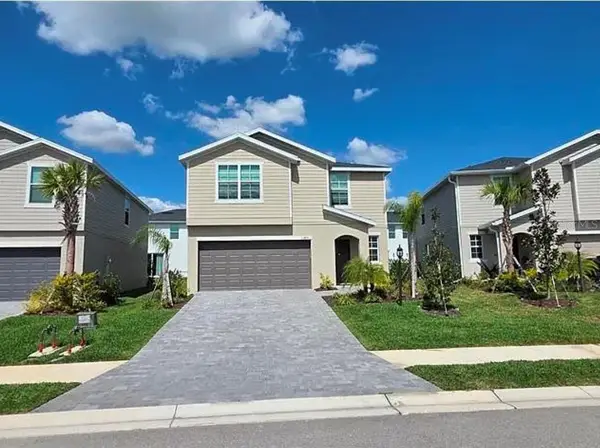 $399,000Coming Soon5 beds 3 baths2,215 sq. ft.
13851 Lilac Sky Terrace, BRADENTON, FL 34211
MLS# A4710415Listed by: FINE PROPERTIES - Coming Soon
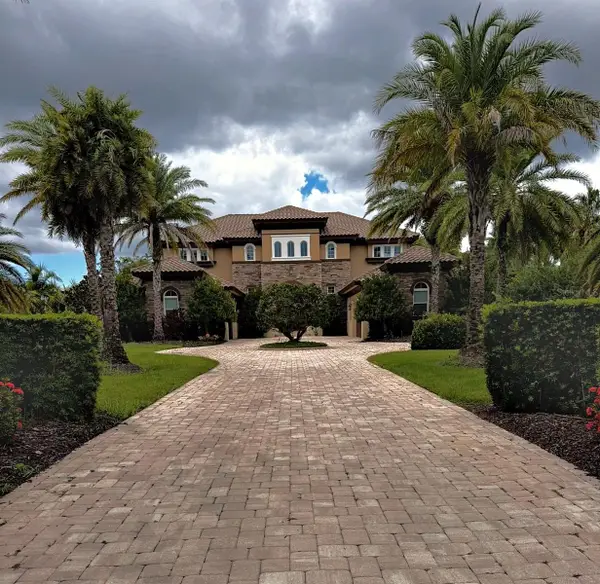 $3,450,000Coming Soon5 beds 7 baths5,161 sq. ft.
19425 Ganton Avenue, BRADENTON, FL 34202
MLS# A4709922Listed by: REAL BROKER, LLC - New
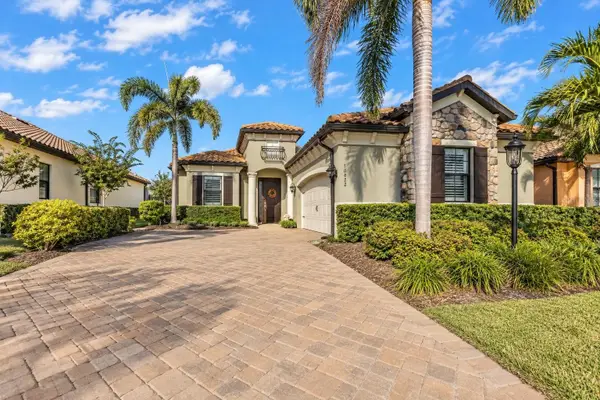 $750,000Active3 beds 3 baths1,861 sq. ft.
16422 Hillside Circle, BRADENTON, FL 34202
MLS# C7532478Listed by: RE/MAX ALLIANCE GROUP


Protect your home and budget from life's surprises with an Assurant Home Warranty, backed by a partner that supports you through every step of homeownership. Explore Plans.
© 2023 - 2026 ERA Franchise Systems LLC. All rights reserved. ERA Franchise Systems LLC fully supports the principles of the Fair Housing Act and the Equal Opportunity Act. ERA, ERA Real Estate powered, and their respective logos are registered service marks of ERA Franchise Systems LLC. Each office is independently owned and operated.