
20307 74th Avenue E, Bradenton, FL 34202
Local realty services provided by:ERA Advantage Realty, Inc.
20307 74th Avenue E,Bradenton, FL 34202
$4,995,000
- 4 Beds
- 5 Baths
- 6,129 sq. ft.
- Single family
- Active
Listed by: michelle ward, jessica dunnam
Office: compass florida llc.
MLS#:A4700840
Source:MFRMLS
Price summary
- Price:$4,995,000
- Price per sq. ft.:$518.8
- Monthly HOA dues:$143.33
About this home
Gated 13.8-acre estate in Panther Ridge, Bradenton, completed in 2024, where contemporary luxury, true privacy and room to ride come together minutes from Lakewood Ranch. Set at the end of a quiet dead-end road in Foxwood at Panther Ridge, the home opens through intercom-controlled gates and an illuminated drive to a motor court with garage parking for up to seven vehicles, including an APlus 8,000-lb lift.
Built for Florida with two-story concrete block construction, hurricane-impact windows, spray foam insulation, six zoned AC systems and a Generac 26kW whole-house generator on a 1,000-gallon propane tank. Inside 6,129 sq ft, soaring ceilings, a sweeping curved staircase, designer tile, motorized blinds, smart-home controls and invisible Sonos speakers create a calm, sophisticated feel.
The flexible plan offers 4 bedrooms, 4 full and 1 half baths, and two bonus rooms for an office, gym or media room. Every guest bedroom has a private bath, and the primary suite has his-and-her custom closets with built-in lighting. A dual-sided fireplace anchors the living area and opens to the chef's kitchen with Viking appliances including an 8-burner cooktop and two ovens, quartz counters, an oversized island, built-in coffee system, ice maker, illuminated cabinetry and a walk-in pantry. Spa-style baths feature floor-to-ceiling tile, oversized showers and electric bidet toilets. Outside, a heated saltwater pool with waterfall fire features and a spa is surrounded by pergolas with swings, a granite summer kitchen, a private sauna and an elevated golf practice deck, all on fully fenced grounds.
The approximately 30' x 80' accessory building offers air-conditioned flex space for a gym, studio, workshop or recreation, plus a large second floor. A stocked pond and open acreage complete the setting. Horses are permitted in this equestrian community, with approximately 22 miles of Panther Ridge trails and a trailhead nearby, and room on the property to add stables or paddocks subject to community architectural review. Concession Golf Club membership is optional and available by separate application. Easy access to Lakewood Ranch, I-75, Sarasota and the Gulf beaches. WANT TO GET THE COMPLETE FLORIDA LIFESTYLE PACKAGE - ASK ME ABOUT THE 2 YEAR OLD 30FT SEARAY - Schedule a showing today....
Contact an agent
Home facts
- Year built:2024
- Subdivision & Development:POMELLO PARK
- Listing ID #:A4700840
- Added:54 day(s) ago
- Updated:October 06, 2026 at 04:23 AM
Rooms and interior
- Bedrooms:4
- Total bathrooms:5
- Full bathrooms:4
- Half bathrooms:1
- Flooring:Tile, Wood
- Dining Description:Eat In Kitchen
- Kitchen Description:Built-In Oven, Cooktop, Dishwasher, Disposal, Eat-in Kitchen, Freezer, Ice Maker, Kitchen/Family Room Combo, Microwave, Range, Range Hood, Refrigerator, Stone Counters, Water Softener
- Bedroom Description:High Ceilings, Primary Bedroom Main Floor, Split Bedroom, Walk-In Closet(s)
- Living area:6,129 sq. ft.
Heating and cooling
- Cooling:Central Air
- Heating:Electric, Propane
- Central air:Yes
Structure and exterior
- Roof:Metal
- Year built:2024
- Building area:6,129 sq. ft.
- Lot area:13.8 Acres
- Lot Features:Cleared, Landscaped, Oversized, Paved, Private
- Architectural Style:Contemporary
- Construction Materials:Block, Cement Siding, Concrete, Stucco
- Exterior Features:Balcony, Covered Porch/Patio, Enclosed, Front Porch, Lighting, Outdoor Grill, Outdoor Kitchen, Patio, Private Mailbox, Rear Porch
- Foundation Description:Slab, Stem Wall
- Levels:2 Story
Schools
- High school:Lakewood Ranch High
- Middle school:Nolan Middle
- Elementary school:Robert E Willis Elementary
Utilities
- Water:Well
- Sewer:Septic Tank
Finances and disclosures
- Price:$4,995,000
- Price per sq. ft.:$518.8
- Tax amount:$29,444 (2025)
Features and amenities
- Appliances:Built-in Oven, Cooktop, Dishwasher, Disposal, Dryer, Freezer, Gas Water Heater, Generator, Ice Maker, Irrigation Equipment, Microwave, Range, Range Hood, Refrigerator, Tankless Water Heater, Washer, Water Softener
- Laundry features:Dryer, Laundry Room, Washer
- Amenities:Built-In Features, Cable Available, Cable Connected, Ceiling Fans(s), Eat-in Kitchen, Generator, High Ceilings, Irrigation Equipment, Kitchen/Family Room Combo, Open Floorplan, Primary Bedroom Main Floor, Sauna, Smart Home, Split Bedroom, Stone Counters, Thermostat, Underground Utilities, Vaulted Ceiling(s), Walk-In Closet(s), Window Treatments
- Pool features:Automatic Cleaner, Heated, In Ground, Outside Bath Access, Private Pool, Salt Water
- Smart home:Yes
Parking
- Parking description:Attached Garage, Driveway, Garage Door Opener, Ground Level, Guest, Oversized
- Garage:Yes
- Garage spaces:7
 The information being provided by Stellar Mls is for the consumer's personal, non-commercial use and may not be used for any purpose other than to identify prospective properties consumer may be interested in purchasing. Any information relating to real estate for sale referenced on this web site comes from the Internet Data Exchange (IDX) program of the Stellar Mls. ERA Advantage Realty, Inc. is not a Multiple Listing Service (MLS), nor does it offer MLS access. This website is a service of ERA Advantage Realty, Inc., a broker participant of Stellar Mls. This web site may reference real estate listing(s) held by a brokerage firm other than the broker and/or agent who owns this web site.
The accuracy of all information, regardless of source, including but not limited to open house information, square footages and lot sizes, is deemed reliable but not guaranteed and should be personally verified through personal inspection by and/or with the appropriate professionals. The data contained herein is copyrighted by Stellar Mls and is protected by all applicable copyright laws. Any unauthorized dissemination of this information is in violation of copyright laws and is strictly prohibited.
Properties in listings may have been sold or may no longer be available.
Copyright 2026 Stellar Mls. All rights reserved.
The information being provided by Stellar Mls is for the consumer's personal, non-commercial use and may not be used for any purpose other than to identify prospective properties consumer may be interested in purchasing. Any information relating to real estate for sale referenced on this web site comes from the Internet Data Exchange (IDX) program of the Stellar Mls. ERA Advantage Realty, Inc. is not a Multiple Listing Service (MLS), nor does it offer MLS access. This website is a service of ERA Advantage Realty, Inc., a broker participant of Stellar Mls. This web site may reference real estate listing(s) held by a brokerage firm other than the broker and/or agent who owns this web site.
The accuracy of all information, regardless of source, including but not limited to open house information, square footages and lot sizes, is deemed reliable but not guaranteed and should be personally verified through personal inspection by and/or with the appropriate professionals. The data contained herein is copyrighted by Stellar Mls and is protected by all applicable copyright laws. Any unauthorized dissemination of this information is in violation of copyright laws and is strictly prohibited.
Properties in listings may have been sold or may no longer be available.
Copyright 2026 Stellar Mls. All rights reserved.New listings near 20307 74th Avenue E
- Coming Soon
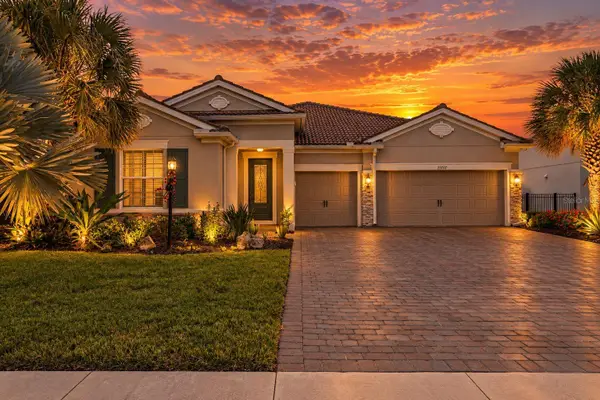 $950,000Coming Soon4 beds 3 baths2,464 sq. ft.
11717 Golden Bay Place, BRADENTON, FL 34211
MLS# N6146063Listed by: RE/MAX PALM - Coming Soon
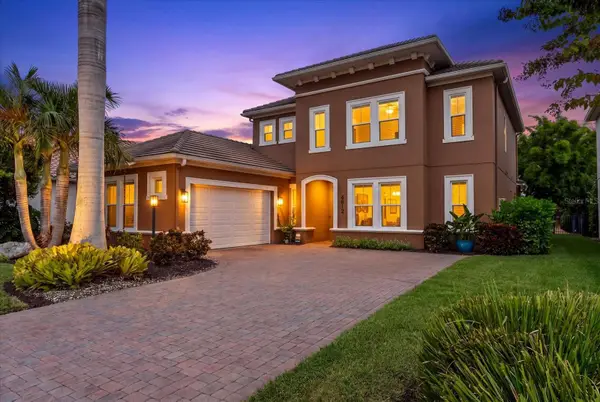 $999,000Coming Soon4 beds 4 baths3,083 sq. ft.
4812 Royal Dornoch Circle, BRADENTON, FL 34211
MLS# A4707952Listed by: COMPASS FLORIDA LLC - Coming Soon
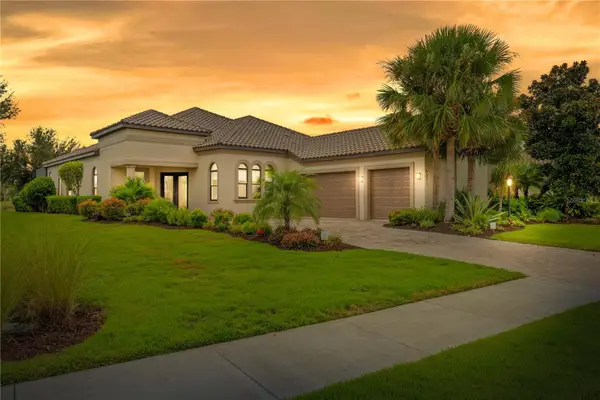 $1,375,000Coming Soon4 beds 4 baths2,688 sq. ft.
5311 Benito Court, BRADENTON, FL 34211
MLS# TB8554439Listed by: IMPACT REALTY TAMPA BAY - Coming Soon
 $215,000Coming Soon2 beds 2 baths1,728 sq. ft.
521 Lakeside Drive, BRADENTON, FL 34210
MLS# A4706257Listed by: COLDWELL BANKER REALTY - Coming Soon
 $560,000Coming Soon3 beds 3 baths2,016 sq. ft.
4602 Royal Dornoch Circle, BRADENTON, FL 34211
MLS# A4708062Listed by: COLDWELL BANKER REALTY - Coming Soon
 $525,000Coming Soon4 beds 3 baths2,771 sq. ft.
5923 53rd Lane E, BRADENTON, FL 34203
MLS# A4708190Listed by: FATHOM REALTY FL LLC - Coming Soon
 $199,900Coming Soon2 beds 2 baths1,103 sq. ft.
1446 56th Street W #1446, BRADENTON, FL 34209
MLS# A4708298Listed by: BRIGHT REALTY - Coming Soon
 $360,000Coming Soon4 beds 2 baths1,376 sq. ft.
2414 25th Avenue W, BRADENTON, FL 34205
MLS# A4705356Listed by: FIDATA REAL ESTATE LLC - Coming Soon
 $134,900Coming Soon1 beds 2 baths760 sq. ft.
303 47th Avenue Drive W #157, BRADENTON, FL 34207
MLS# A4706750Listed by: PREMIER SOTHEBY'S INTERNATIONAL REALTY - Coming Soon
 $879,000Coming Soon3 beds 2 baths1,920 sq. ft.
3359 Alba Circle, BRADENTON, FL 34211
MLS# A4706745Listed by: COMPASS FLORIDA LLC


Protect your home and budget from life's surprises with an Assurant Home Warranty, backed by a partner that supports you through every step of homeownership. Explore Plans.
© 2023 - 2026 ERA Franchise Systems LLC. All rights reserved. ERA Franchise Systems LLC fully supports the principles of the Fair Housing Act and the Equal Opportunity Act. ERA, ERA Real Estate powered, and their respective logos are registered service marks of ERA Franchise Systems LLC. Each office is independently owned and operated.