
230 Sapphire Lake Drive #201, Bradenton, FL 34209
Local realty services provided by:ERA Advantage Realty, Inc.
230 Sapphire Lake Drive #201,Bradenton, FL 34209
$839,000
- 2 Beds
- 2 Baths
- 2,169 sq. ft.
- Condominium
- Active
Upcoming open houses
- Sun, Nov 2201:00 pm - 03:00 pm
Listed by: dennis smith, llc., andrew garcia
Office: keller williams on the water
MLS#:A4711615
Source:MFRMLS
Price summary
- Price:$839,000
- Price per sq. ft.:$308.8
About this home
Welcome to your beautiful, extraordinary home with SPECTACULAR panoramic water views in the luxurious, gated, much sought after, coastal resort community of Harbour Isle on Anna Maria Sound. This spacious, light, bright and beautifully upgraded Bermuda Grand floor plan offers 2,169 square feet of exquisite decor and upgrades galore — including two bedrooms, two baths and an office/den (which can be used as a third bedroom, fitness area or a multi-purpose room) located in the front of the home and in the rear, overlooking expansive water views, is the kitchen, dining area, living room, sunroom and a third story retreat, accessed by spiral staircase, where you can experience unparalleled sunsets and views all the way to Tampa Bay and the Sunshine Skyway Bridge. The expansive open living area features the kitchen (with upgraded cabinets, stainless steel appliance, and a custom walk-in pantry) and large living and dining areas custom made for entertaining. The tranquil, roomy Owner’s suite features custom built wood tray ceiling with designer fan, two custom walk-in closets, room-darkening drapes, double vanities, linen cabinet, large shower and separate toilet area. Other amenities in the home are upgraded ceiling fans, blinds, tile and engineered hardwood floors and a Tesla/EV charger in the oversized two-car garage where you can access your private home elevator.
All Furniture is included in this beautiful home. While inside the gates at Harbour Isle, explore two miles of neighborhood walking trails and stroll to the nearby neighborhood pools with outdoor grills, cabanas, fire pit and kayak launch for the 38-acre lake. End the day with an incredible sunset at the 23,000 square foot Beach Club overlooking Anna Maria Sound. The Beach Club features resort-style amenities with the Sky Bar, Lounge, Pavilion, Fitness Center, Yoga Lawn, Event Lawn, resort pool, hot tub and a private beach to launch a kayak in the Sound. Just outside the gates of Harbour Isle you’ll find the Margaritaville inspired Compass Hotel, Safe Harbor Marina with wet and dry storage and Floridays waterfront tiki restaurant. Cross the Manatee Bridge and you’re on Anna Maria Island with its sugar sand beaches and island charm. It’s time to start living and enjoying your best life. Live, relax and enjoy an active lifestyle in award-winning Harbour Isle....
Contact an agent
Home facts
- Year built:2014
- Subdivision & Development:MANGROVE WALK II ON HARBOUR ISLE 9&10
- Listing ID #:A4711615
- Added:7 day(s) ago
- Updated:November 20, 2026 at 03:16 AM
Rooms and interior
- Bedrooms:2
- Total bathrooms:2
- Full bathrooms:2
- Flooring:Ceramic Tile, Wood
- Dining Description:Eat In Kitchen, Living Room/Dining Room Combo
- Kitchen Description:Built-In Oven, Dishwasher, Disposal, Eat-in Kitchen, Kitchen/Family Room Combo, Microwave, Range, Refrigerator, Solid Surface Counters, Solid Wood Cabinets, Stone Counters
- Bedroom Description:High Ceilings, Walk-In Closet(s)
- Living area:2,169 sq. ft.
Heating and cooling
- Cooling:Central Air
- Heating:Central
- Central air:Yes
Structure and exterior
- Roof:Metal, Tile
- Year built:2014
- Building area:2,169 sq. ft.
- Lot Features:Cul-de-sac, Flood Zone, Private
- Construction Materials:Block, Frame
- Exterior Features:Awning(s), Front Porch, Rain Gutters, Sidewalk
- Foundation Description:Slab
- Levels:Three Or More Story
Schools
- High school:Manatee High
- Middle school:Martha B. King Middle
- Elementary school:Ida M. Stewart Elementary
Utilities
- Water:Public, Water Available, Water Connected
- Sewer:Public, Public Sewer, Sewer Available, Sewer Connected
Finances and disclosures
- Price:$839,000
- Price per sq. ft.:$308.8
- Tax amount:$11,986 (2026)
Features and amenities
- Appliances:Built-in Oven, Dishwasher, Disposal, Dryer, Electric Water Heater, Irrigation Equipment, Microwave, Range, Refrigerator, Washer
- Laundry features:Dryer, Laundry Room, Washer
- Amenities:Cable Connected, Ceiling Fans(s), Coffered Ceiling(s), Crown Molding, Eat-in Kitchen, Electricity Available, Elevator, High Ceilings, In Wall Pest System, Irrigation Equipment, Kitchen/Family Room Combo, Living Room/Dining Room Combo, Open Floorplan, Solid Surface Counters, Solid Wood Cabinets, Stone Counters, Thermostat, Underground Utilities, Vaulted Ceiling(s), Walk-In Closet(s), Window Treatments
- Pool features:Gunite, Heated, In Ground, Public Pool
Parking
- Parking description:Attached Garage, Driveway, Electric Vehicle Charging Station(s), Garage Door Opener, Garage Faces Side, Oversized
- Garage:Yes
 The information being provided by Stellar Mls is for the consumer's personal, non-commercial use and may not be used for any purpose other than to identify prospective properties consumer may be interested in purchasing. Any information relating to real estate for sale referenced on this web site comes from the Internet Data Exchange (IDX) program of the Stellar Mls. ERA Advantage Realty, Inc. is not a Multiple Listing Service (MLS), nor does it offer MLS access. This website is a service of ERA Advantage Realty, Inc., a broker participant of Stellar Mls. This web site may reference real estate listing(s) held by a brokerage firm other than the broker and/or agent who owns this web site.
The accuracy of all information, regardless of source, including but not limited to open house information, square footages and lot sizes, is deemed reliable but not guaranteed and should be personally verified through personal inspection by and/or with the appropriate professionals. The data contained herein is copyrighted by Stellar Mls and is protected by all applicable copyright laws. Any unauthorized dissemination of this information is in violation of copyright laws and is strictly prohibited.
Properties in listings may have been sold or may no longer be available.
Copyright 2026 Stellar Mls. All rights reserved.
New listings near 230 Sapphire Lake Drive #201
- Coming Soon
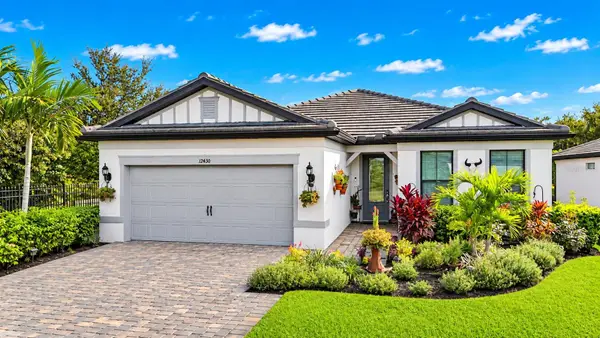 $750,000Coming Soon3 beds 2 baths2,054 sq. ft.
12430 Redhead Place, BRADENTON, FL 34212
MLS# A4712995Listed by: DALTON WADE INC - Coming Soon
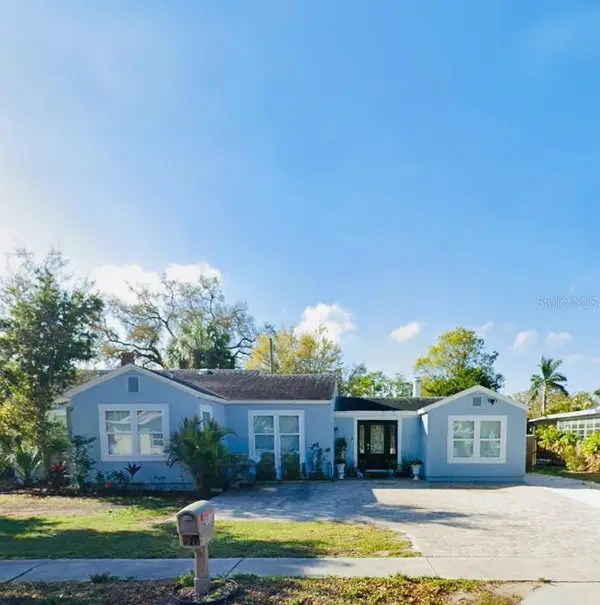 $390,000Coming Soon4 beds 3 baths1,599 sq. ft.
2811 9th Avenue W, BRADENTON, FL 34205
MLS# A4712534Listed by: KW SUNCOAST - Coming Soon
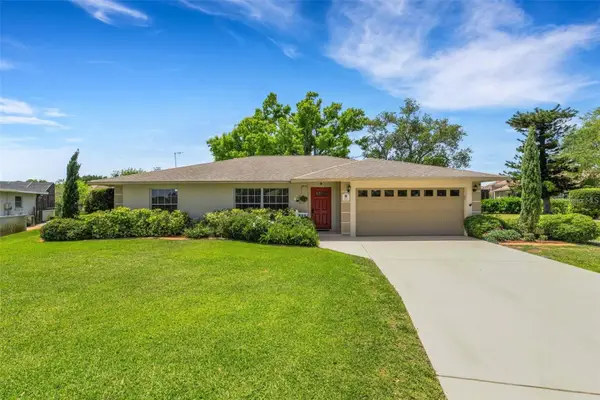 $674,900Coming Soon3 beds 2 baths2,042 sq. ft.
1518 70th Street W, BRADENTON, FL 34209
MLS# A4712149Listed by: RE/MAX ALLIANCE GROUP - Coming Soon
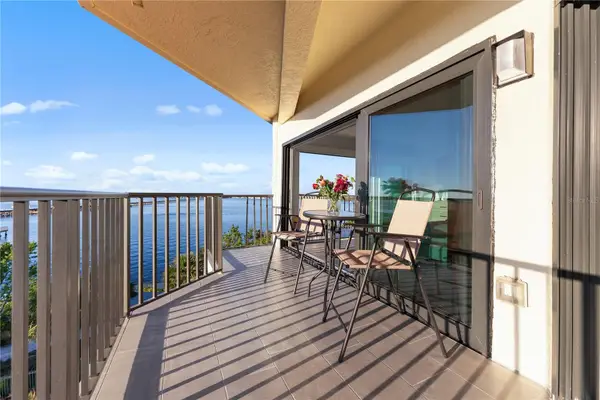 $400,000Coming Soon2 beds 2 baths1,272 sq. ft.
204 3rd Street W #408, BRADENTON, FL 34205
MLS# A4711517Listed by: PREMIER SOTHEBY'S INTERNATIONAL REALTY - Coming Soon
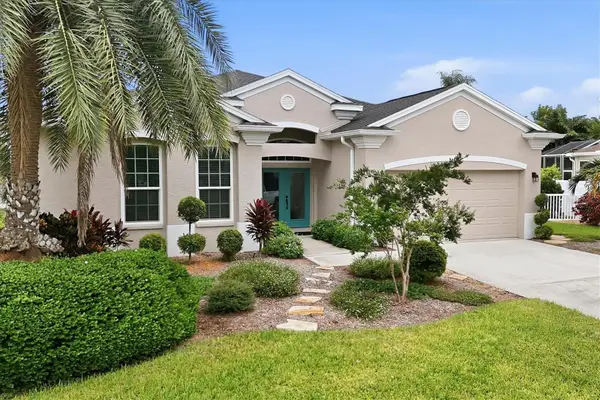 $689,000Coming Soon4 beds 2 baths2,231 sq. ft.
5151 54th Street W, BRADENTON, FL 34210
MLS# A4710299Listed by: PREFERRED SHORE LLC - New
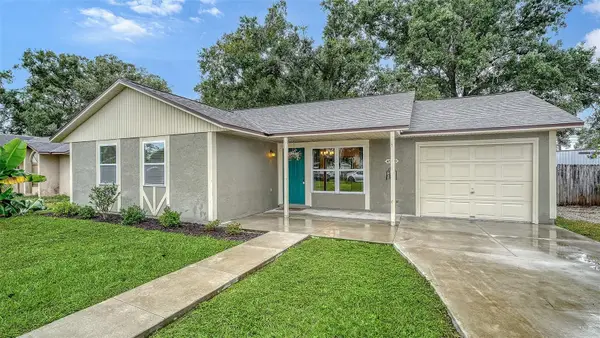 $325,000Active3 beds 2 baths1,056 sq. ft.
4930 19th Street E, BRADENTON, FL 34203
MLS# A4713654Listed by: BROMBY AND COMPANY REAL ESTATE - New
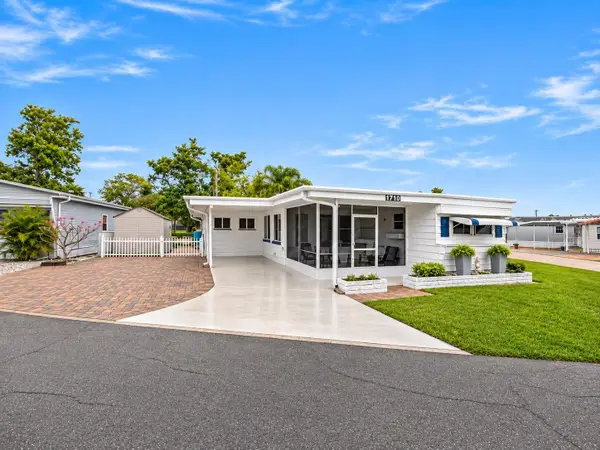 $174,000Active2 beds 3 baths819 sq. ft.
1710 Tennessee Avenue, BRADENTON, FL 34207
MLS# A4713779Listed by: AZURE TIDE REALTY - New
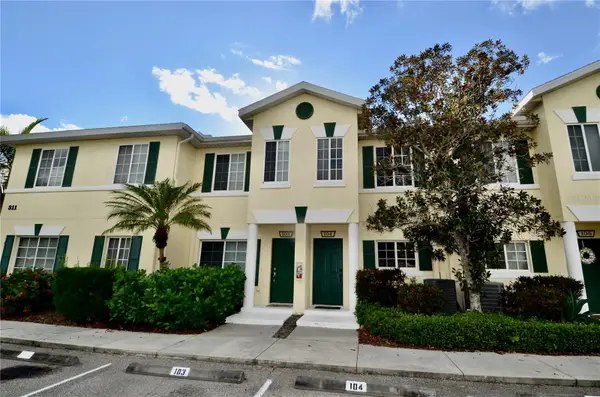 $209,000Active2 beds 3 baths1,429 sq. ft.
311 Cape Harbour Loop #104, BRADENTON, FL 34212
MLS# A4713780Listed by: INVESTUS REALTY LLC - Open Sat, 2 to 4pmNew
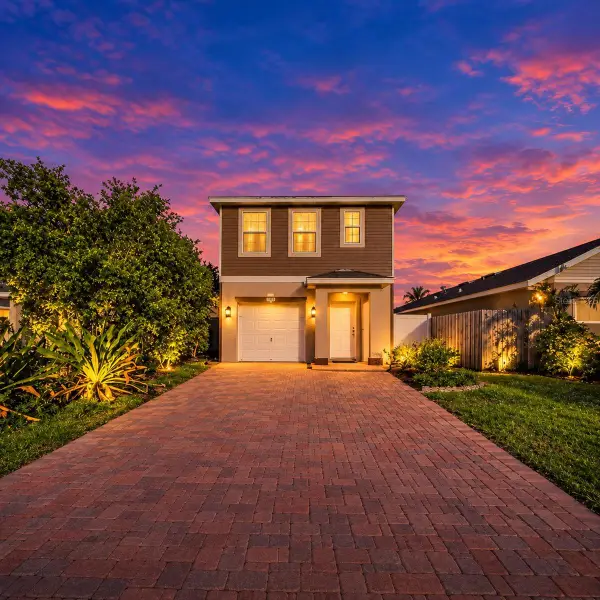 $339,999Active3 beds 3 baths1,670 sq. ft.
4035 11th Street E, BRADENTON, FL 34208
MLS# A4712398Listed by: REEL COASTAL PROPERTIES, LLC - Open Sun, 11am to 1pmNew
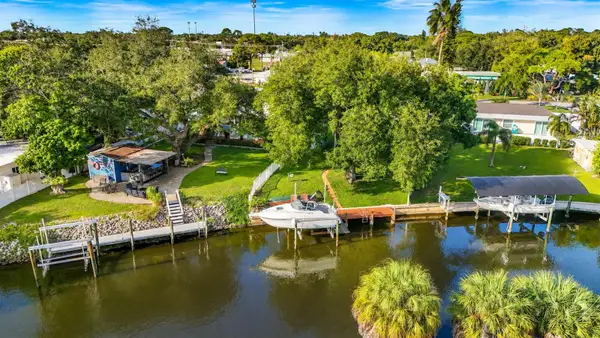 $599,000Active2 beds 2 baths1,048 sq. ft.
1004 69th Avenue W, BRADENTON, FL 34207
MLS# A4713724Listed by: SARABAY REAL ESTATE INC


Protect your home and budget from life's surprises with an Assurant Home Warranty, backed by a partner that supports you through every step of homeownership. Explore Plans.
© 2023 - 2026 ERA Franchise Systems LLC. All rights reserved. ERA Franchise Systems LLC fully supports the principles of the Fair Housing Act and the Equal Opportunity Act. ERA, ERA Real Estate powered, and their respective logos are registered service marks of ERA Franchise Systems LLC. Each office is independently owned and operated.