
2813 Riverview Boulevard, Bradenton, FL 34205
Local realty services provided by:ERA ONETEAM REALTY
2813 Riverview Boulevard,Bradenton, FL 34205
$1,590,000
- 5 Beds
- 5 Baths
- 3,804 sq. ft.
- Single family
- Active
Listed by: jay travis, pa
Office: re/max alliance group
MLS#:A4710854
Source:MFRMLS
Price summary
- Price:$1,590,000
- Price per sq. ft.:$327.16
About this home
A ONCE IN A LIFETIME OPPORTUNITY ON PRESTIGIOUS RIVERVIEW BOULEVARD! Hidden within a breathtaking canopy of towering royal palms and lush tropical gardens, this extraordinary HALF ACRE ESTATE is unlike anything else in Northwest Bradenton. A captivating fusion of a historic 1910 cottage and an impressive modern addition, the property offers the charm and soul of Old Florida alongside the space, comfort and flexibility of a sprawling private retreat. With nearly 4,000 square feet under air, 5 bedrooms, 4.5 bathrooms, a climate controlled 4 car garage and a separate historic garden cottage, this remarkable residence is perfectly suited for multigenerational living, or a short term rental, or simply as a home to entertain and create lasting memories. The experience begins along a long brick paver driveway lined with magnificent royal palms, where the home emerges from a spectacular landscape of mature trees and exotic plantings. Enter the original cottage and discover beautiful hardwood floors, an inviting living room with wood burning fireplace, a charming kitchen and two bedrooms with a shared bath. Rich in character and warmth, this original residence flows into the expansive modern wing, offering a truly distinctive combination of intimate gathering spaces and grander accommodations. Travertine flooring, generous ceiling heights, plantation shutters and abundant natural light complement the spacious family room and additional living areas, creating countless possibilities for entertaining, working or simply spreading out in comfort. Upstairs, the addition features a large bonus room plus three bedrooms and three full bathrooms, including a generous primary retreat with its own sitting area, walk in closet and a beautifully appointed bathroom with dual vanities, jetted soaking tub and separate walk in shower. Step onto the private screened porch off the primary suite and enjoy peaceful views of the tropical surroundings. Two staircases add convenience and character to this exceptional floor plan. The OUTDOOR SETTING IS NOTHING SHORT OF MAGICAL! An expansive screened porch with multiple lounging and dining areas opens to a secluded pool and raised spa surrounded by dense, mature tropical foliage. Discover outdoor showers, towering palms, flowering gardens and open green space, all creating the sensation of a private resort. A spring fed stream meanders along the eastern property boundary, adding to the natural beauty and abundant birdlife. Nestled among the gardens is “Lemon Alley,” a separate historic one room cottage with a loft, once a fruit stand near an early Manatee River boat stop, now a charming bonus space with endless possibilities. Additional features include a standing seam metal roof, private outdoor bathtub, extensive paver parking and a setting spanning three lots. Just moments from the Manatee River in the coveted Riverview Boulevard corridor, this remarkable estate is convenient to IMG ACADEMY, ST STEPHENS, downtown Bradenton, Robinson Preserve, restaurants, shopping and the world famous beaches of Anna Maria Island. An adjoining buildable parcel is also offered separately for those wanting even more space and privacy. SOME HOMES ARE BUILT TO IMPRESS. OTHERS HAVE A STORY TO TELL. THIS RARE RIVERVIEW BOULEVARD ESTATE DOES BOTH!...
Contact an agent
Home facts
- Year built:1910
- Subdivision & Development:JOHN FOGARTY
- Listing ID #:A4710854
- Added:1 day(s) ago
- Updated:October 28, 2026 at 09:10 PM
Rooms and interior
- Bedrooms:5
- Total bathrooms:5
- Full bathrooms:4
- Half bathrooms:1
- Flooring:Tile, Travertine, Wood
- Dining Description:Eat In Kitchen
- Kitchen Description:Dishwasher, Eat-in Kitchen, Range, Range Hood, Refrigerator, Solid Surface Counters, Solid Wood Cabinets, Stone Counters
- Bedroom Description:High Ceilings, Primary Bedroom Upstairs, Split Bedroom, Walk-In Closet(s)
- Living area:3,804 sq. ft.
Heating and cooling
- Cooling:Central Air
- Heating:Central, Electric
- Central air:Yes
Structure and exterior
- Roof:Metal
- Year built:1910
- Building area:3,804 sq. ft.
- Lot area:0.49 Acres
- Lot Features:Flood Zone, Paved, Sidewalk
- Architectural Style:Custom
- Construction Materials:Block, Concrete, Frame
- Exterior Features:Balcony, Covered Porch/Patio, Deck, Garden, Lighting, Outdoor Shower, Patio, Porch, Private Mailbox, Screened
- Foundation Description:Slab
- Levels:2 Story
Schools
- High school:Manatee High
- Middle school:Martha B. King Middle
- Elementary school:Ballard Elementary
Utilities
- Water:Public, Water Connected
- Sewer:Public, Public Sewer, Sewer Connected
Finances and disclosures
- Price:$1,590,000
- Price per sq. ft.:$327.16
- Tax amount:$6,647 (2025)
Features and amenities
- Appliances:Dishwasher, Dryer, Irrigation Equipment, Range, Range Hood, Refrigerator, Washer
- Laundry features:Dryer, In Garage, Washer
- Amenities:BB/HS Internet Available, Built-In Features, Cable Available, Ceiling Fans(s), Eat-in Kitchen, High Ceilings, Irrigation Equipment, Natural Gas Available, Natural Gas Connected, Primary Bedroom Upstairs, Solid Surface Counters, Solid Wood Cabinets, Split Bedroom, Stone Counters, Thermostat, Walk-In Closet(s)
- Pool features:In Ground, Private Pool, Salt Water
Parking
- Parking description:Attached Garage, Driveway, Garage Door Opener, Oversized
- Garage:Yes
- Garage spaces:4
 The information being provided by Stellar Mls is for the consumer's personal, non-commercial use and may not be used for any purpose other than to identify prospective properties consumer may be interested in purchasing. Any information relating to real estate for sale referenced on this web site comes from the Internet Data Exchange (IDX) program of the Stellar Mls. ERA ONETEAM REALTY is not a Multiple Listing Service (MLS), nor does it offer MLS access. This website is a service of ERA ONETEAM REALTY, a broker participant of Stellar Mls. This web site may reference real estate listing(s) held by a brokerage firm other than the broker and/or agent who owns this web site.
The accuracy of all information, regardless of source, including but not limited to open house information, square footages and lot sizes, is deemed reliable but not guaranteed and should be personally verified through personal inspection by and/or with the appropriate professionals. The data contained herein is copyrighted by Stellar Mls and is protected by all applicable copyright laws. Any unauthorized dissemination of this information is in violation of copyright laws and is strictly prohibited.
Properties in listings may have been sold or may no longer be available.
Copyright 2026 Stellar Mls. All rights reserved.
New listings near 2813 Riverview Boulevard
- Coming Soon
 $1,475,000Coming Soon3 beds 3 baths3,027 sq. ft.
4723 Benito Court, BRADENTON, FL 34211
MLS# A4710534Listed by: FINE PROPERTIES - Coming Soon
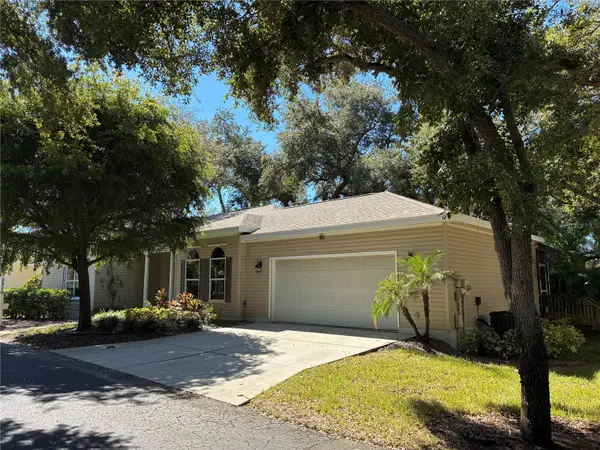 $410,000Coming Soon3 beds 2 baths1,724 sq. ft.
2310 63rd Street Court W, BRADENTON, FL 34209
MLS# A4708259Listed by: EXIT KING REALTY - Coming SoonOpen Sat, 3 to 5pm
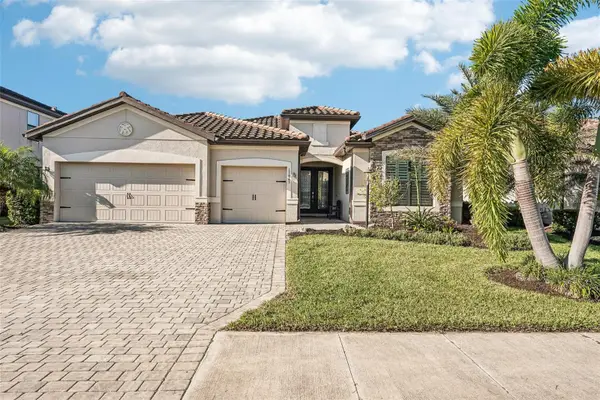 $825,000Coming Soon3 beds 3 baths2,448 sq. ft.
17845 Polo Trail, BRADENTON, FL 34211
MLS# TB8560297Listed by: REDFIN CORPORATION - Coming Soon
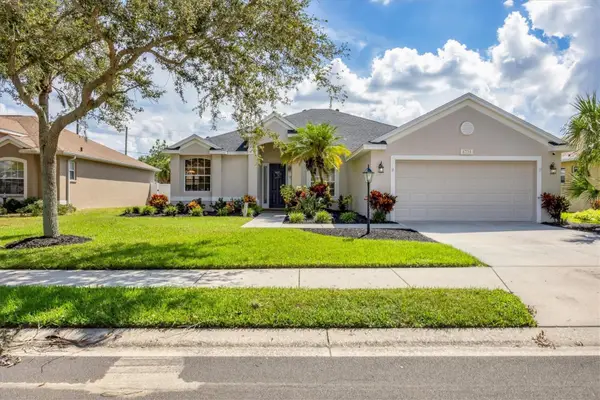 $485,000Coming Soon3 beds 2 baths2,125 sq. ft.
6734 64th Terrace E, BRADENTON, FL 34203
MLS# A4709803Listed by: MICHAEL SAUNDERS & COMPANY - Coming Soon
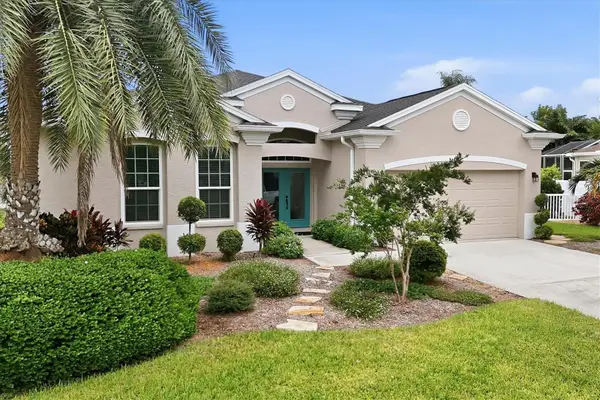 $689,000Coming Soon4 beds 2 baths2,231 sq. ft.
5151 54th Street W, BRADENTON, FL 34210
MLS# A4710299Listed by: PREFERRED SHORE LLC - Coming Soon
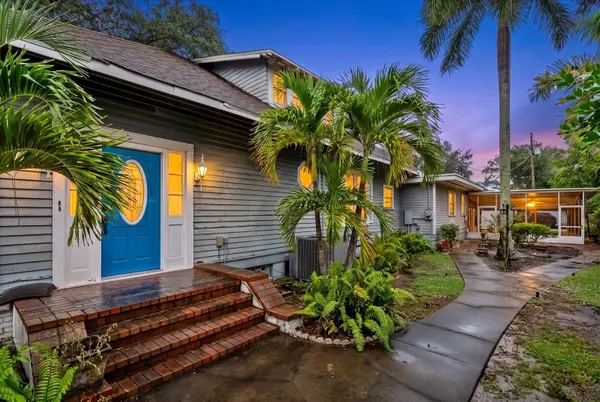 $599,900Coming Soon3 beds 2 baths2,583 sq. ft.
2714 Manatee Avenue W, BRADENTON, FL 34205
MLS# A4709960Listed by: COMPASS FLORIDA LLC - Coming Soon
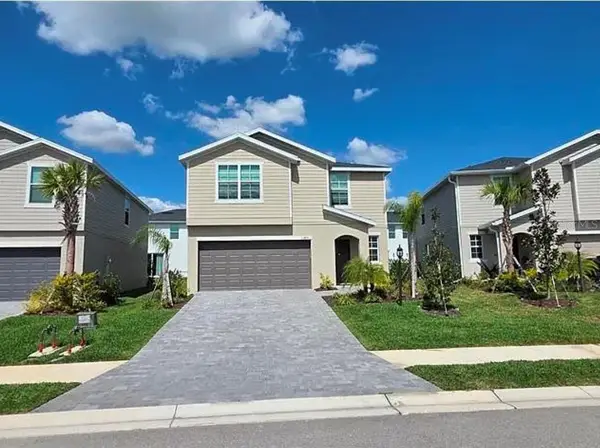 $399,000Coming Soon5 beds 3 baths2,215 sq. ft.
13851 Lilac Sky Terrace, BRADENTON, FL 34211
MLS# A4710415Listed by: FINE PROPERTIES - Coming Soon
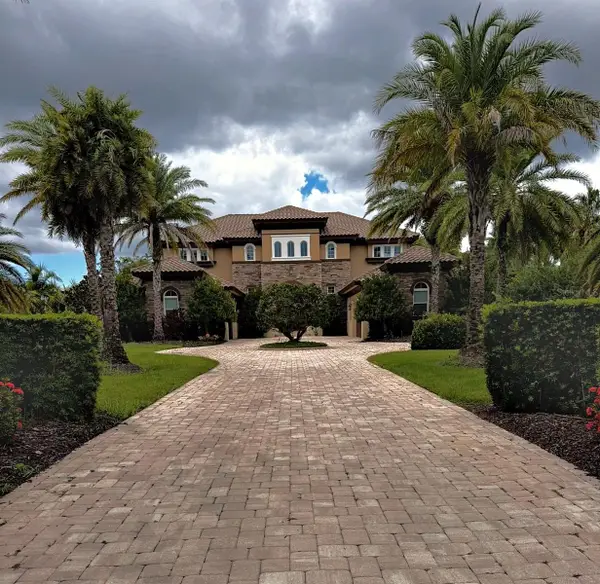 $3,450,000Coming Soon5 beds 7 baths5,161 sq. ft.
19425 Ganton Avenue, BRADENTON, FL 34202
MLS# A4709922Listed by: REAL BROKER, LLC - New
 $485,000Active3 beds 2 baths1,770 sq. ft.
2812 67th Street W, BRADENTON, FL 34209
MLS# A4709938Listed by: PREFERRED SHORE LLC


Protect your home and budget from life's surprises with an Assurant Home Warranty, backed by a partner that supports you through every step of homeownership. Explore Plans.
© 2023 - 2026 ERA Franchise Systems LLC. All rights reserved. ERA Franchise Systems LLC fully supports the principles of the Fair Housing Act and the Equal Opportunity Act. ERA, ERA Real Estate powered, and their respective logos are registered service marks of ERA Franchise Systems LLC. Each office is independently owned and operated.