
2823 72nd Street Court W #2151, Bradenton, FL 34209
Local realty services provided by:ERA Grizzard Real Estate
Listed by: alison moore
Office: exp realty, llc.
MLS#:A4702750
Source:MFRMLS
Price summary
- Price:$239,500
- Price per sq. ft.:$203.14
About this home
TURNKEY & MOVE-IN READY IN COUNTRY VILLAGE! This beautifully maintained, fully furnished corner-unit villa offers the ease of single-story living with no neighbors above and extra windows that fill the home with natural light. The spacious floor plan feels more like a single-family home, featuring a separate living room and dining area, well-appointed kitchen with breakfast room, indoor laundry, enclosed Florida room/lanai, and a private fenced patio. Tastefully furnished and thoughtfully updated, the home features laminate and tile flooring, remodeled bathrooms, updated ceilings, plantation shutters, 2022 A/C, newer kitchen appliances from 2020, 2023 and 2024, a July 2026 dishwasher, and impact-rated windows. Covered parking is conveniently located directly outside the front door. Country Village amenities are just one street away and include a heated pool and spa, bocce ball, shuffleboard, exercise room, bingo, grilling/picnic area, and car wash area. Located in a non-flood zone and approximately one mile from Bonefish Grill, Marshalls, Winn-Dixie, and Starbucks, this home offers a wonderful combination of comfort, convenience, and Florida living!...
Contact an agent
Home facts
- Year built:1985
- Subdivision & Development:COUNTRY VILLAGE SEC 8
- Listing ID #:A4702750
- Added:1 day(s) ago
- Updated:August 14, 2026 at 02:41 AM
Rooms and interior
- Bedrooms:2
- Total bathrooms:2
- Full bathrooms:2
- Flooring:Carpet, Ceramic Tile, Laminate
- Kitchen Description:Dishwasher, Disposal, Exhaust Fan, Range, Refrigerator
- Bedroom Description:Split Bedroom, Walk-In Closet(s)
- Living area:1,179 sq. ft.
Heating and cooling
- Cooling:Central Air
- Heating:Central, Electric
- Central air:Yes
Structure and exterior
- Roof:Shingle
- Year built:1985
- Building area:1,179 sq. ft.
- Lot area:3.53 Acres
- Lot Features:Level, Paved, Private, Sidewalk
- Architectural Style:Florida
- Construction Materials:Block, Stucco
- Exterior Features:Deck, Enclosed, Patio, Porch, Rain Gutters, Screened
- Foundation Description:Slab
- Levels:1 Story
Utilities
- Water:Public
- Sewer:Public, Public Sewer
Finances and disclosures
- Price:$239,500
- Price per sq. ft.:$203.14
- Tax amount:$3,128 (2025)
Features and amenities
- Appliances:Dishwasher, Disposal, Dryer, Exhaust Fan, Irrigation Equipment, Range, Refrigerator, Washer
- Laundry features:Dryer, Inside, Laundry Room, Washer
- Amenities:Cable Connected, Ceiling Fans(s), Fire Hydrant, Irrigation Equipment, Open Floorplan, Split Bedroom, Sprinkler Well, Underground Utilities, Walk-In Closet(s), Window Treatments
- Pool features:Gunite, Heated, Public Pool, Solar Heat, Tile
Parking
- Parking description:1 Car Carport, Assigned, Covered, Guest, Off Street
- Carport spaces:1
 The information being provided by Stellar Mls is for the consumer's personal, non-commercial use and may not be used for any purpose other than to identify prospective properties consumer may be interested in purchasing. Any information relating to real estate for sale referenced on this web site comes from the Internet Data Exchange (IDX) program of the Stellar Mls. ERA Grizzard Real Estate is not a Multiple Listing Service (MLS), nor does it offer MLS access. This website is a service of ERA Grizzard Real Estate, a broker participant of Stellar Mls. This web site may reference real estate listing(s) held by a brokerage firm other than the broker and/or agent who owns this web site.
The accuracy of all information, regardless of source, including but not limited to open house information, square footages and lot sizes, is deemed reliable but not guaranteed and should be personally verified through personal inspection by and/or with the appropriate professionals. The data contained herein is copyrighted by Stellar Mls and is protected by all applicable copyright laws. Any unauthorized dissemination of this information is in violation of copyright laws and is strictly prohibited.
Properties in listings may have been sold or may no longer be available.
Copyright 2026 Stellar Mls. All rights reserved.
The information being provided by Stellar Mls is for the consumer's personal, non-commercial use and may not be used for any purpose other than to identify prospective properties consumer may be interested in purchasing. Any information relating to real estate for sale referenced on this web site comes from the Internet Data Exchange (IDX) program of the Stellar Mls. ERA Grizzard Real Estate is not a Multiple Listing Service (MLS), nor does it offer MLS access. This website is a service of ERA Grizzard Real Estate, a broker participant of Stellar Mls. This web site may reference real estate listing(s) held by a brokerage firm other than the broker and/or agent who owns this web site.
The accuracy of all information, regardless of source, including but not limited to open house information, square footages and lot sizes, is deemed reliable but not guaranteed and should be personally verified through personal inspection by and/or with the appropriate professionals. The data contained herein is copyrighted by Stellar Mls and is protected by all applicable copyright laws. Any unauthorized dissemination of this information is in violation of copyright laws and is strictly prohibited.
Properties in listings may have been sold or may no longer be available.
Copyright 2026 Stellar Mls. All rights reserved.New listings near 2823 72nd Street Court W #2151
- New
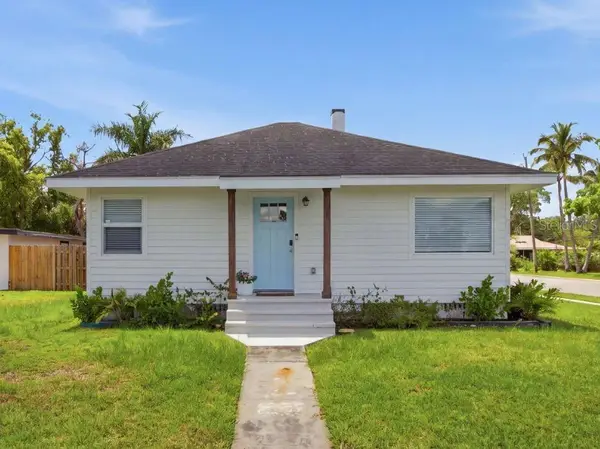 $359,000Active3 beds 2 baths1,368 sq. ft.
1902 Saint George Drive, BRADENTON, FL 34208
MLS# A4701569Listed by: PREFERRED SHORE LLC - New
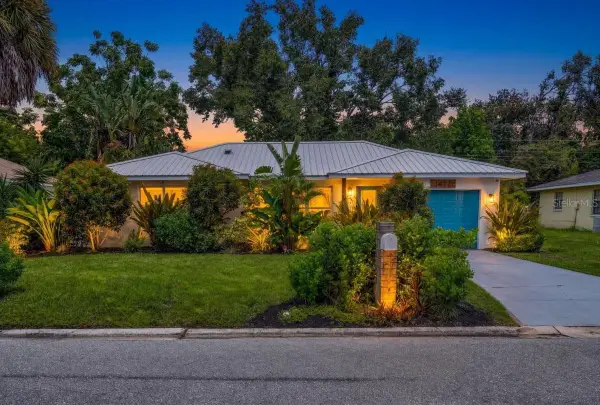 $360,000Active4 beds 2 baths1,557 sq. ft.
1417 19th Street W, BRADENTON, FL 34205
MLS# A4702719Listed by: DUNCAN REAL ESTATE, INC. - New
 $199,900Active3 beds 2 baths1,412 sq. ft.
3307 Miami Place, BRADENTON, FL 34207
MLS# A4702961Listed by: DALTON WADE INC - New
 $819,000Active5 beds 3 baths3,257 sq. ft.
15008 Misty Water Crossing, BRADENTON, FL 34211
MLS# N6145340Listed by: COLDWELL BANKER REALTY - New
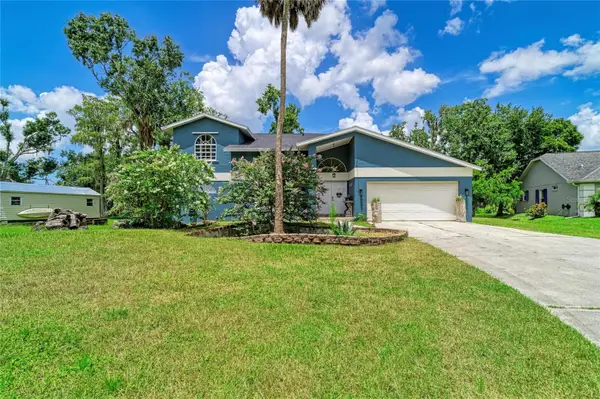 $775,000Active3 beds 4 baths2,508 sq. ft.
6519 28th Avenue E, BRADENTON, FL 34208
MLS# A4701207Listed by: DALTON WADE INC - New
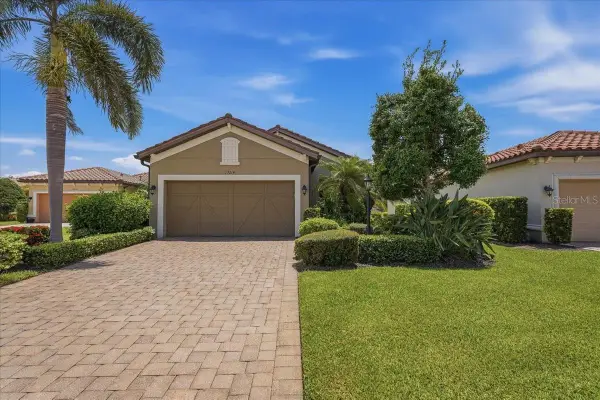 $589,000Active3 beds 2 baths1,920 sq. ft.
13214 Torresina Terrace, BRADENTON, FL 34211
MLS# A4702938Listed by: NETWORK REAL ESTATE GROUP - New
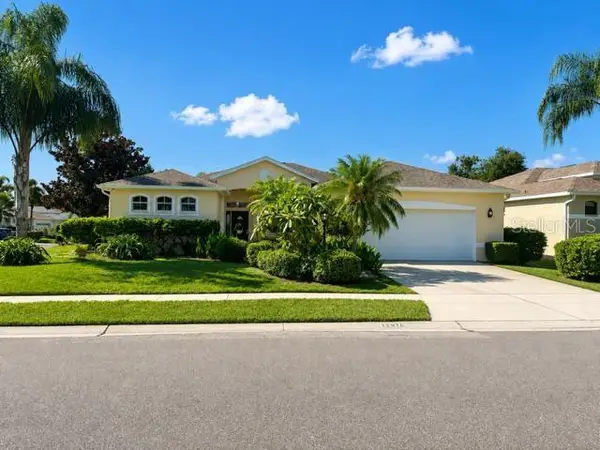 $550,000Active4 beds 3 baths2,245 sq. ft.
11876 Hollyhock Drive, BRADENTON, FL 34202
MLS# TB8538631Listed by: OFFERPAD BROKERAGE FL, LLC - New
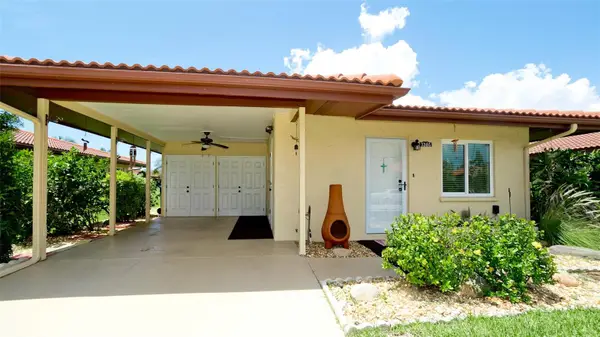 $346,000Active2 beds 2 baths1,230 sq. ft.
3305 Notre Dame Place, BRADENTON, FL 34207
MLS# A4702334Listed by: WAGNER REALTY - Open Sat, 12pm to 4amNew
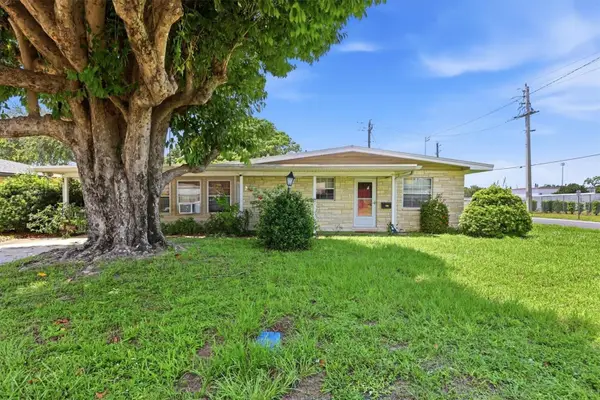 $229,000Active2 beds 1 baths840 sq. ft.
1302 32nd Street W, BRADENTON, FL 34205
MLS# A4702607Listed by: WAGNER REALTY


Protect your home and budget from life's surprises with an Assurant Home Warranty, backed by a partner that supports you through every step of homeownership. Explore Plans.
© 2023 - 2026 ERA Franchise Systems LLC. All rights reserved. ERA Franchise Systems LLC fully supports the principles of the Fair Housing Act and the Equal Opportunity Act. ERA, ERA Real Estate powered, and their respective logos are registered service marks of ERA Franchise Systems LLC. Each office is independently owned and operated.