
315 29th Street Nw, Bradenton, FL 34205
Local realty services provided by:Gulf Shores Realty ERA Powered
Upcoming open houses
- Sat, Oct 1011:00 am - 02:00 pm
Listed by: maryann lawler garcia
Office: wagner realty
MLS#:A4708462
Source:MFRMLS
Price summary
- Price:$1,045,000
- Price per sq. ft.:$343.64
About this home
For the first time ever on the open market, this remarkable piece of Bradenton history is being offered for sale.
Tucked beneath majestic oaks in Bradenton’s coveted Historic River District, just off Riverview Boulevard and moments from the Manatee River, this one-of-a-kind home has been held by the same family for many years.
Originally built in 1931 as a Craftsman-style cottage and moved to its present location in 1938, the home still carries the warmth and character of its earliest days. Original hardwood floors, a brick fireplace, charming built-ins and architectural details tell the story of another era—one deeply connected to Bradenton’s past.
The property was at one point the home of Jerry Emerald Fogarty and Stella Fogarty. Jerry, the son of Robert Guerrero Fogarty, was part of the Fogarty family whose boat-building legacy is woven into the maritime history of Manatee County. Here, that local history isn't simply nearby—it is part of the home's story.
As families grew, so did the house. A substantial 1975 addition created a spacious family room, additional bedroom and laundry area, along with an expansive second-level primary suite. The result is a home that doesn't follow a cookie-cutter floor plan—and was never meant to. Instead, rooms unfold with personality, offering distinct spaces for gathering, retreating, entertaining and everyday life while preserving the character of the original Craftsman.
Outside, the .35-acre homesite feels increasingly rare this close to the river. Mature oaks create a beautiful canopy, while generous open space provides room for boats, an RV, additional parking or future possibilities. A large swimming pool anchors the backyard and was beautifully refinished in 2023, creating a private setting ready for Florida afternoons and evenings with friends.
Important improvements provide peace of mind without erasing what makes this home special. The roof was installed in 2013 and recently inspected with minor repairs completed. Two separate A/C systems provide comfort and balance throughout the expanded home, with systems installed in 2022 and 2025 and maintained on a regular service schedule.
This is not a reproduction of an old Florida home. It is the real thing. A property shaped by nearly a century of Bradenton history, one family and generations of memories—now thoughtfully prepared for the next chapter.
For the buyer who values authenticity, space, heritage and the unmistakable character of the Historic River District, opportunities like this simply don't come along often....
Contact an agent
Home facts
- Year built:1931
- Subdivision & Development:BRADEN COURT
- Listing ID #:A4708462
- Added:1 day(s) ago
- Updated:October 07, 2026 at 03:21 PM
Rooms and interior
- Bedrooms:5
- Total bathrooms:2
- Full bathrooms:2
- Flooring:Carpet, Ceramic Tile, Wood
- Dining Description:Breakfast Room, Eat In Kitchen, Formal Dining Room
- Kitchen Description:Dishwasher, Disposal, Eat-in Kitchen, Microwave, Range, Refrigerator
- Bedroom Description:Primary Bedroom Upstairs, Split Bedroom, Walk-In Closet(s)
- Basement Description:Crawlspace
- Living area:3,041 sq. ft.
Heating and cooling
- Cooling:Central Air
- Heating:Central, Zoned
- Central air:Yes
Structure and exterior
- Roof:Membrane, Shingle
- Year built:1931
- Building area:3,041 sq. ft.
- Lot area:0.35 Acres
- Lot Features:Flood Zone, Oversized, Paved
- Architectural Style:Bungalow, Coastal, Cottage, Craftsman, Elevated, Florida, Historic, Ranch
- Construction Materials:Frame, Metal Siding
- Exterior Features:Covered Porch/Patio, Deck, Patio, Private Mailbox, Rain Gutters
- Levels:Multi/Split Story
Schools
- High school:Manatee High
- Middle school:Martha B. King Middle
- Elementary school:Miller Elementary
Utilities
- Water:Public, Water Connected
- Sewer:Public, Public Sewer, Sewer Connected
Finances and disclosures
- Price:$1,045,000
- Price per sq. ft.:$343.64
- Tax amount:$7,018 (2025)
Features and amenities
- Appliances:Dishwasher, Disposal, Dryer, Electric Water Heater, Microwave, Range, Refrigerator, Washer
- Laundry features:Dryer, Inside, Laundry Room, Washer
- Amenities:Built-In Features, Cable Available, Ceiling Fans(s), Eat-in Kitchen, Open Floorplan, Primary Bedroom Upstairs, Split Bedroom, Walk-In Closet(s)
- Pool features:Gunite, In Ground, Private Pool
Parking
- Parking description:Driveway, On Street, Open, Oversized, RV Access/Parking
 The information being provided by Stellar Mls is for the consumer's personal, non-commercial use and may not be used for any purpose other than to identify prospective properties consumer may be interested in purchasing. Any information relating to real estate for sale referenced on this web site comes from the Internet Data Exchange (IDX) program of the Stellar Mls. Gulf Shores Realty ERA Powered is not a Multiple Listing Service (MLS), nor does it offer MLS access. This website is a service of Gulf Shores Realty ERA Powered, a broker participant of Stellar Mls. This web site may reference real estate listing(s) held by a brokerage firm other than the broker and/or agent who owns this web site.
The accuracy of all information, regardless of source, including but not limited to open house information, square footages and lot sizes, is deemed reliable but not guaranteed and should be personally verified through personal inspection by and/or with the appropriate professionals. The data contained herein is copyrighted by Stellar Mls and is protected by all applicable copyright laws. Any unauthorized dissemination of this information is in violation of copyright laws and is strictly prohibited.
Properties in listings may have been sold or may no longer be available.
Copyright 2026 Stellar Mls. All rights reserved.
The information being provided by Stellar Mls is for the consumer's personal, non-commercial use and may not be used for any purpose other than to identify prospective properties consumer may be interested in purchasing. Any information relating to real estate for sale referenced on this web site comes from the Internet Data Exchange (IDX) program of the Stellar Mls. Gulf Shores Realty ERA Powered is not a Multiple Listing Service (MLS), nor does it offer MLS access. This website is a service of Gulf Shores Realty ERA Powered, a broker participant of Stellar Mls. This web site may reference real estate listing(s) held by a brokerage firm other than the broker and/or agent who owns this web site.
The accuracy of all information, regardless of source, including but not limited to open house information, square footages and lot sizes, is deemed reliable but not guaranteed and should be personally verified through personal inspection by and/or with the appropriate professionals. The data contained herein is copyrighted by Stellar Mls and is protected by all applicable copyright laws. Any unauthorized dissemination of this information is in violation of copyright laws and is strictly prohibited.
Properties in listings may have been sold or may no longer be available.
Copyright 2026 Stellar Mls. All rights reserved.New listings near 315 29th Street Nw
- Coming Soon
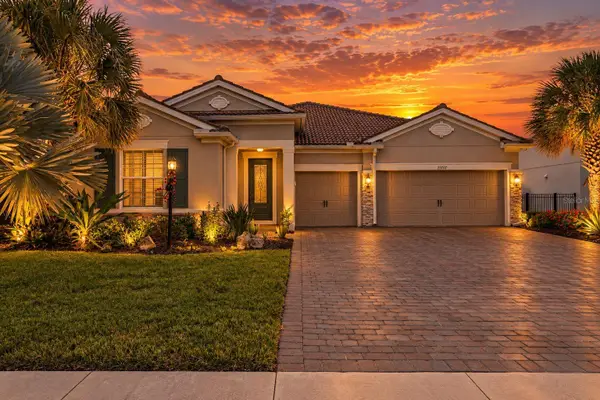 $950,000Coming Soon4 beds 3 baths2,464 sq. ft.
11717 Golden Bay Place, BRADENTON, FL 34211
MLS# N6146063Listed by: RE/MAX PALM - Coming Soon
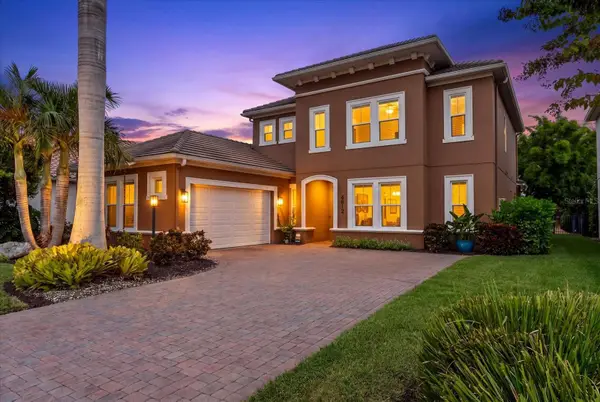 $999,000Coming Soon4 beds 4 baths3,083 sq. ft.
4812 Royal Dornoch Circle, BRADENTON, FL 34211
MLS# A4707952Listed by: COMPASS FLORIDA LLC - Coming Soon
 $560,000Coming Soon3 beds 3 baths2,016 sq. ft.
4602 Royal Dornoch Circle, BRADENTON, FL 34211
MLS# A4708062Listed by: COLDWELL BANKER REALTY - Coming Soon
 $525,000Coming Soon4 beds 3 baths2,771 sq. ft.
5923 53rd Lane E, BRADENTON, FL 34203
MLS# A4708190Listed by: FATHOM REALTY FL LLC - Coming Soon
 $199,900Coming Soon2 beds 2 baths1,103 sq. ft.
1446 56th Street W #1446, BRADENTON, FL 34209
MLS# A4708298Listed by: BRIGHT REALTY - Coming Soon
 $360,000Coming Soon4 beds 2 baths1,376 sq. ft.
2414 25th Avenue W, BRADENTON, FL 34205
MLS# A4705356Listed by: FIDATA REAL ESTATE LLC - Coming Soon
 $134,900Coming Soon1 beds 2 baths760 sq. ft.
303 47th Avenue Drive W #157, BRADENTON, FL 34207
MLS# A4706750Listed by: PREMIER SOTHEBY'S INTERNATIONAL REALTY - Coming Soon
 $879,000Coming Soon3 beds 2 baths1,920 sq. ft.
3359 Alba Circle, BRADENTON, FL 34211
MLS# A4706745Listed by: COMPASS FLORIDA LLC - Coming Soon
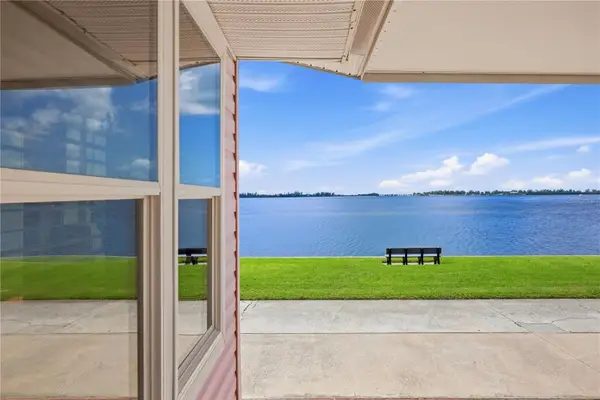 $595,000Coming Soon3 beds 2 baths1,948 sq. ft.
34 Bayview Drive, BRADENTON, FL 34210
MLS# A4706771Listed by: FINE PROPERTIES - New
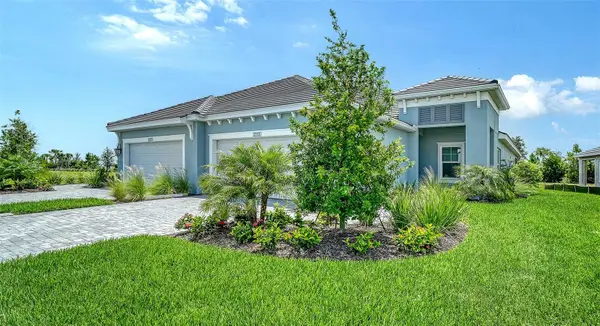 $421,990Active2 beds 2 baths1,638 sq. ft.
2115 Sylvester Palm Lane, BRADENTON, FL 34212
MLS# A4708834Listed by: NEAL COMMUNITIES REALTY, INC.


Protect your home and budget from life's surprises with an Assurant Home Warranty, backed by a partner that supports you through every step of homeownership. Explore Plans.
© 2023 - 2026 ERA Franchise Systems LLC. All rights reserved. ERA Franchise Systems LLC fully supports the principles of the Fair Housing Act and the Equal Opportunity Act. ERA, ERA Real Estate powered, and their respective logos are registered service marks of ERA Franchise Systems LLC. Each office is independently owned and operated.