
318 Compass Point Drive #201, Bradenton, FL 34209
Local realty services provided by:Bingham Realty ERA Powered
318 Compass Point Drive #201,Bradenton, FL 34209
$1,095,000
- 3 Beds
- 3 Baths
- 1,994 sq. ft.
- Condominium
- Active
Listed by: dennis smith, llc., andrew garcia
Office: keller williams on the water
MLS#:A4713214
Source:MFRMLS
Price summary
- Price:$1,095,000
- Price per sq. ft.:$430.42
- Monthly HOA dues:$884
About this home
Stunning Compass Point Home in Award-Winning Harbour Isle!
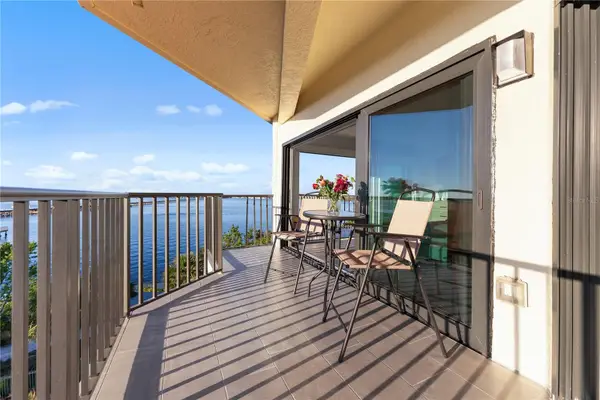
Experience easy, breezy coastal living at its absolute finest in this meticulously maintained and thoughtfully upgraded residence located within the prestigious, security-gated community of Harbour Isle on Anna Maria Sound. Amazing views of Anna Maria Sound, Tampa Bay and the Gulf to the Northwest. Offering peace of mind and effortless everyday comfort, this home features major recent updates including a new air handler and condenser (December 2024), a new water heater (February 2026), a high-end Kinetico water filter and softener system, upgraded appliances and laundry, and custom built-in cabinetry.
Inside, clean wood-look tile flows effortlessly through the bright and open main living areas, complimented by custom plantation shutters and shades. Designed with entertaining in mind, the dining room features a custom-built dry bar, perfect for hosting guests. Each spacious bedroom boasts engineered hardwood flooring and custom-designed closet systems for ultimate organization. Step outside or head to the garage to find an upgraded epoxy-coated floor and storage closet, keeping beach gear, tools, and golf clubs impeccably tidy.
Harbour Isle offers a resort-style lifestyle second to none. Enjoy scenic walks around the community lake, four sparkling pools, a spa and hot tub, a playground, an exercise and fitness room, and an on-site restaurant—all surrounded by lush, professionally maintained landscaping. Situated within walking distance of the marina, Dry Dock boat storage, the Compass Hotel for overflow guests, waterfront dining, and the Boating Club. Best of all, you are just one mile from the white-sand beaches and vibrant entertainment of Anna Maria Island, with everyday conveniences like Target, Publix, and Starbucks just 10 minutes away. Start living your best island-adjacent life today!...
Contact an agent
Home facts
- Year built:2015
- Subdivision & Development:EDGEWATER WALK ON HARBOUR ISLE 5-36
- Listing ID #:A4713214
- Added:1 day(s) ago
- Updated:November 20, 2026 at 07:05 PM
Rooms and interior
- Bedrooms:3
- Total bathrooms:3
- Full bathrooms:3
- Flooring:Hardwood, Tile
- Dining Description:Eat In Kitchen
- Kitchen Description:Dishwasher, Disposal, Eat-in Kitchen, Exhaust Fan, Microwave, Range, Range Hood, Refrigerator, Stone Counters
- Bedroom Description:High Ceilings
- Living area:1,994 sq. ft.
Heating and cooling
- Cooling:Central Air
- Heating:Central
- Central air:Yes
Structure and exterior
- Roof:Metal, Tile
- Year built:2015
- Building area:1,994 sq. ft.
- Lot area:4.56 Acres
- Construction Materials:Block, Cement Siding, Hardi Plank Type
- Exterior Features:Awning(s), Lighting, Porch, Rain Gutters
- Foundation Description:Slab
- Levels:2 Story
Schools
- High school:Manatee High
- Middle school:Martha B. King Middle
- Elementary school:Ida M. Stewart Elementary
Utilities
- Water:Public, Water Connected
- Sewer:Public Sewer, Sewer Connected
Finances and disclosures
- Price:$1,095,000
- Price per sq. ft.:$430.42
- Tax amount:$9,889 (2025)
Features and amenities
- Appliances:Dishwasher, Disposal, Dryer, Electric Water Heater, Exhaust Fan, Irrigation Equipment, Microwave, Range, Range Hood, Refrigerator, Washer
- Laundry features:Dryer, Laundry Room, Washer
- Amenities:BB/HS Internet Available, Cable Connected, Cable TV, Ceiling Fans(s), Clubhouse, Eat-in Kitchen, Elevator, Fitness Center, Gated, High Ceilings, In Wall Pest System, Irrigation Equipment, Lobby Key Required, Playground, Pool, Recreation Facilities, Security, Stone Counters, Trail(s), Underground Utilities, Wheelchair Access
- Pool features:Gunite, Heated, In Ground, Pool, Public Pool
Parking
- Parking description:Attached Garage, Driveway, Garage Door Opener, Garage Faces Side
- Garage:Yes
- Garage spaces:2
 The information being provided by Stellar Mls is for the consumer's personal, non-commercial use and may not be used for any purpose other than to identify prospective properties consumer may be interested in purchasing. Any information relating to real estate for sale referenced on this web site comes from the Internet Data Exchange (IDX) program of the Stellar Mls. Bingham Realty ERA Powered is not a Multiple Listing Service (MLS), nor does it offer MLS access. This website is a service of Bingham Realty ERA Powered, a broker participant of Stellar Mls. This web site may reference real estate listing(s) held by a brokerage firm other than the broker and/or agent who owns this web site.
The accuracy of all information, regardless of source, including but not limited to open house information, square footages and lot sizes, is deemed reliable but not guaranteed and should be personally verified through personal inspection by and/or with the appropriate professionals. The data contained herein is copyrighted by Stellar Mls and is protected by all applicable copyright laws. Any unauthorized dissemination of this information is in violation of copyright laws and is strictly prohibited.
Properties in listings may have been sold or may no longer be available.
Copyright 2026 Stellar Mls. All rights reserved. MFRMLS Member Broker: William Bingham
New listings near 318 Compass Point Drive #201
- Coming Soon
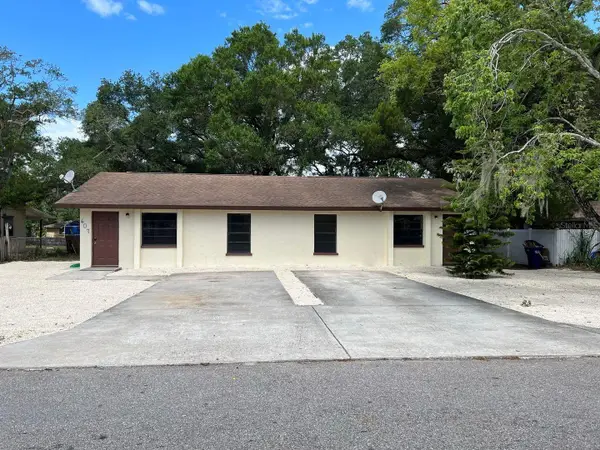 $419,000Coming Soon6 beds 4 baths2,168 sq. ft.
607 23rd Avenue E, BRADENTON, FL 34208
MLS# A4713549Listed by: COASTAL REAL ESTATE FLORIDA LLC - Coming Soon
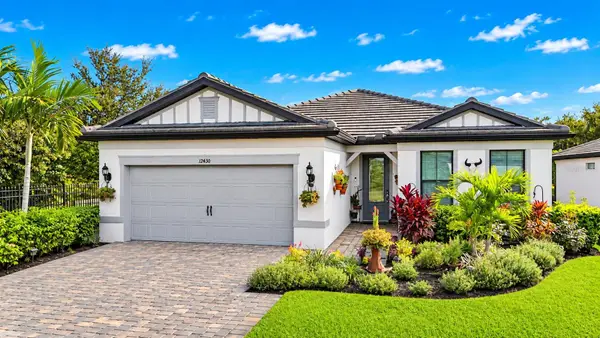 $750,000Coming Soon3 beds 2 baths2,054 sq. ft.
12430 Redhead Place, BRADENTON, FL 34212
MLS# A4712995Listed by: DALTON WADE INC - Coming Soon
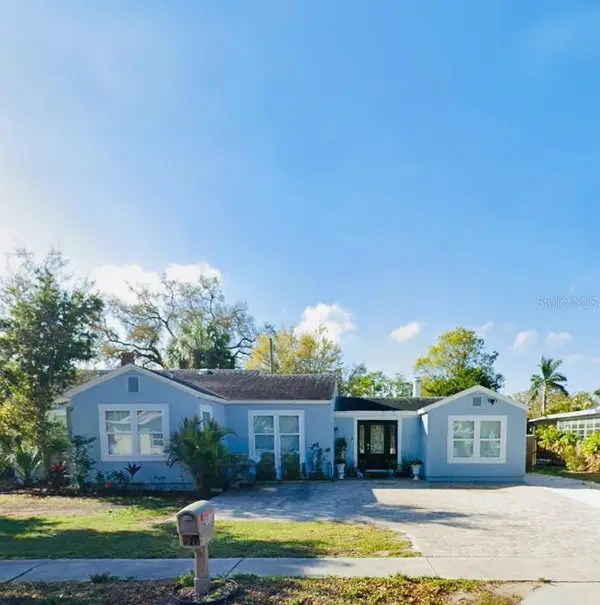 $390,000Coming Soon4 beds 3 baths1,599 sq. ft.
2811 9th Avenue W, BRADENTON, FL 34205
MLS# A4712534Listed by: KW SUNCOAST - Coming Soon
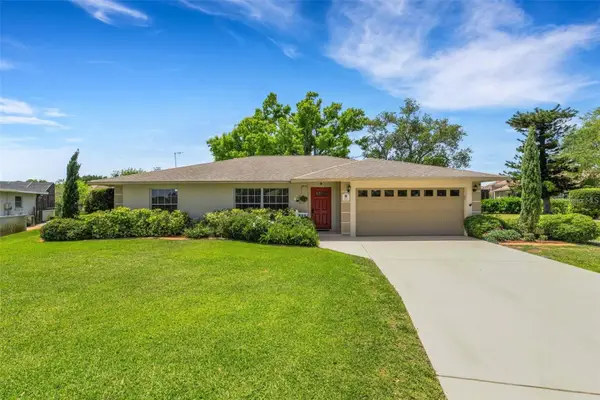 $674,900Coming Soon3 beds 2 baths2,042 sq. ft.
1518 70th Street W, BRADENTON, FL 34209
MLS# A4712149Listed by: RE/MAX ALLIANCE GROUP - Coming Soon
 $400,000Coming Soon2 beds 2 baths1,272 sq. ft.
204 3rd Street W #408, BRADENTON, FL 34205
MLS# A4711517Listed by: PREMIER SOTHEBY'S INTERNATIONAL REALTY - Coming Soon
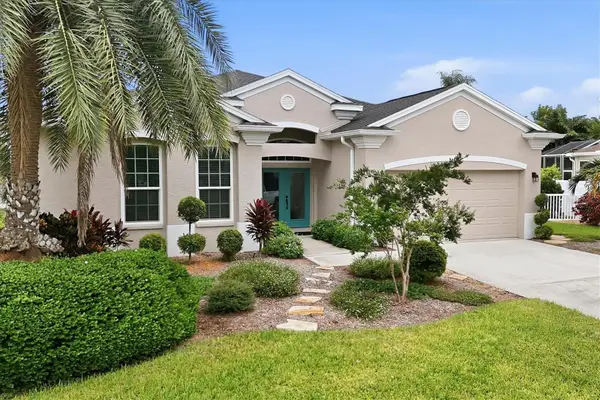 $689,000Coming Soon4 beds 2 baths2,231 sq. ft.
5151 54th Street W, BRADENTON, FL 34210
MLS# A4710299Listed by: PREFERRED SHORE LLC - New
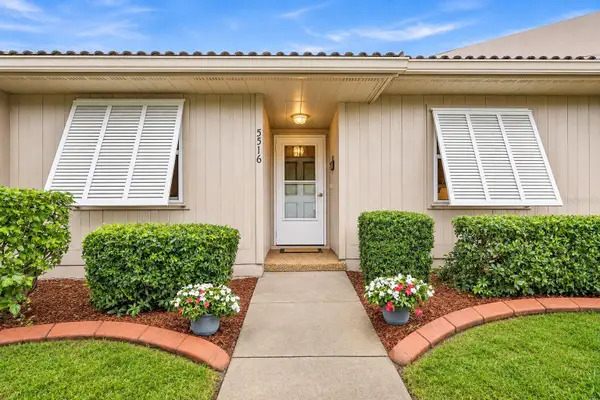 $219,000Active2 beds 2 baths1,181 sq. ft.
5516 37th Street E, BRADENTON, FL 34203
MLS# A4713768Listed by: INTEGRA REALTY GROUP INC - Open Sat, 12 to 2pmNew
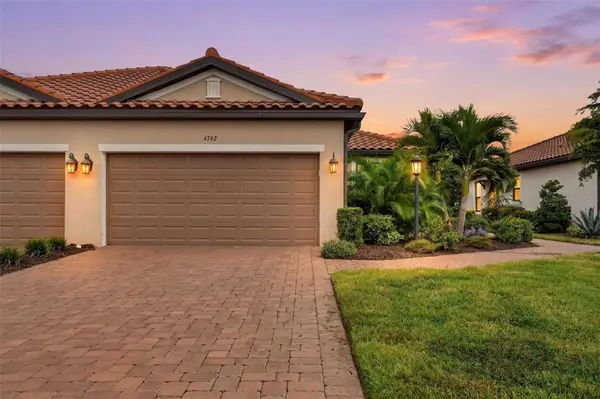 $495,000Active2 beds 2 baths1,558 sq. ft.
4742 Tortona Court, BRADENTON, FL 34211
MLS# A4713805Listed by: COMPASS FLORIDA LLC - New
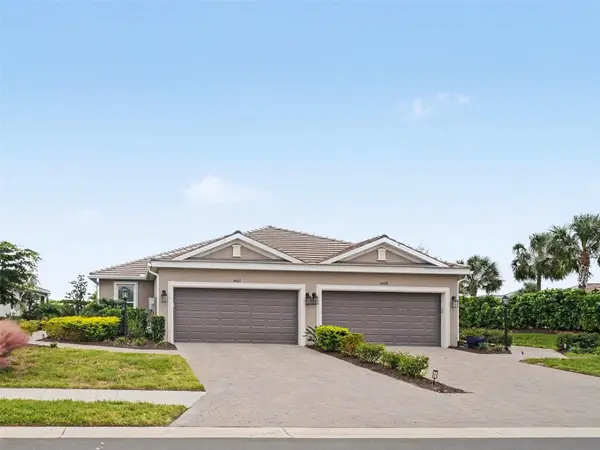 $459,000Active2 beds 2 baths1,558 sq. ft.
16112 Isola Place, BRADENTON, FL 34211
MLS# TB8567867Listed by: Y REALTY - Open Sun, 12 to 2pmNew
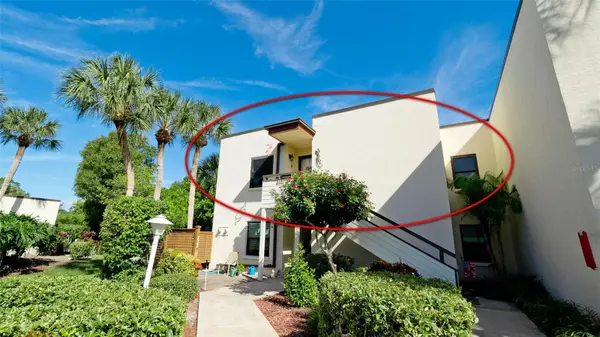 $240,000Active2 beds 2 baths1,104 sq. ft.
322 Spring Lakes Boulevard, BRADENTON, FL 34210
MLS# A4713765Listed by: EXP REALTY LLC


Protect your home and budget from life's surprises with an Assurant Home Warranty, backed by a partner that supports you through every step of homeownership. Explore Plans.
© 2023 - 2026 ERA Franchise Systems LLC. All rights reserved. ERA Franchise Systems LLC fully supports the principles of the Fair Housing Act and the Equal Opportunity Act. ERA, ERA Real Estate powered, and their respective logos are registered service marks of ERA Franchise Systems LLC. Each office is independently owned and operated.