
339 Sapphire Lake Drive #101, Bradenton, FL 34209
Local realty services provided by:ERA Grizzard Real Estate
Listed by: hannah herrig
Office: premier sotheby's international realty
MLS#:A4712280
Source:MFRMLS
Price summary
- Price:$695,000
- Price per sq. ft.:$282.64
About this home
Virtually Staged. Just two miles from the beautiful Gulf beaches of Anna Maria Island, this inviting Harbour Isle residence brings together the best of Florida coastal living: beach days, boating adventures, waterfront community spaces overlooking Anna Maria Sound, and the quiet comfort of a private preserve setting. Tucked away against a lush natural preserve, this three-bedroom, two-bath home offers a peaceful retreat within one of the area's most appealing gated waterfront communities. A screened porch, found in only a handful of Harbour Isle residences, creates a wonderful outdoor living space surrounded by greenery. Inside, 1,615 square feet of light-filled living space offers an easy, relaxed layout designed for everyday comfort and entertaining. The open-concept great room flows into the dining area and spacious kitchen, where a generous center island provides a natural gathering place. A split-bedroom floor plan offers privacy for visiting family and friends, while the two-car garage accommodates vehicles, bicycles, kayaks and beach essentials. Beyond the front door, a collection of resort-style amenities makes every day feel like a getaway. Set on 220 acres surrounded by Anna Maria Sound and Perico Bayou, Harbour Isle features beautifully landscaped grounds, royal palm-lined streets, nearly two miles of trails and a scenic 38-acre lake. The waterfront Beach Club is a destination unto itself, with a resort-style pool, shaded cabanas, fitness center, Sky Bar Lounge, Cabana Bar and a beach recreation area with kayak and paddleboard launch access. Nearby Safe Harbour Marina offers wet and dry boat storage, putting fishing, cruising and days exploring the Gulf Coast waterways within easy reach. The location is equally compelling. As the closest mainland residential community to Anna Maria Island, Harbour Isle places the island's sugar-sand beaches, waterfront restaurants and laid-back coastal charm just minutes from home. Neighboring Robinson Preserve offers miles of nature trails, kayaking and opportunities to experience Florida's remarkable wildlife. Downtown Bradenton's restaurants, farmers' market, arts and riverfront attractions are also conveniently close. Beach days. Boating adventures. Resort-style amenities. A private place to come home to. At 339 Sapphire Lake Drive, the Florida lifestyle is right outside your door....
Contact an agent
Home facts
- Year built:2014
- Subdivision & Development:MANGROVE WALK ON HARBOUR ISLE PH 4
- Listing ID #:A4712280
- Added:3 day(s) ago
- Updated:November 09, 2026 at 07:53 PM
Rooms and interior
- Bedrooms:3
- Total bathrooms:2
- Full bathrooms:2
- Flooring:Carpet, Hardwood, Tile
- Dining Description:Eat In Kitchen
- Kitchen Description:Convection Oven, Dishwasher, Disposal, Eat-in Kitchen, Exhaust Fan, Microwave, Range, Refrigerator, Stone Counters, Water Filtration System
- Bedroom Description:High Ceilings, Split Bedroom, Walk-In Closet(s)
- Living area:1,616 sq. ft.
Heating and cooling
- Cooling:Central Air
- Heating:Central, Electric
- Central air:Yes
Structure and exterior
- Roof:Concrete, Tile
- Year built:2014
- Building area:1,616 sq. ft.
- Lot area:0.14 Acres
- Lot Features:Cul-de-sac, Landscaped, Near Marina, Sidewalk
- Construction Materials:Block, Concrete, Frame
- Exterior Features:Balcony, Lighting, Porch, Screened, Sidewalk
- Foundation Description:Slab
- Levels:1 Story
Schools
- High school:Manatee High
- Middle school:Martha B. King Middle
- Elementary school:Ida M. Stewart Elementary
Utilities
- Water:Public, Water Connected
- Sewer:Public Sewer, Sewer Connected
Finances and disclosures
- Price:$695,000
- Price per sq. ft.:$282.64
- Tax amount:$12,029 (2024)
Features and amenities
- Appliances:Convection Oven, Dishwasher, Disposal, Dryer, Electric Water Heater, Exhaust Fan, Irrigation Equipment, Microwave, Range, Refrigerator, Washer, Water Filtration System
- Laundry features:Dryer, Laundry Room, Washer
- Amenities:BB/HS Internet Available, Cable Connected, Ceiling Fans(s), Crown Molding, Eat-in Kitchen, High Ceilings, Irrigation Equipment, Open Floorplan, Phone Available, Split Bedroom, Stone Counters, Walk-In Closet(s)
- Pool features:Public Pool
Parking
- Parking description:Attached Garage, Garage Door Opener, Garage Faces Side
- Garage:Yes
 The information being provided by Stellar Mls is for the consumer's personal, non-commercial use and may not be used for any purpose other than to identify prospective properties consumer may be interested in purchasing. Any information relating to real estate for sale referenced on this web site comes from the Internet Data Exchange (IDX) program of the Stellar Mls. ERA Grizzard Real Estate is not a Multiple Listing Service (MLS), nor does it offer MLS access. This website is a service of ERA Grizzard Real Estate, a broker participant of Stellar Mls. This web site may reference real estate listing(s) held by a brokerage firm other than the broker and/or agent who owns this web site.
The accuracy of all information, regardless of source, including but not limited to open house information, square footages and lot sizes, is deemed reliable but not guaranteed and should be personally verified through personal inspection by and/or with the appropriate professionals. The data contained herein is copyrighted by Stellar Mls and is protected by all applicable copyright laws. Any unauthorized dissemination of this information is in violation of copyright laws and is strictly prohibited.
Properties in listings may have been sold or may no longer be available.
Copyright 2026 Stellar Mls. All rights reserved.
New listings near 339 Sapphire Lake Drive #101
- Coming Soon
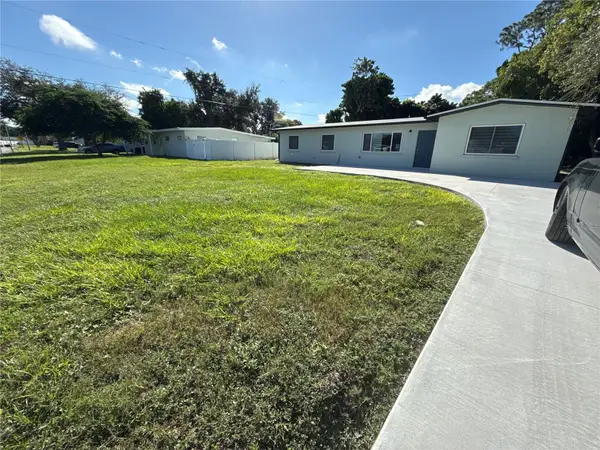 $415,000Coming Soon4 beds 2 baths1,471 sq. ft.
3111 34th Avenue Drive W, BRADENTON, FL 34205
MLS# A4712346Listed by: CHIC PROPERTIES II LLC - Coming Soon
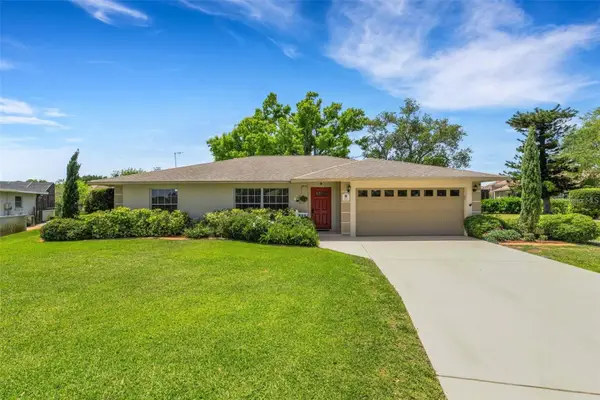 $674,900Coming Soon3 beds 2 baths2,042 sq. ft.
1518 70th Street W, BRADENTON, FL 34209
MLS# A4712149Listed by: RE/MAX ALLIANCE GROUP - Coming Soon
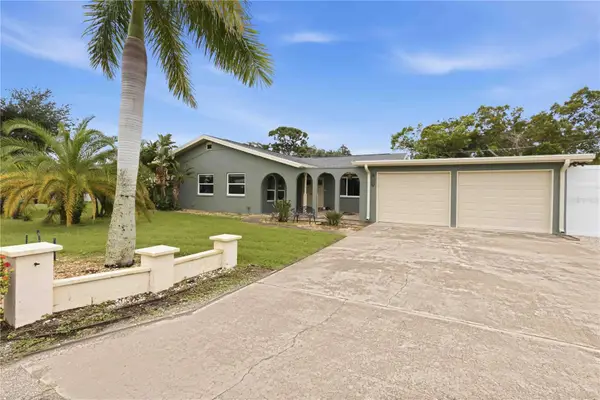 $425,000Coming Soon2 beds 2 baths1,680 sq. ft.
508 67th Avenue Drive W, BRADENTON, FL 34207
MLS# A4710085Listed by: KW SUNCOAST - Coming Soon
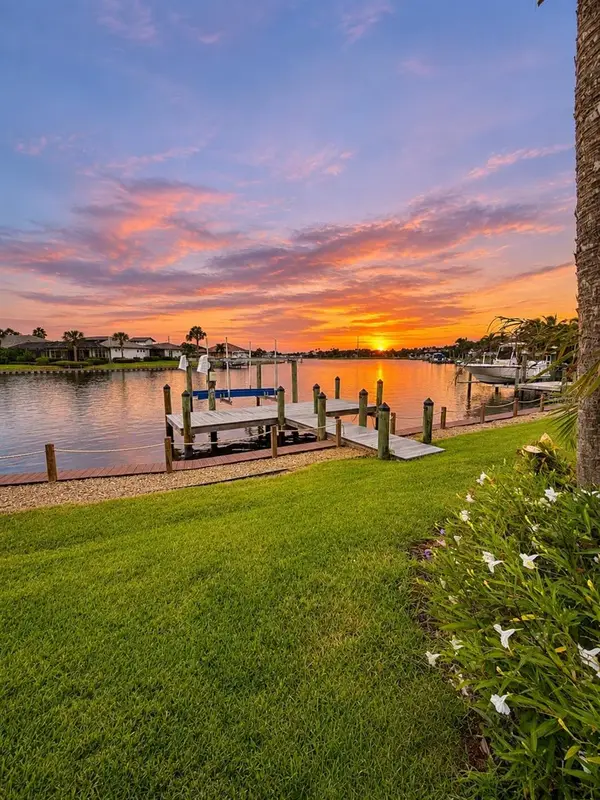 $974,999Coming Soon3 beds 3 baths2,263 sq. ft.
1242 Tidewater Court, BRADENTON, FL 34208
MLS# A4711693Listed by: PREFERRED SHORE LLC - Coming Soon
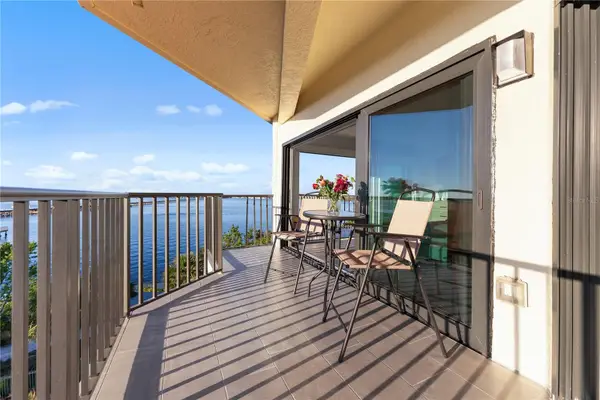 $400,000Coming Soon2 beds 2 baths1,272 sq. ft.
204 3rd Street W #408, BRADENTON, FL 34205
MLS# A4711517Listed by: PREMIER SOTHEBY'S INTERNATIONAL REALTY - Coming Soon
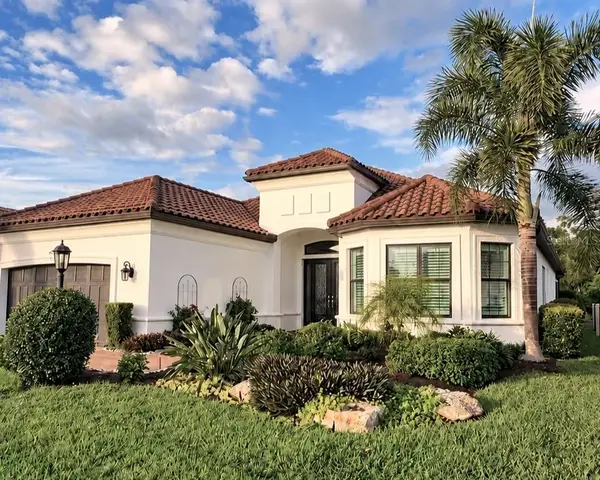 $1,650,000Coming Soon3 beds 3 baths2,996 sq. ft.
4703 Trento Place, BRADENTON, FL 34211
MLS# A4711569Listed by: REAL BROKER, LLC - Coming Soon
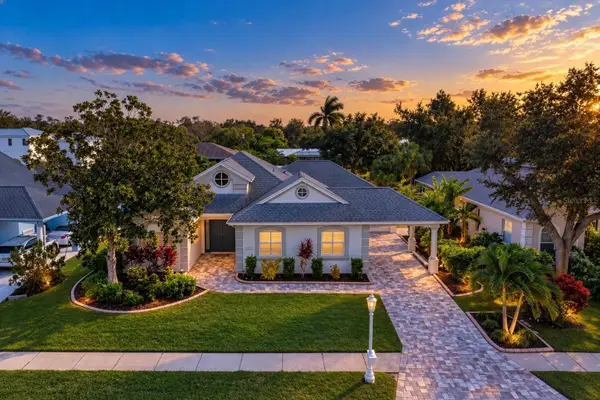 $1,289,000Coming Soon4 beds 3 baths2,271 sq. ft.
4608 Shark Drive, BRADENTON, FL 34208
MLS# A4711031Listed by: LPT REALTY, LLC - Coming Soon
 $650,000Coming Soon3 beds 2 baths1,586 sq. ft.
4705 26th Avenue E, BRADENTON, FL 34208
MLS# A4711404Listed by: PREFERRED SHORE LLC - Coming Soon
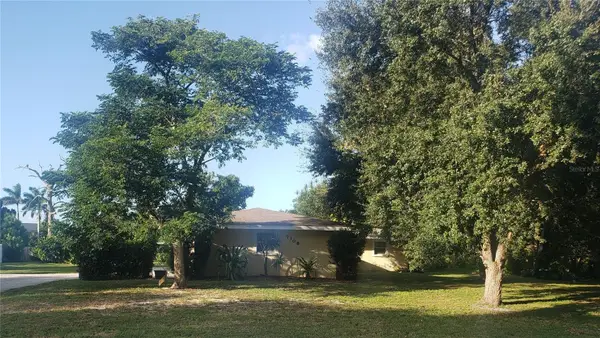 $549,999Coming Soon3 beds 3 baths1,951 sq. ft.
7308 8th Ave Nw, BRADENTON, FL 34209
MLS# TB8559216Listed by: SANTANA AND COMPANY REAL ESTATE - Coming Soon
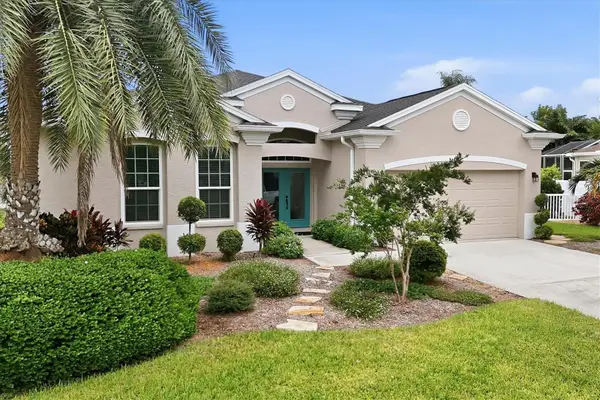 $689,000Coming Soon4 beds 2 baths2,231 sq. ft.
5151 54th Street W, BRADENTON, FL 34210
MLS# A4710299Listed by: PREFERRED SHORE LLC


Protect your home and budget from life's surprises with an Assurant Home Warranty, backed by a partner that supports you through every step of homeownership. Explore Plans.
© 2023 - 2026 ERA Franchise Systems LLC. All rights reserved. ERA Franchise Systems LLC fully supports the principles of the Fair Housing Act and the Equal Opportunity Act. ERA, ERA Real Estate powered, and their respective logos are registered service marks of ERA Franchise Systems LLC. Each office is independently owned and operated.