
34 Bayview Drive, Bradenton, FL 34210
Local realty services provided by:ERA American Suncoast
Listed by: todd rentschler
Office: fine properties
MLS#:A4706771
Source:MFRMLS
Price summary
- Price:$595,000
- Price per sq. ft.:$247.92
- Monthly HOA dues:$180
About this home
BREATHTAKING SARASOTA BAY VIEWS just steps from your front door! Welcome to 34 Bayview Drive, an exceptional 3-bedroom, 2-bath home offering an impressive 1,948 square feet of air-conditioned living space. Built in 2017 and located in the desirable 55+ waterfront community of Paradise Bay Estates, this spacious home combines modern comfort with the laid-back Florida coastal lifestyle you've been dreaming of.
Step outside and take in spectacular sunsets, refreshing bay breezes, and the sights and sounds of coastal Florida. Watch dolphins and manatees playing in the surrounding waters, enjoy seemingly endless views across Sarasota Bay and the Intracoastal Waterway, or simply relax and watch another unforgettable Gulf Coast sunset.
Inside, the nearly 2,000-square-foot floor plan offers 3 bedrooms, 2 full baths, generous living areas, a large kitchen, office/flex space, Florida room, inside laundry room and comes fully furnished as seen. The updated interior features quartz countertops in the kitchen and bathrooms, crown molding & LVP flooring throughout, hurricane-impact windows, newer central HVAC, and a tankless water heater. An open, light-filled layout and abundant windows take full advantage of the home's exceptional setting.
Paradise Bay Estates is a resident-owned 55+ community on Sarasota Bay, offering a relaxed coastal lifestyle with an array of recreational and social amenities, including a community pool, clubhouse, fitness center, pickleball, shuffleboard, golf-cart-friendly streets and waterfront common areas. Boaters will especially appreciate having a community boat ramp nearby, and privately owned boat slips are occasionally offered for sale if you desire.
Best of all, you're just a quick trip across the bridge to get to the beautiful Gulf Beaches and Anna Maria Island... with boating, fishing, waterfront dining, shopping and entertainment all within easy reach. Spend the morning on the bay, the afternoon at the beach and the evening watching the sun disappear over the water—all just minutes from home.
Whether you're looking for a full-time Florida residence or the ultimate seasonal retreat, this is your chance to have the views, sunsets and coastal lifestyle you've been dreaming of!...
Contact an agent
Home facts
- Year built:2017
- Subdivision & Development:PARADISE BAY ESTATES CO-OP
- Listing ID #:A4706771
- Updated:September 22, 2026 at 10:48 AM
Rooms and interior
- Bedrooms:3
- Total bathrooms:2
- Full bathrooms:2
- Flooring:Luxury Vinyl
- Kitchen Description:Cooktop, Disposal, Exhaust Fan, Microwave, Range, Range Hood, Solid Surface Counters, Stone Counters
- Bedroom Description:Walk-In Closet(s)
- Basement Description:Crawlspace, Pillar/Post/Pier
- Living area:1,948 sq. ft.
Heating and cooling
- Cooling:Central Air
- Heating:Central
- Central air:Yes
Structure and exterior
- Roof:Shingle
- Year built:2017
- Building area:1,948 sq. ft.
- Lot area:0.09 Acres
- Construction Materials:Frame, Vinyl Siding
- Exterior Features:Rain Gutters
- Foundation Description:Pillar/post/pier
- Levels:1 Story
Utilities
- Water:Public, Water Connected
- Sewer:Public Sewer, Sewer Connected
Finances and disclosures
- Price:$595,000
- Price per sq. ft.:$247.92
Features and amenities
- Appliances:Cooktop, Disposal, Electric Water Heater, Exhaust Fan, Microwave, Range, Range Hood, Washer
- Laundry features:Inside, Laundry Room, Washer
- Amenities:BB/HS Internet Available, Cable Available, Ceiling Fans(s), Clubhouse, Open Floorplan, Shuffleboard Court, Solid Surface Counters, Stone Counters, Thermostat, Walk-In Closet(s)
- Pool features:Public Pool
Parking
- Parking description:1 Car Carport, Golf Cart Parking
- Carport spaces:1
 The information being provided by Stellar Mls is for the consumer's personal, non-commercial use and may not be used for any purpose other than to identify prospective properties consumer may be interested in purchasing. Any information relating to real estate for sale referenced on this web site comes from the Internet Data Exchange (IDX) program of the Stellar Mls. ERA American Suncoast is not a Multiple Listing Service (MLS), nor does it offer MLS access. This website is a service of ERA American Suncoast, a broker participant of Stellar Mls. This web site may reference real estate listing(s) held by a brokerage firm other than the broker and/or agent who owns this web site.
The accuracy of all information, regardless of source, including but not limited to open house information, square footages and lot sizes, is deemed reliable but not guaranteed and should be personally verified through personal inspection by and/or with the appropriate professionals. The data contained herein is copyrighted by Stellar Mls and is protected by all applicable copyright laws. Any unauthorized dissemination of this information is in violation of copyright laws and is strictly prohibited.
Properties in listings may have been sold or may no longer be available.
Copyright 2026 Stellar Mls. All rights reserved.
The information being provided by Stellar Mls is for the consumer's personal, non-commercial use and may not be used for any purpose other than to identify prospective properties consumer may be interested in purchasing. Any information relating to real estate for sale referenced on this web site comes from the Internet Data Exchange (IDX) program of the Stellar Mls. ERA American Suncoast is not a Multiple Listing Service (MLS), nor does it offer MLS access. This website is a service of ERA American Suncoast, a broker participant of Stellar Mls. This web site may reference real estate listing(s) held by a brokerage firm other than the broker and/or agent who owns this web site.
The accuracy of all information, regardless of source, including but not limited to open house information, square footages and lot sizes, is deemed reliable but not guaranteed and should be personally verified through personal inspection by and/or with the appropriate professionals. The data contained herein is copyrighted by Stellar Mls and is protected by all applicable copyright laws. Any unauthorized dissemination of this information is in violation of copyright laws and is strictly prohibited.
Properties in listings may have been sold or may no longer be available.
Copyright 2026 Stellar Mls. All rights reserved.New listings near 34 Bayview Drive
- Coming Soon
 $879,000Coming Soon3 beds 2 baths1,920 sq. ft.
3359 Alba Circle, BRADENTON, FL 34211
MLS# A4706745Listed by: COMPASS FLORIDA LLC - Coming Soon
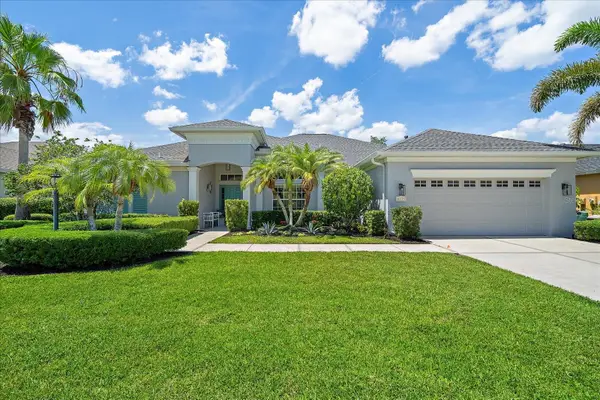 $675,000Coming Soon3 beds 2 baths2,539 sq. ft.
8015 Spring Marsh Drive, BRADENTON, FL 34201
MLS# A4705816Listed by: MICHAEL SAUNDERS & COMPANY - Coming Soon
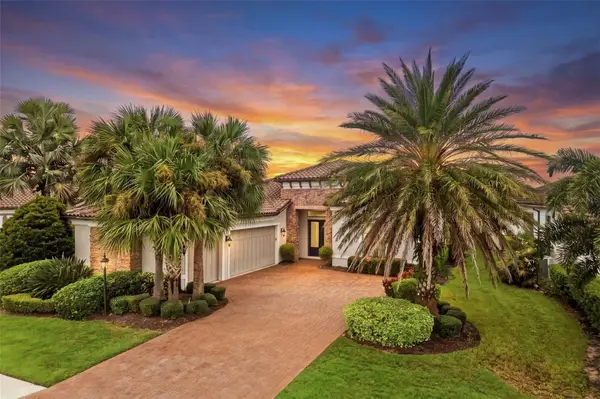 $1,425,000Coming Soon3 beds 4 baths2,875 sq. ft.
13309 Malachite Drive, BRADENTON, FL 34211
MLS# A4706364Listed by: KELLER WILLIAMS ON THE WATER - Coming Soon
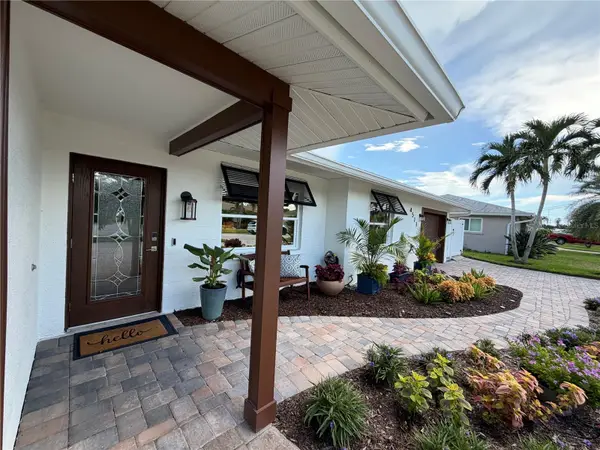 $1,275,000Coming Soon2 beds 2 baths1,885 sq. ft.
4511 Bimini Drive, BRADENTON, FL 34210
MLS# A4706033Listed by: MARCUS & COMPANY REALTY - Coming Soon
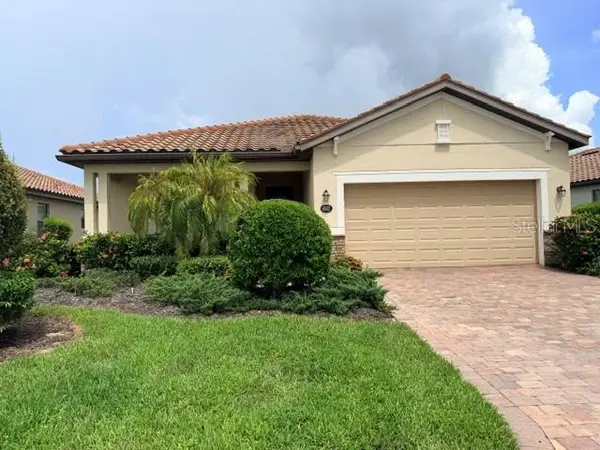 $420,000Coming Soon3 beds 3 baths1,836 sq. ft.
6512 Willowshire Way, BRADENTON, FL 34212
MLS# A4705917Listed by: MCKAY MANAGEMENT & REALTY - Coming Soon
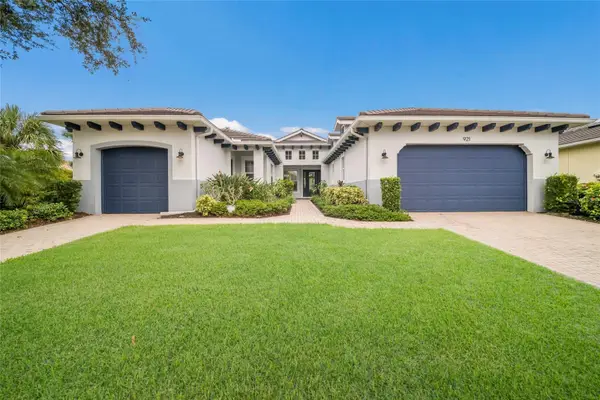 $865,000Coming Soon3 beds 4 baths2,725 sq. ft.
921 Riverscape Street, BRADENTON, FL 34208
MLS# A4705595Listed by: FINE PROPERTIES - Coming Soon
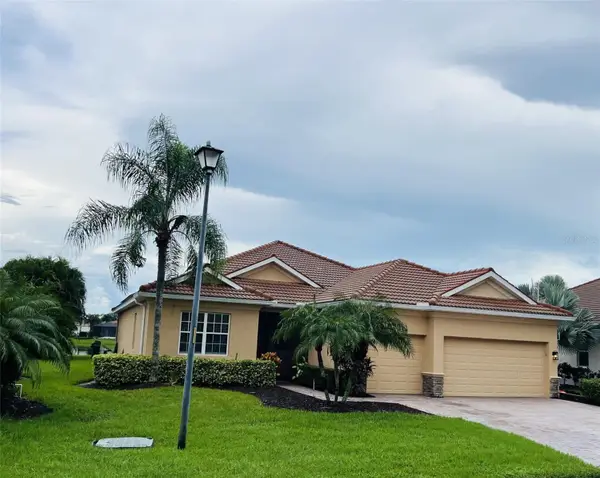 $879,000Coming Soon4 beds 2 baths2,460 sq. ft.
415 Grand Preserve Cove, BRADENTON, FL 34212
MLS# A4705677Listed by: BETTER HOMES AND GARDENS REAL ESTATE ATCHLEY PROPE - Coming Soon
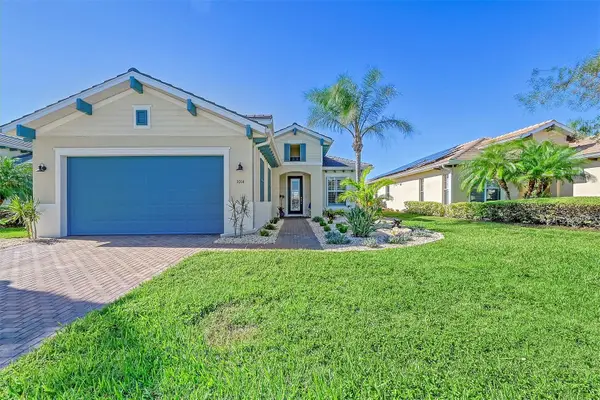 $849,900Coming Soon3 beds 2 baths2,039 sq. ft.
1014 Overlook Court, BRADENTON, FL 34208
MLS# A4705890Listed by: RONNIE DEWITT AND ASSOCIATES - Coming Soon
 $315,000Coming Soon2 beds 2 baths728 sq. ft.
4512 86th Street W, BRADENTON, FL 34210
MLS# A4702161Listed by: EXP REALTY LLC


Protect your home and budget from life's surprises with an Assurant Home Warranty, backed by a partner that supports you through every step of homeownership. Explore Plans.
© 2023 - 2026 ERA Franchise Systems LLC. All rights reserved. ERA Franchise Systems LLC fully supports the principles of the Fair Housing Act and the Equal Opportunity Act. ERA, ERA Real Estate powered, and their respective logos are registered service marks of ERA Franchise Systems LLC. Each office is independently owned and operated.