
3510 4th Avenue W, Bradenton, FL 34205
Local realty services provided by:ERA Grizzard Real Estate
3510 4th Avenue W,Bradenton, FL 34205
$362,500
- 3 Beds
- 2 Baths
- - sq. ft.
- Single family
- Sold
Listed by: renne' rupp, pllc
Office: compass florida llc.
MLS#:A4683623
Source:MFRMLS
Sorry, we are unable to map this address
Price summary
- Price:$362,500
About this home
*ALL NEW INTERIOR & EXTERIOR PAINT* on both the main home and detached garage! Welcome to this beautifully updated mid-century gem in the heart of Northwest Bradenton, where timeless character meets modern convenience. Situated on a fully fenced corner lot within city limits and **outside of the flood zone**, this unique 3-bedroom, 2-bath residence with a detached 2-car garage/workshop offers exceptional flexibility, privacy, and an unbeatable location.
Bathed in natural light, the thoughtfully designed floor plan is full of charm and architectural character. A welcoming front office or flex space flows seamlessly into the dining area and the beautifully renovated kitchen, creating an inviting layout perfect for everyday living and entertaining. Designed with the home chef in mind, the kitchen features quartz countertops, stainless steel appliances, soft-close cabinetry, an oversized island with seating, built-in wine refrigerator, abundant storage, and a brand-new range hood (2026).
Just off the kitchen, a spacious flex room offers endless possibilities as a third bedroom, guest suite, family room, media room, or game room, with convenient access to a full bathroom. The split-bedroom floor plan provides added privacy, with the primary suite and secondary bedroom situated on opposite sides of the home.
One of the home's most captivating spaces is the expansive living room, where double French doors open to a private courtyard, seamlessly blending indoor and outdoor living while filling the space with natural light.
Outside, the fully fenced corner lot offers multiple outdoor living areas perfect for entertaining, gardening, or simply enjoying Florida's year-round sunshine. Dual driveways provide ample parking, including room for a boat, RV, or additional recreational vehicles. The detached 2-car garage/workshop offers incredible versatility for storage, hobbies, or a dedicated workspace.
Recent improvements include all-new interior and exterior paint on the home and detached garage, smooth walls and ceilings, custom accent walls and wood details, updated lighting and ceiling fans, a new privacy fence (2024), owned water softener and reverse osmosis system (2025), roof (2017), and washer and dryer approximately five years old. The home is also being offered partially furnished for added convenience.
Ideally located approximately one mile from vibrant Downtown Bradenton and just nine miles from the world-renowned beaches of Anna Maria Island, you'll enjoy easy access to shopping, dining, medical facilities, parks, and waterfront attractions. This is a rare opportunity to own a truly distinctive home that combines character, functionality, and modern updates in one of Bradenton's most desirable locations....
Contact an agent
Home facts
- Year built:1950
- Subdivision & Development:EDGEMERE
- Listing ID #:A4683623
- Added:980 day(s) ago
- Updated:August 21, 2026 at 07:42 AM
Rooms and interior
- Bedrooms:3
- Total bathrooms:2
- Full bathrooms:2
- Flooring:Laminate, Marble, Tile
- Dining Description:Eat In Kitchen
- Kitchen Description:Dishwasher, Disposal, Eat-in Kitchen, Range, Range Hood, Refrigerator, Stone Counters, Water Filtration System, Water Purifier, Wine Refrigerator
Heating and cooling
- Cooling:Central Air
- Heating:Central
- Central air:Yes
Structure and exterior
- Roof:Shingle
- Year built:1950
- Lot Features:Corner Lot, Near Golf Course
- Construction Materials:Block, Stucco
- Exterior Features:Courtyard, Rain Gutters
- Foundation Description:Slab
- Levels:1 Story
Schools
- High school:Manatee High
- Middle school:Martha B. King Middle
- Elementary school:Miller Elementary
Utilities
- Water:Public
- Sewer:Public Sewer
Finances and disclosures
- Price:$362,500
- Tax amount:$3,300 (2025)
Features and amenities
- Appliances:Dishwasher, Disposal, Dryer, Range, Range Hood, Refrigerator, Washer, Water Filtration System, Water Purifier, Wine Refrigerator
- Laundry features:Dryer, Inside, Washer
- Amenities:Cable Connected, Eat-in Kitchen, Open Floorplan, Stone Counters, Window Treatments
- Pool features:Public Pool
Parking
- Parking description:Boat, Driveway, Golf Cart Parking, RV Access/Parking, Workshop in Garage
- Garage:Yes
- Garage spaces:2
 The information being provided by Stellar Mls is for the consumer's personal, non-commercial use and may not be used for any purpose other than to identify prospective properties consumer may be interested in purchasing. Any information relating to real estate for sale referenced on this web site comes from the Internet Data Exchange (IDX) program of the Stellar Mls. ERA Grizzard Real Estate is not a Multiple Listing Service (MLS), nor does it offer MLS access. This website is a service of ERA Grizzard Real Estate, a broker participant of Stellar Mls. This web site may reference real estate listing(s) held by a brokerage firm other than the broker and/or agent who owns this web site.
The accuracy of all information, regardless of source, including but not limited to open house information, square footages and lot sizes, is deemed reliable but not guaranteed and should be personally verified through personal inspection by and/or with the appropriate professionals. The data contained herein is copyrighted by Stellar Mls and is protected by all applicable copyright laws. Any unauthorized dissemination of this information is in violation of copyright laws and is strictly prohibited.
Properties in listings may have been sold or may no longer be available.
Copyright 2026 Stellar Mls. All rights reserved.
The information being provided by Stellar Mls is for the consumer's personal, non-commercial use and may not be used for any purpose other than to identify prospective properties consumer may be interested in purchasing. Any information relating to real estate for sale referenced on this web site comes from the Internet Data Exchange (IDX) program of the Stellar Mls. ERA Grizzard Real Estate is not a Multiple Listing Service (MLS), nor does it offer MLS access. This website is a service of ERA Grizzard Real Estate, a broker participant of Stellar Mls. This web site may reference real estate listing(s) held by a brokerage firm other than the broker and/or agent who owns this web site.
The accuracy of all information, regardless of source, including but not limited to open house information, square footages and lot sizes, is deemed reliable but not guaranteed and should be personally verified through personal inspection by and/or with the appropriate professionals. The data contained herein is copyrighted by Stellar Mls and is protected by all applicable copyright laws. Any unauthorized dissemination of this information is in violation of copyright laws and is strictly prohibited.
Properties in listings may have been sold or may no longer be available.
Copyright 2026 Stellar Mls. All rights reserved.New listings near 3510 4th Avenue W
- Coming Soon
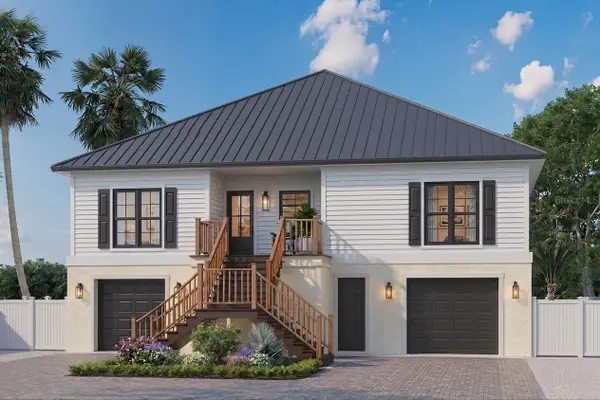
 $1,595,000Coming Soon3 beds 4 baths3,288 sq. ft.
14615 Leopard Creek Place, BRADENTON, FL 34202
MLS# A4701686Listed by: PREMIER SOTHEBY'S INTERNATIONAL REALTY - Coming SoonOpen Sat, 10:45am to 1:45pm
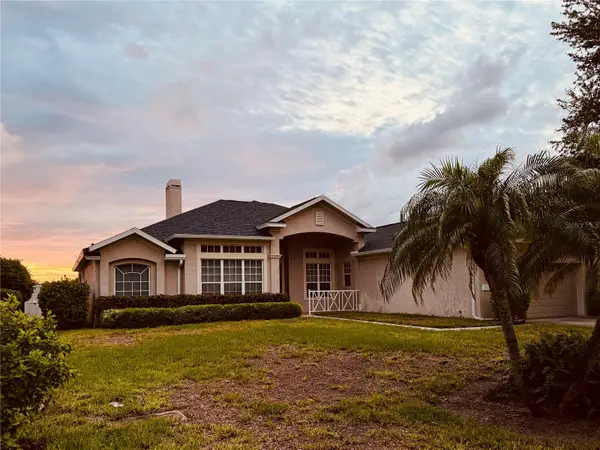
 $1,949,000Coming Soon4 beds 4 baths1,896 sq. ft.
00000 Spoonbill Road E, BRADENTON, FL 34209
MLS# TB8541040Listed by: LPT REALTY, LLC - Coming Soon
 $727,000Coming Soon3 beds 3 baths2,652 sq. ft.
1102 93rd Street Nw, BRADENTON, FL 34209
MLS# A4702705Listed by: MICHAEL SAUNDERS & COMPANY - Coming Soon
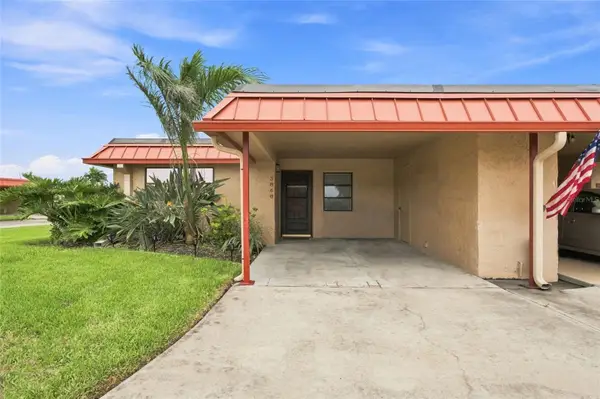 $300,000Coming Soon2 beds 2 baths1,039 sq. ft.
3868 Catalina Drive, BRADENTON, FL 34210
MLS# A4701542Listed by: KW COASTAL LIVING III - Coming Soon
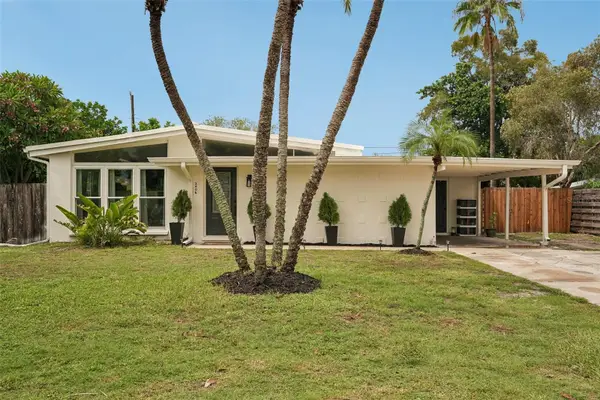 $425,000Coming Soon3 beds 2 baths1,286 sq. ft.
2406 Florida Boulevard, BRADENTON, FL 34207
MLS# A4702534Listed by: MARCUS & COMPANY REALTY - Coming Soon
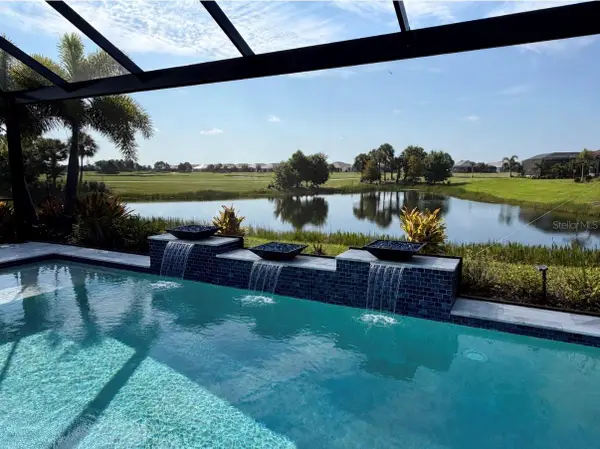 $1,379,000Coming Soon3 beds 3 baths2,313 sq. ft.
3730 Santa Caterina Boulevard, BRADENTON, FL 34211
MLS# A4702645Listed by: ROGUE REALTY - Coming Soon
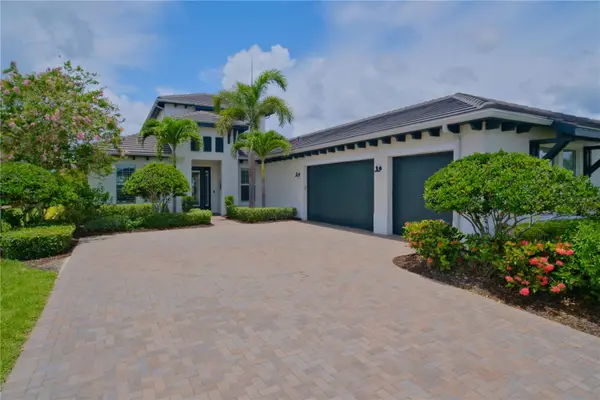 $1,250,000Coming Soon3 beds 4 baths3,594 sq. ft.
5114 Tidewater Preserve Boulevard, BRADENTON, FL 34208
MLS# A4702879Listed by: DALTON WADE INC - Coming Soon
 $315,000Coming Soon2 beds 2 baths728 sq. ft.
4512 86th Street W, BRADENTON, FL 34210
MLS# A4702161Listed by: EXP REALTY LLC - Coming Soon
 $349,000Coming Soon3 beds 2 baths1,656 sq. ft.
3606 31st Avenue W, BRADENTON, FL 34205
MLS# A4702761Listed by: MARCUS & COMPANY REALTY - Coming SoonOpen Sun, 1 to 4pm
 $675,000Coming Soon3 beds 2 baths2,209 sq. ft.
5115 51st Lane W, BRADENTON, FL 34210
MLS# TB8537093Listed by: DALTON WADE INC


Protect your home and budget from life's surprises with an Assurant Home Warranty, backed by a partner that supports you through every step of homeownership. Explore Plans.
© 2023 - 2026 ERA Franchise Systems LLC. All rights reserved. ERA Franchise Systems LLC fully supports the principles of the Fair Housing Act and the Equal Opportunity Act. ERA, ERA Real Estate powered, and their respective logos are registered service marks of ERA Franchise Systems LLC. Each office is independently owned and operated.