
3618 Summerwind Circle, Bradenton, FL 34209
Local realty services provided by:ERA American Suncoast
3618 Summerwind Circle,Bradenton, FL 34209
$735,000
- 5 Beds
- 3 Baths
- 3,057 sq. ft.
- Single family
- Pending
Listed by: kaisen mitchell
Office: coldwell banker realty
MLS#:A4677036
Source:MFRMLS
Price summary
- Price:$735,000
- Price per sq. ft.:$194.6
- Monthly HOA dues:$302
About this home
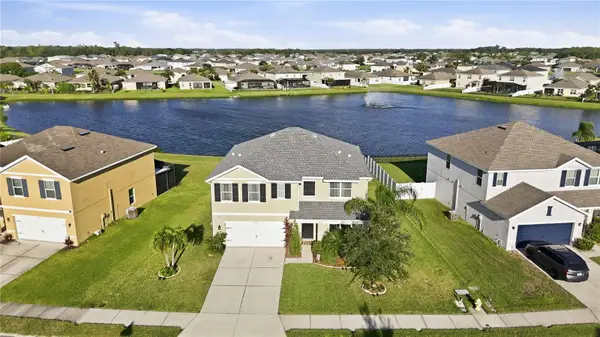
Under contract-accepting backup offers. Virtually Staged. Welcome to Palma Sola Trace, one of the area's most desirable coastal communities, where resort-style amenities, a prime location, and the laid-back Gulf Coast lifestyle come together seamlessly. Perfectly positioned just minutes from the sugar sand beaches of Anna Maria Island, this community places you right in the heart of everything locals love most about the area. Spend weekends enjoying waterfront restaurants, boating, fishing, beach days, and breathtaking sunsets, all while still having the convenience of shopping, dining, coffee shops, and everyday essentials just around the corner. Outdoor enthusiasts will especially appreciate being located within approximately two miles of the Palma Sola Causeway, a local favorite for kayaking, paddleboarding, jet skiing, horseback riding along the water, picnics under the pavilions, and launching into some of the area's best coastal adventures. Nearby Robinson Preserve and Neal Preserve offer additional scenic walking trails, wildlife views, and waterfront nature preserves that make this area so special. This location also provides easy access to IMG Academy, multiple golf courses, downtown Bradenton Riverwalk, and nearby Sarasota with its vibrant arts, dining, and entertainment scene. Residents of Palma Sola Trace enjoy a low-maintenance lifestyle with beautifully maintained grounds, a resort-style community pool, clubhouse, fitness center, and playground, creating the perfect blend of relaxation and convenience. Pool homes in Palma Sola Trace rarely hit the market, making this a unique opportunity to own one of the community's larger and more sought-after properties. Situated on nearly a quarter-acre, this beautifully maintained two-story, five-bedroom POOL home offers over 3,000 square feet of freshly painted, thoughtfully updated living space. A pavered driveway and walkway lead to a grand two-story entry, opening to an airy, open-concept layout with tile flooring throughout the main living areas. The living room features a tray ceiling and new ceiling fan, while the updated kitchen shines with brand-new appliances, granite countertops, and classic subway tile backsplash. With both an eat-in kitchen and a formal dining area, entertaining is effortless. The first-floor owner's suite is a true retreat with hardwood floors, tray ceiling, dual walk-in closets, and a spa-inspired ensuite featuring dual vanities, a glass-enclosed shower, soaking tub, and private water closet. A second bedroom on the main level, currently used as an office, offers flexibility for guests or multi-generational living, along with a convenient half bath. Upstairs, three additional bedrooms with new ceiling fans share a full bath. Outside, sliding glass doors lead to a private screened lanai overlooking an oversized heated saltwater pool and spa, complete with a safety gate and brand-new screen enclosure. Recent upgrades include a new roof, two new AC systems with transferable warranties, and a whole-house reverse osmosis system. Located in a no-flood zone, flood insurance is not required. Combining an unbeatable location, spacious layout, major updates, and access to some of the Gulf Coast's most loved destinations, this home delivers the very best of Florida living....
Contact an agent
Home facts
- Year built:2006
- Subdivision & Development:PALMA SOLA TRACE
- Listing ID #:A4677036
- Added:256 day(s) ago
- Updated:September 21, 2026 at 05:53 PM
Rooms and interior
- Bedrooms:5
- Total bathrooms:3
- Full bathrooms:2
- Half bathrooms:1
- Flooring:Carpet, Tile, Wood
- Dining Description:Formal Dining Room
- Kitchen Description:Attic Ventilator, Built-In Oven, Convection Oven, Cooktop, Dishwasher, Disposal, Exhaust Fan, Kitchen Reverse Osmosis System, Microwave, Refrigerator, Solid Surface Counters, Solid Wood Cabinets, Stone Counters, Water Filtration System
- Bedroom Description:High Ceilings, Primary Bedroom Main Floor, Split Bedroom, Walk-In Closet(s)
- Living area:3,057 sq. ft.
Heating and cooling
- Cooling:Attic Fan, Central Air
- Heating:Central
- Central air:Yes
Structure and exterior
- Roof:Shingle
- Year built:2006
- Building area:3,057 sq. ft.
- Lot area:0.22 Acres
- Lot Features:Landscaped, Paved
- Construction Materials:Block
- Exterior Features:Lighting, Private Mailbox, Rain Gutters, Sidewalk
- Foundation Description:Slab
- Levels:2 Story
Schools
- High school:Bayshore High
- Middle school:W.D. Sugg Middle
- Elementary school:Sea Breeze Elementary
Utilities
- Water:Public, Water Connected
- Sewer:Public, Public Sewer, Sewer Connected
Finances and disclosures
- Price:$735,000
- Price per sq. ft.:$194.6
- Tax amount:$9,294 (2024)
Features and amenities
- Appliances:Built-in Oven, Convection Oven, Cooktop, Dishwasher, Disposal, Dryer, Electric Water Heater, Exhaust Fan, Irrigation Equipment, Kitchen Reverse Osmosis System, Microwave, Refrigerator, Washer, Water Filtration System, Whole House R.O. System
- Laundry features:Dryer, Electric Dryer Hookup, Inside, Laundry Room, Washer, Washer Hookup
- Amenities:Attic Ventilator, Cable Connected, Cable TV, Ceiling Fans(s), Clubhouse, Fiber Optics, Fitness Center, High Ceilings, Irrigation Equipment, Maintenance, Open Floorplan, Playground, Pool, Primary Bedroom Main Floor, Recreation Facilities, Solid Surface Counters, Solid Wood Cabinets, Split Bedroom, Stone Counters, Tray Ceiling(s), Walk-In Closet(s), Window Treatments
- Pool features:Child Safety Fence, Fiber Optic Lighting, Heated, In Ground, Pool, Private Pool, Salt Water, Screen Enclosure
Parking
- Parking description:Attached Garage, Driveway, Garage Door Opener
- Garage:Yes
- Garage spaces:2
 The information being provided by Stellar Mls is for the consumer's personal, non-commercial use and may not be used for any purpose other than to identify prospective properties consumer may be interested in purchasing. Any information relating to real estate for sale referenced on this web site comes from the Internet Data Exchange (IDX) program of the Stellar Mls. ERA American Suncoast is not a Multiple Listing Service (MLS), nor does it offer MLS access. This website is a service of ERA American Suncoast, a broker participant of Stellar Mls. This web site may reference real estate listing(s) held by a brokerage firm other than the broker and/or agent who owns this web site.
The accuracy of all information, regardless of source, including but not limited to open house information, square footages and lot sizes, is deemed reliable but not guaranteed and should be personally verified through personal inspection by and/or with the appropriate professionals. The data contained herein is copyrighted by Stellar Mls and is protected by all applicable copyright laws. Any unauthorized dissemination of this information is in violation of copyright laws and is strictly prohibited.
Properties in listings may have been sold or may no longer be available.
Copyright 2026 Stellar Mls. All rights reserved.
The information being provided by Stellar Mls is for the consumer's personal, non-commercial use and may not be used for any purpose other than to identify prospective properties consumer may be interested in purchasing. Any information relating to real estate for sale referenced on this web site comes from the Internet Data Exchange (IDX) program of the Stellar Mls. ERA American Suncoast is not a Multiple Listing Service (MLS), nor does it offer MLS access. This website is a service of ERA American Suncoast, a broker participant of Stellar Mls. This web site may reference real estate listing(s) held by a brokerage firm other than the broker and/or agent who owns this web site.
The accuracy of all information, regardless of source, including but not limited to open house information, square footages and lot sizes, is deemed reliable but not guaranteed and should be personally verified through personal inspection by and/or with the appropriate professionals. The data contained herein is copyrighted by Stellar Mls and is protected by all applicable copyright laws. Any unauthorized dissemination of this information is in violation of copyright laws and is strictly prohibited.
Properties in listings may have been sold or may no longer be available.
Copyright 2026 Stellar Mls. All rights reserved.New listings near 3618 Summerwind Circle
- Coming Soon
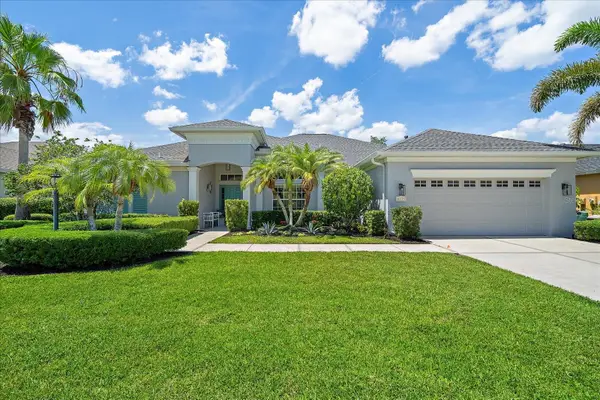 $675,000Coming Soon3 beds 2 baths2,539 sq. ft.
8015 Spring Marsh Drive, BRADENTON, FL 34201
MLS# A4705816Listed by: MICHAEL SAUNDERS & COMPANY - Coming Soon
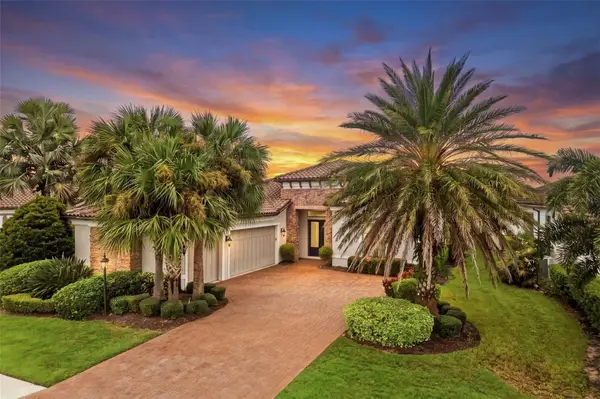 $1,425,000Coming Soon3 beds 4 baths2,875 sq. ft.
13309 Malachite Drive, BRADENTON, FL 34211
MLS# A4706364Listed by: KELLER WILLIAMS ON THE WATER - Coming Soon
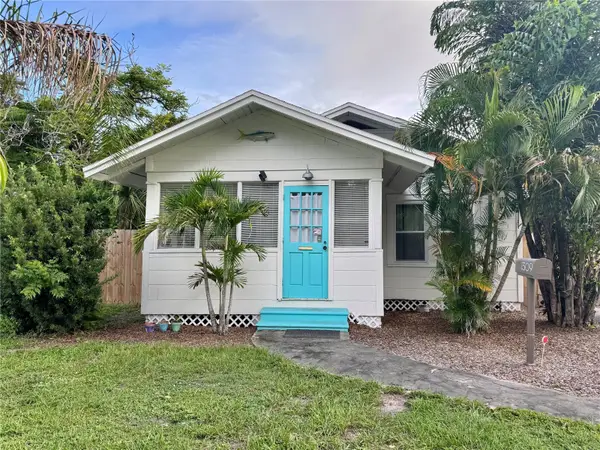 $334,900Coming Soon3 beds 1 baths1,144 sq. ft.
1309 13th Avenue W, BRADENTON, FL 34205
MLS# A4706066Listed by: RE/MAX ALLIANCE GROUP - Coming Soon
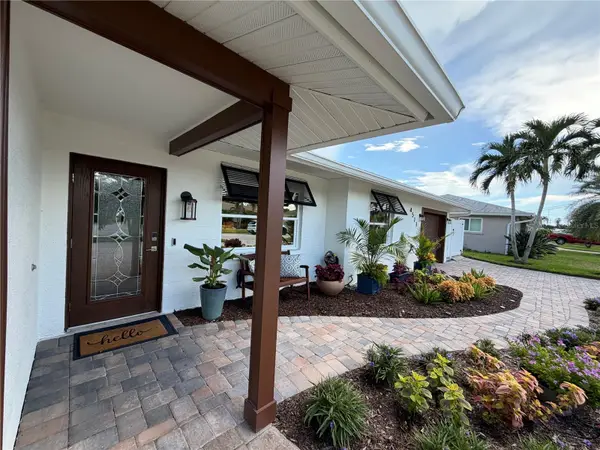 $1,275,000Coming Soon2 beds 2 baths1,885 sq. ft.
4511 Bimini Drive, BRADENTON, FL 34210
MLS# A4706033Listed by: MARCUS & COMPANY REALTY - Coming Soon
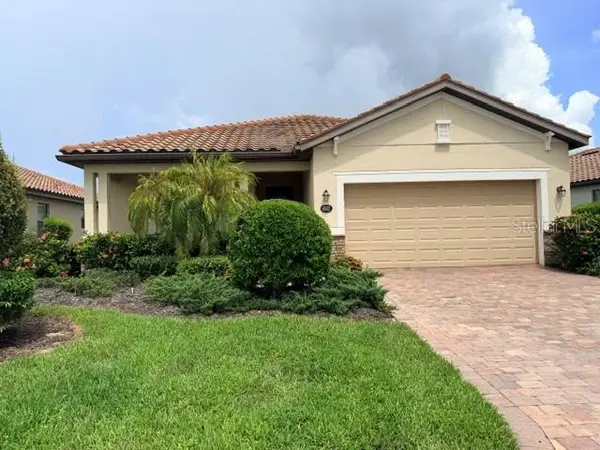 $420,000Coming Soon3 beds 3 baths1,836 sq. ft.
6512 Willowshire Way, BRADENTON, FL 34212
MLS# A4705917Listed by: MCKAY MANAGEMENT & REALTY - Coming Soon
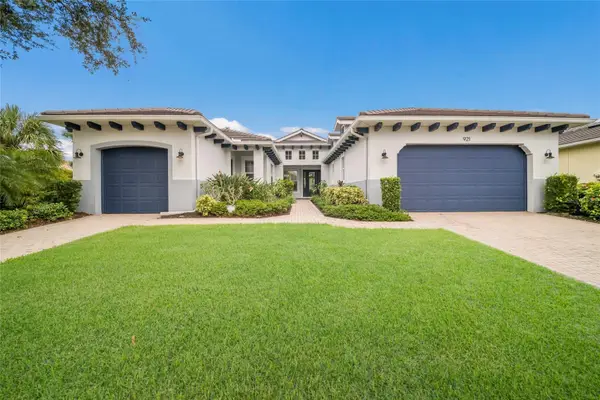 $865,000Coming Soon3 beds 4 baths2,725 sq. ft.
921 Riverscape Street, BRADENTON, FL 34208
MLS# A4705595Listed by: FINE PROPERTIES - Coming Soon
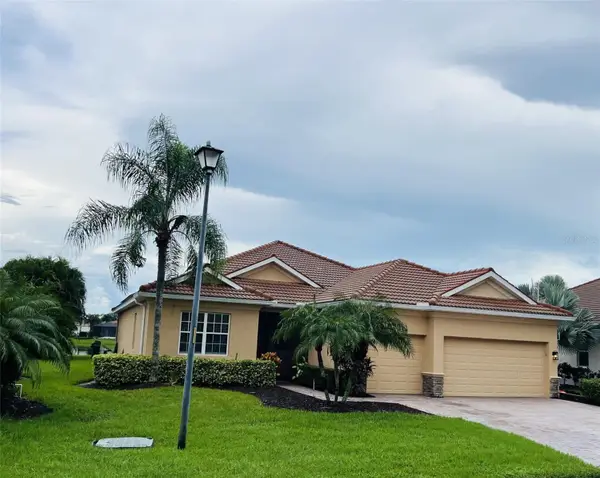 $879,000Coming Soon4 beds 2 baths2,460 sq. ft.
415 Grand Preserve Cove, BRADENTON, FL 34212
MLS# A4705677Listed by: BETTER HOMES AND GARDENS REAL ESTATE ATCHLEY PROPE - Coming Soon
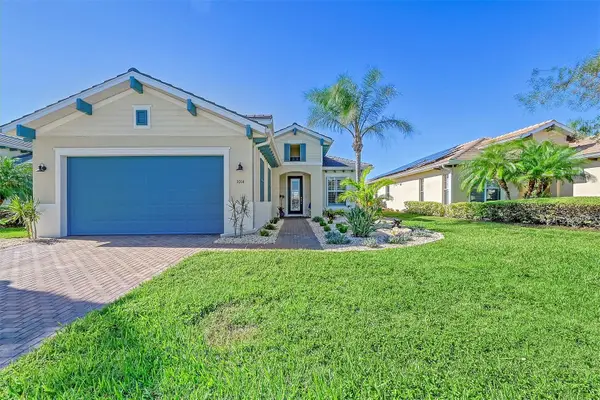 $849,900Coming Soon3 beds 2 baths2,039 sq. ft.
1014 Overlook Court, BRADENTON, FL 34208
MLS# A4705890Listed by: RONNIE DEWITT AND ASSOCIATES - Coming Soon
 $315,000Coming Soon2 beds 2 baths728 sq. ft.
4512 86th Street W, BRADENTON, FL 34210
MLS# A4702161Listed by: EXP REALTY LLC - New
 $489,000Active5 beds 3 baths2,607 sq. ft.
14961 Flowing Gold Drive, BRADENTON, FL 34212
MLS# A4706633Listed by: WAGNER REALTY


Protect your home and budget from life's surprises with an Assurant Home Warranty, backed by a partner that supports you through every step of homeownership. Explore Plans.
© 2023 - 2026 ERA Franchise Systems LLC. All rights reserved. ERA Franchise Systems LLC fully supports the principles of the Fair Housing Act and the Equal Opportunity Act. ERA, ERA Real Estate powered, and their respective logos are registered service marks of ERA Franchise Systems LLC. Each office is independently owned and operated.