
4119 61st Avenue Terrace W #205, Bradenton, FL 34210
Local realty services provided by:Bingham Realty ERA Powered
Listed by: john yilmaz
Office: premier properties of srq llc.
MLS#:A4710667
Source:MFRMLS
Price summary
- Price:$169,000
- Price per sq. ft.:$117.69
About this home
Welcome to your Florida retreat in the desirable IMG Country Club area of Bradenton! This beautifully furnished second-floor condominium offers a wonderful combination of comfort, functionality, and convenient coastal living. Step inside to discover a bright and inviting living space featuring ceramic tile flooring throughout the kitchen, dining area, bathrooms, and enclosed lanai. The spacious dining area is enhanced by an elegant mirrored accent wall, while the kitchen features a distinctive domed ceiling, ample cabinetry, and a generous walk-in pantry for additional storage. The thoughtfully designed split-bedroom floor plan provides added privacy, with a bedroom and full bathroom positioned on opposite sides of the main living and dining areas. One of the home's standout features is the expansive screened lanai, complete with vinyl sliding panels, creating a versatile space to relax and enjoy Florida's beautiful weather. Sliding glass doors from both bedrooms and the living room provide direct access to the lanai, filling the interior with natural light and creating a seamless connection between indoor and outdoor living. Ideally situated near IMG Academy, State College of Florida, shopping, dining, and everyday conveniences, this property is also approximately 8 miles from the area's beautiful Gulf Coast beaches. Whether you're searching for a primary residence or a seasonal Florida getaway, this inviting condominium offers an excellent opportunity to enjoy the Florida lifestyle. Schedule your private showing today and discover all this home has to offer!...
Contact an agent
Home facts
- Year built:1975
- Subdivision & Development:EL CONQUISTADOR VILLAGE 1 SEC 3 CONDO
- Listing ID #:A4710667
- Added:1 day(s) ago
- Updated:November 17, 2026 at 09:59 PM
Rooms and interior
- Bedrooms:2
- Total bathrooms:2
- Full bathrooms:2
- Flooring:Carpet, Ceramic Tile
- Dining Description:Living Room/Dining Room Combo
- Kitchen Description:Dishwasher, Disposal, Microwave, Range, Refrigerator
- Bedroom Description:Walk-In Closet(s)
- Living area:1,178 sq. ft.
Heating and cooling
- Cooling:Central Air
- Heating:Central, Electric
- Central air:Yes
Structure and exterior
- Roof:Membrane
- Year built:1975
- Building area:1,178 sq. ft.
- Lot area:0.01 Acres
- Lot Features:Paved
- Construction Materials:Block, Stucco
- Exterior Features:Deck, Patio, Porch, Screened
- Foundation Description:Slab
- Levels:1 Story
Schools
- High school:Bayshore High
- Middle school:Martha B. King Middle
- Elementary school:Bayshore Elementary
Utilities
- Water:Public
- Sewer:Public, Public Sewer
Finances and disclosures
- Price:$169,000
- Price per sq. ft.:$117.69
- Tax amount:$2,404 (2026)
Features and amenities
- Appliances:Dishwasher, Disposal, Microwave, Range, Refrigerator
- Amenities:BB/HS Internet Available, Cable Connected, Laundry, Living Room/Dining Room Combo, Maintenance, Security, Walk-In Closet(s), Window Treatments
- Pool features:Heated, Public Pool
Parking
- Parking description:Guest, Open
 The information being provided by Stellar Mls is for the consumer's personal, non-commercial use and may not be used for any purpose other than to identify prospective properties consumer may be interested in purchasing. Any information relating to real estate for sale referenced on this web site comes from the Internet Data Exchange (IDX) program of the Stellar Mls. Bingham Realty ERA Powered is not a Multiple Listing Service (MLS), nor does it offer MLS access. This website is a service of Bingham Realty ERA Powered, a broker participant of Stellar Mls. This web site may reference real estate listing(s) held by a brokerage firm other than the broker and/or agent who owns this web site.
The accuracy of all information, regardless of source, including but not limited to open house information, square footages and lot sizes, is deemed reliable but not guaranteed and should be personally verified through personal inspection by and/or with the appropriate professionals. The data contained herein is copyrighted by Stellar Mls and is protected by all applicable copyright laws. Any unauthorized dissemination of this information is in violation of copyright laws and is strictly prohibited.
Properties in listings may have been sold or may no longer be available.
Copyright 2026 Stellar Mls. All rights reserved. MFRMLS Member Broker: William Bingham
New listings near 4119 61st Avenue Terrace W #205
- Coming Soon
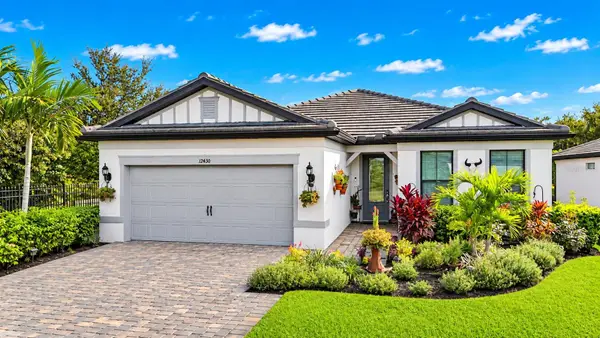 $750,000Coming Soon3 beds 2 baths2,054 sq. ft.
12430 Redhead Place, BRADENTON, FL 34212
MLS# A4712995Listed by: DALTON WADE INC - Coming Soon
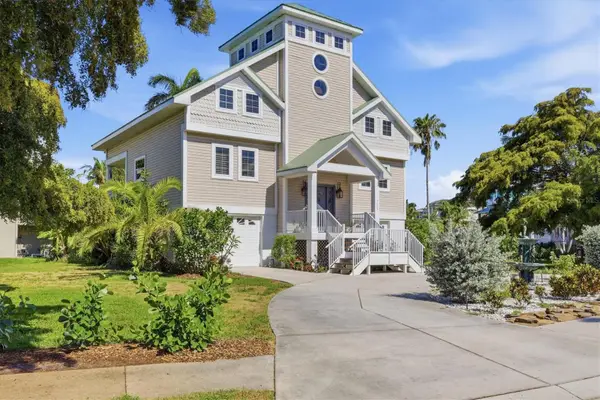 $1,100,000Coming Soon3 beds 3 baths2,070 sq. ft.
7107 Hawks Harbor Circle, BRADENTON, FL 34207
MLS# A4712989Listed by: PREMIER SOTHEBY'S INTERNATIONAL REALTY - Coming Soon
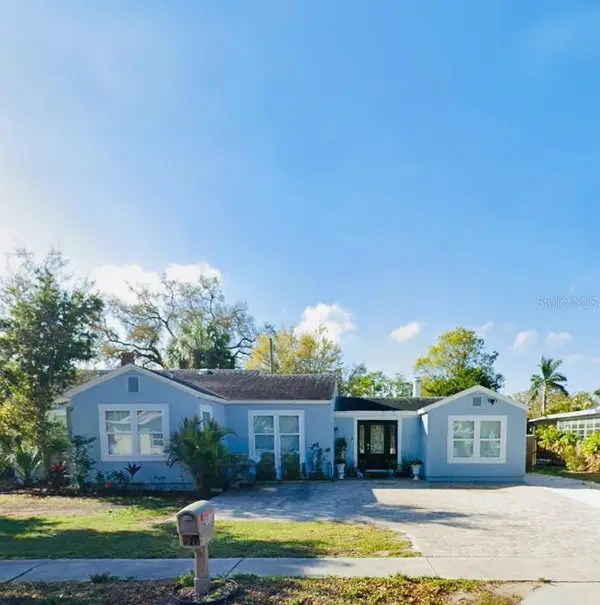 $390,000Coming Soon4 beds 3 baths1,599 sq. ft.
2811 9th Avenue W, BRADENTON, FL 34205
MLS# A4712534Listed by: KW SUNCOAST - Coming Soon
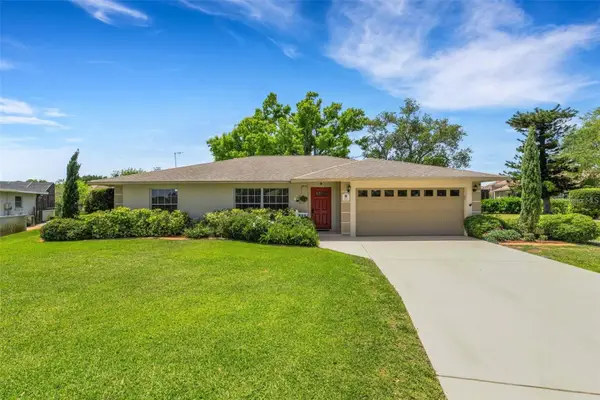 $674,900Coming Soon3 beds 2 baths2,042 sq. ft.
1518 70th Street W, BRADENTON, FL 34209
MLS# A4712149Listed by: RE/MAX ALLIANCE GROUP - Coming Soon
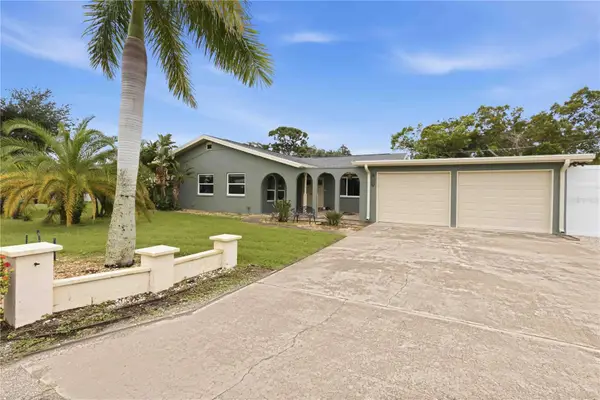 $425,000Coming Soon2 beds 2 baths1,680 sq. ft.
508 67th Avenue Drive W, BRADENTON, FL 34207
MLS# A4710085Listed by: KW SUNCOAST - Coming Soon
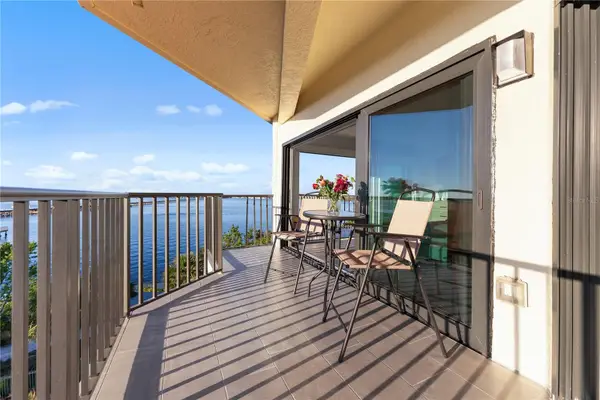 $400,000Coming Soon2 beds 2 baths1,272 sq. ft.
204 3rd Street W #408, BRADENTON, FL 34205
MLS# A4711517Listed by: PREMIER SOTHEBY'S INTERNATIONAL REALTY - Coming Soon
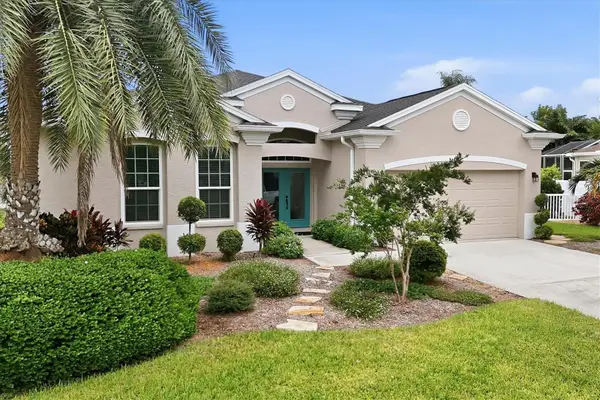 $689,000Coming Soon4 beds 2 baths2,231 sq. ft.
5151 54th Street W, BRADENTON, FL 34210
MLS# A4710299Listed by: PREFERRED SHORE LLC - New
 $579,900Active2 beds 2 baths2,160 sq. ft.
10215 Silverado Circle, BRADENTON, FL 34202
MLS# A4710969Listed by: PREMIER SOTHEBY'S INTERNATIONAL REALTY - New
 $1,395,000Active4 beds 5 baths3,149 sq. ft.
6027 White Mangrove Lane, BRADENTON, FL 34210
MLS# A4713102Listed by: COLDWELL BANKER REALTY - New
 $675,000Active4 beds 4 baths3,312 sq. ft.
13015 Utopia Loop, BRADENTON, FL 34211
MLS# A4713373Listed by: COLDWELL BANKER REALTY


Protect your home and budget from life's surprises with an Assurant Home Warranty, backed by a partner that supports you through every step of homeownership. Explore Plans.
© 2023 - 2026 ERA Franchise Systems LLC. All rights reserved. ERA Franchise Systems LLC fully supports the principles of the Fair Housing Act and the Equal Opportunity Act. ERA, ERA Real Estate powered, and their respective logos are registered service marks of ERA Franchise Systems LLC. Each office is independently owned and operated.