
4621 Royal Dornoch Circle, Bradenton, FL 34211
Local realty services provided by:Gulf Shores Realty ERA Powered
Listed by: timothy carney, laura navratil
Office: michael saunders & company
MLS#:A4705988
Source:MFRMLS
Price summary
- Price:$649,500
- Price per sq. ft.:$211.63
- Monthly HOA dues:$122.33
About this home
MOVE-IN READY - Maintenance Free & Made for Florida Living in Rosedale Golf & Country Club! This beautifully designed Ashton Woods Odessa model offers 3 bedrooms, 2½ baths, a versatile flex/bonus room and 2,199 square feet of thoughtfully designed living space. Set within a maintenance-free community, this home offers the perfect combination of comfort, style and an exceptional Florida lifestyle. The heart of the home is the spacious open-concept kitchen, living room and dining area, creating an inviting setting for everyday living and entertaining. The well-appointed kitchen features 42-inch cabinetry, granite countertops, a generous granite-topped island with seating & gas cooktop. High ceilings and crown molding add an elegant finishing touch throughout the main living areas. The split-bedroom floor plan provides privacy, while the light-filled flex/bonus room offers tremendous versatility with six windows bringing in an abundance of natural light. Use it as a home office, den, hobby room or additional gathering space—the possibilities are yours. Enjoy seamless indoor-outdoor living from the paved, screened-in lanai overlooking a spacious grassy backyard with a peaceful wooded preserve backdrop. The paved driveway and two-car garage provide convenience and ample parking. For additional peace of mind, Kevlar storm shutters are included, and the HVAC system was replaced in May. Life at Rosedale Golf & Country Club offers an impressive array of amenities. The social membership includes access to five lighted Har-Tru tennis courts, a junior Olympic-size swimming pool, fitness and wellness center, and a clubhouse featuring a dining room, bar and lounge, bistro patio and the popular 19th Hole. The 19th Hole provides a relaxed place to gather and socialize with shuffleboard, electronic darts and a pool table. Golf Memberships are optional for an additional fee! Dog parks are also available for four-legged residents. The Association fee includes 2 gated entrances, tennis, pool, dining, fitness, cable, internet & lawn care. NO CDD's here! Rosedale Golf & CC is truly in one of the best locations, just minutes to Lakewood Ranch Main St and Waterside Place with an array of restaurants, shopping and entertainment. It is also close to I75, excellent healthcare and our areas award winning beaches!...
Contact an agent
Home facts
- Year built:2018
- Subdivision & Development:ROSEDALE
- Listing ID #:A4705988
- Added:15 day(s) ago
- Updated:September 29, 2026 at 10:16 PM
Rooms and interior
- Bedrooms:3
- Total bathrooms:3
- Full bathrooms:2
- Half bathrooms:1
- Flooring:Carpet, Ceramic Tile
- Dining Description:Living Room/Dining Room Combo
- Kitchen Description:Built-In Oven, Cooktop, Dishwasher, Disposal, Exhaust Fan, Microwave, Refrigerator, Solid Surface Counters
- Bedroom Description:Primary Bedroom Main Floor
- Living area:2,199 sq. ft.
Heating and cooling
- Cooling:Central Air
- Heating:Central, Electric
- Central air:Yes
Structure and exterior
- Roof:Tile
- Year built:2018
- Building area:2,199 sq. ft.
- Lot area:0.2 Acres
- Lot Features:Landscaped, Level, Paved, Sidewalk
- Architectural Style:Traditional
- Construction Materials:Block, Stucco
- Exterior Features:Covered Porch/Patio, Enclosed, Front Porch, Rear Porch, Screened, Sidewalk
- Foundation Description:Slab
- Levels:1 Story
Schools
- High school:Lakewood Ranch High
- Middle school:Dr Mona Jain Middle
- Elementary school:Braden River Elementary
Utilities
- Water:Public, Water Connected
- Sewer:Public, Public Sewer, Sewer Connected
Finances and disclosures
- Price:$649,500
- Price per sq. ft.:$211.63
- Tax amount:$3,638 (2025)
Features and amenities
- Appliances:Built-in Oven, Cooktop, Dishwasher, Disposal, Dryer, Exhaust Fan, Irrigation Equipment, Microwave, Refrigerator, Washer
- Laundry features:Dryer, Inside, Laundry Room, Washer
- Amenities:Cable Available, Cable Connected, Clubhouse, Crown Molding, Fitness Center, Gated, In Wall Pest System, Irrigation Equipment, Living Room/Dining Room Combo, Natural Gas Connected, Pool, Primary Bedroom Main Floor, Solid Surface Counters, Tennis Court(s), Thermostat, Tray Ceiling(s), Underground Utilities, Window Treatments
- Pool features:Pool, Public Pool
Parking
- Parking description:Attached Garage, Driveway, Garage Door Opener
- Garage:Yes
- Garage spaces:2
 The information being provided by Stellar Mls is for the consumer's personal, non-commercial use and may not be used for any purpose other than to identify prospective properties consumer may be interested in purchasing. Any information relating to real estate for sale referenced on this web site comes from the Internet Data Exchange (IDX) program of the Stellar Mls. Gulf Shores Realty ERA Powered is not a Multiple Listing Service (MLS), nor does it offer MLS access. This website is a service of Gulf Shores Realty ERA Powered, a broker participant of Stellar Mls. This web site may reference real estate listing(s) held by a brokerage firm other than the broker and/or agent who owns this web site.
The accuracy of all information, regardless of source, including but not limited to open house information, square footages and lot sizes, is deemed reliable but not guaranteed and should be personally verified through personal inspection by and/or with the appropriate professionals. The data contained herein is copyrighted by Stellar Mls and is protected by all applicable copyright laws. Any unauthorized dissemination of this information is in violation of copyright laws and is strictly prohibited.
Properties in listings may have been sold or may no longer be available.
Copyright 2026 Stellar Mls. All rights reserved.
The information being provided by Stellar Mls is for the consumer's personal, non-commercial use and may not be used for any purpose other than to identify prospective properties consumer may be interested in purchasing. Any information relating to real estate for sale referenced on this web site comes from the Internet Data Exchange (IDX) program of the Stellar Mls. Gulf Shores Realty ERA Powered is not a Multiple Listing Service (MLS), nor does it offer MLS access. This website is a service of Gulf Shores Realty ERA Powered, a broker participant of Stellar Mls. This web site may reference real estate listing(s) held by a brokerage firm other than the broker and/or agent who owns this web site.
The accuracy of all information, regardless of source, including but not limited to open house information, square footages and lot sizes, is deemed reliable but not guaranteed and should be personally verified through personal inspection by and/or with the appropriate professionals. The data contained herein is copyrighted by Stellar Mls and is protected by all applicable copyright laws. Any unauthorized dissemination of this information is in violation of copyright laws and is strictly prohibited.
Properties in listings may have been sold or may no longer be available.
Copyright 2026 Stellar Mls. All rights reserved.New listings near 4621 Royal Dornoch Circle
- Coming Soon
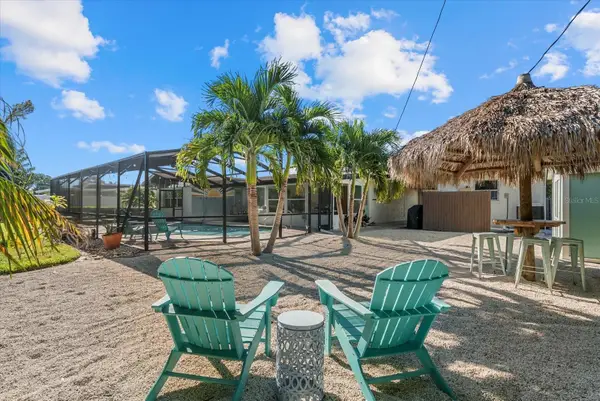 $739,000Coming Soon4 beds 2 baths1,901 sq. ft.
5206 7th Avenue Drive W, BRADENTON, FL 34209
MLS# A4707438Listed by: ANCHOR DOWN REAL ESTATE - Coming Soon
 $360,000Coming Soon4 beds 2 baths1,376 sq. ft.
2414 25th Avenue W, BRADENTON, FL 34205
MLS# A4705356Listed by: FIDATA REAL ESTATE LLC - Coming Soon
 $134,900Coming Soon1 beds 2 baths760 sq. ft.
303 47th Avenue Drive W #157, BRADENTON, FL 34207
MLS# A4706750Listed by: PREMIER SOTHEBY'S INTERNATIONAL REALTY - Coming Soon
 $879,000Coming Soon3 beds 2 baths1,920 sq. ft.
3359 Alba Circle, BRADENTON, FL 34211
MLS# A4706745Listed by: COMPASS FLORIDA LLC - Coming Soon
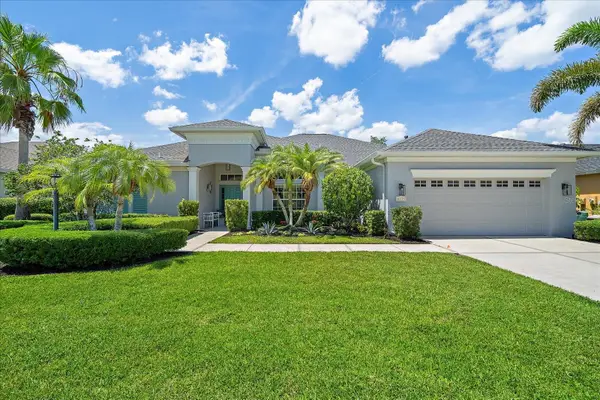 $675,000Coming Soon3 beds 2 baths2,539 sq. ft.
8015 Spring Marsh Drive, BRADENTON, FL 34201
MLS# A4705816Listed by: MICHAEL SAUNDERS & COMPANY - Coming Soon
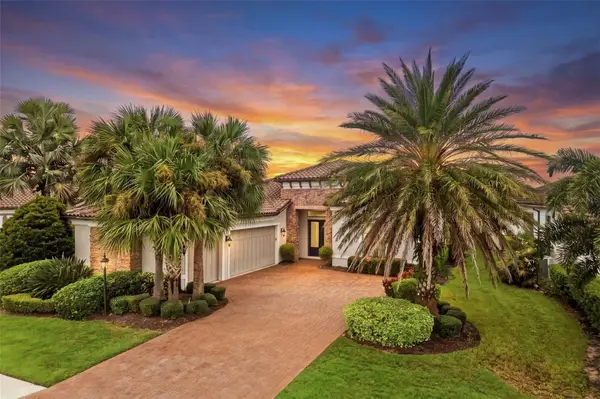 $1,425,000Coming Soon3 beds 4 baths2,875 sq. ft.
13309 Malachite Drive, BRADENTON, FL 34211
MLS# A4706364Listed by: KELLER WILLIAMS ON THE WATER - Coming Soon
 $315,000Coming Soon2 beds 2 baths728 sq. ft.
4512 86th Street W, BRADENTON, FL 34210
MLS# A4702161Listed by: EXP REALTY LLC - New
 $265,000Active3 beds 2 baths1,343 sq. ft.
14932 Amberjack Terrace, BRADENTON, FL 34202
MLS# A4706226Listed by: PREFERRED SHORE LLC - New
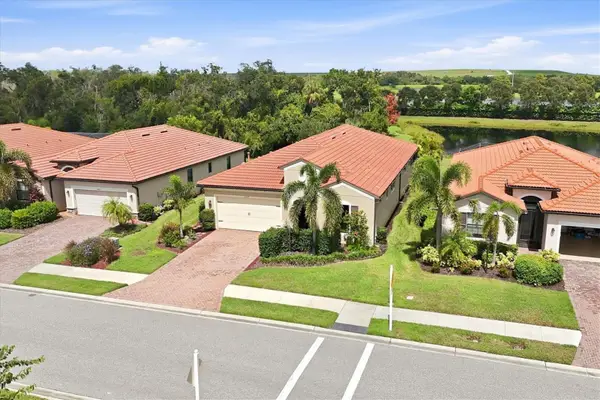 $625,000Active3 beds 4 baths2,399 sq. ft.
10035 Marbella Drive, BRADENTON, FL 34211
MLS# A4706332Listed by: MICHAEL SAUNDERS & COMPANY - New
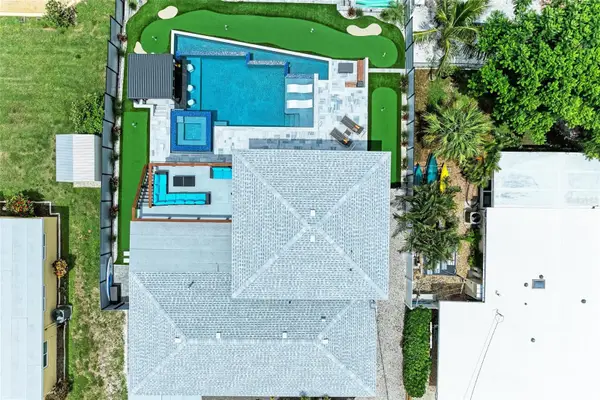 $1,349,000Active5 beds 3 baths2,500 sq. ft.
310 Bryn Mawr Island, BRADENTON, FL 34207
MLS# A4707768Listed by: JULIA INT'L REAL ESTATE LLC


Protect your home and budget from life's surprises with an Assurant Home Warranty, backed by a partner that supports you through every step of homeownership. Explore Plans.
© 2023 - 2026 ERA Franchise Systems LLC. All rights reserved. ERA Franchise Systems LLC fully supports the principles of the Fair Housing Act and the Equal Opportunity Act. ERA, ERA Real Estate powered, and their respective logos are registered service marks of ERA Franchise Systems LLC. Each office is independently owned and operated.