
4720 Claremont Park Drive, Bradenton, FL 34211
Local realty services provided by:Gulf Shores Realty ERA Powered
Listed by: kristi berger, deborah capobianco
Office: anchor down real estate
MLS#:A4707106
Source:MFRMLS
Price summary
- Price:$574,900
- Price per sq. ft.:$194.75
- Monthly HOA dues:$435.33
About this home
PRIVATE SALTWATER POOL + TURNKEY FURNISHED + DOUBLE-GATED + STUNNING PRESERVE VIEWS! Competitively priced and offered turnkey furnished, this beautiful 3-bedroom + den, 2½-bath pool home features over 2,200 sq. ft. of living space. Located within a desirable double-gated area of Central Park, the home provides added privacy and controlled access while placing you in the heart of Lakewood Ranch.
The backyard is where this home truly shines. Step outside to your own private Florida retreat featuring a saltwater pool overlooking peaceful preserve views. With no homes directly behind you, the setting feels private and serene, while the western exposure creates the perfect backdrop for enjoying beautiful Florida sunsets from your pool and outdoor living space.
Inside, the spacious floor plan provides plenty of room for everyday living and entertaining. The den adds valuable flexible space for a home office, playroom, media room, or additional sitting area. Recent improvements include a new HVAC system in 2026 and new refrigerator in 2025 and a new microwave .
Adding even more value, the home is offered turnkey furnished, including furniture, kitchenware, cookware, dishes, small appliances, and the outdoor grill. The grill was new in 2025 and is included with the sale, creating a truly move-in-ready opportunity.
Enjoy the convenience of maintenance-free living, with lawn maintenance included, while still having your own private pool and outdoor space. Central Park residents enjoy an impressive collection of amenities, including a heated community pool and spa, fitness center, two dog parks, splash pad, playground, outdoor pavilion, tennis courts, sports fields, walking areas, social events, and more.
Located in Lakewood Ranch, you'll be close to shopping, dining, medical facilities, LECOM, highly rated schools, and everything this area has to enjoy.
Turnkey furnished, double-gated, move-in ready, and complete with a private saltwater pool, preserve views, and beautiful Florida sunsets this home brings together the features that make Lakewood Ranch living so desirable....
Contact an agent
Home facts
- Year built:2013
- Subdivision & Development:CENTRAL PARK SUBPHASE G-2A & G-2B
- Listing ID #:A4707106
- Added:5 day(s) ago
- Updated:October 07, 2026 at 04:41 PM
Rooms and interior
- Bedrooms:3
- Total bathrooms:3
- Full bathrooms:2
- Half bathrooms:1
- Flooring:Ceramic Tile, Hardwood, Laminate
- Dining Description:Eat In Kitchen, Living Room/Dining Room Combo
- Kitchen Description:Dishwasher, Disposal, Eat-in Kitchen, Microwave, Range, Refrigerator, Solid Surface Counters, Stone Counters
- Bedroom Description:High Ceilings, Primary Bedroom Main Floor, Split Bedroom, Walk-In Closet(s)
- Living area:2,202 sq. ft.
Heating and cooling
- Cooling:Central Air
- Heating:Central
- Central air:Yes
Structure and exterior
- Roof:Shingle
- Year built:2013
- Building area:2,202 sq. ft.
- Lot area:0.33 Acres
- Lot Features:Oversized, Paved, Private
- Architectural Style:Contemporary, Ranch
- Construction Materials:Block, Stucco
- Exterior Features:Covered Porch/Patio, Rain Gutters, Rear Porch, Screened, Sidewalk, Tennis Court(s)
- Foundation Description:Slab
- Levels:1 Story
Schools
- High school:Lakewood Ranch High
- Middle school:Dr Mona Jain Middle
- Elementary school:Gullett Elementary
Utilities
- Water:Public, Water Connected
- Sewer:Public Sewer, Sewer Connected
Finances and disclosures
- Price:$574,900
- Price per sq. ft.:$194.75
- Tax amount:$8,153 (2025)
Features and amenities
- Appliances:Dishwasher, Disposal, Dryer, Irrigation Equipment, Microwave, Range, Refrigerator, Washer
- Laundry features:Dryer, Inside, Washer
- Amenities:Cable Connected, Ceiling Fans(s), Central Vaccum, Clubhouse, Coffered Ceiling(s), Eat-in Kitchen, Fitness Center, Gated, High Ceilings, In Wall Pest System, Irrigation Equipment, Living Room/Dining Room Combo, Maintenance, Natural Gas Connected, Open Floorplan, Park, Playground, Pool, Primary Bedroom Main Floor, Recreation Facilities, Solid Surface Counters, Split Bedroom, Stone Counters, Tennis Court(s), Thermostat, Walk-In Closet(s), Window Treatments
- Pool features:Child Safety Fence, Gunite, Heated, In Ground, Pool, Private Pool, Salt Water
Parking
- Parking description:Attached Garage, Garage Door Opener
- Garage:Yes
- Garage spaces:2
 The information being provided by Stellar Mls is for the consumer's personal, non-commercial use and may not be used for any purpose other than to identify prospective properties consumer may be interested in purchasing. Any information relating to real estate for sale referenced on this web site comes from the Internet Data Exchange (IDX) program of the Stellar Mls. Gulf Shores Realty ERA Powered is not a Multiple Listing Service (MLS), nor does it offer MLS access. This website is a service of Gulf Shores Realty ERA Powered, a broker participant of Stellar Mls. This web site may reference real estate listing(s) held by a brokerage firm other than the broker and/or agent who owns this web site.
The accuracy of all information, regardless of source, including but not limited to open house information, square footages and lot sizes, is deemed reliable but not guaranteed and should be personally verified through personal inspection by and/or with the appropriate professionals. The data contained herein is copyrighted by Stellar Mls and is protected by all applicable copyright laws. Any unauthorized dissemination of this information is in violation of copyright laws and is strictly prohibited.
Properties in listings may have been sold or may no longer be available.
Copyright 2026 Stellar Mls. All rights reserved.
The information being provided by Stellar Mls is for the consumer's personal, non-commercial use and may not be used for any purpose other than to identify prospective properties consumer may be interested in purchasing. Any information relating to real estate for sale referenced on this web site comes from the Internet Data Exchange (IDX) program of the Stellar Mls. Gulf Shores Realty ERA Powered is not a Multiple Listing Service (MLS), nor does it offer MLS access. This website is a service of Gulf Shores Realty ERA Powered, a broker participant of Stellar Mls. This web site may reference real estate listing(s) held by a brokerage firm other than the broker and/or agent who owns this web site.
The accuracy of all information, regardless of source, including but not limited to open house information, square footages and lot sizes, is deemed reliable but not guaranteed and should be personally verified through personal inspection by and/or with the appropriate professionals. The data contained herein is copyrighted by Stellar Mls and is protected by all applicable copyright laws. Any unauthorized dissemination of this information is in violation of copyright laws and is strictly prohibited.
Properties in listings may have been sold or may no longer be available.
Copyright 2026 Stellar Mls. All rights reserved.New listings near 4720 Claremont Park Drive
- Coming Soon
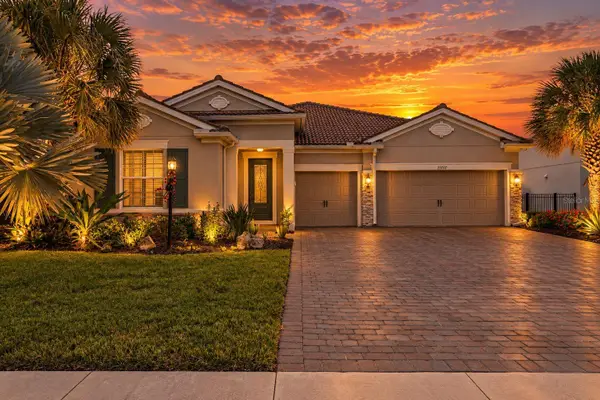 $950,000Coming Soon4 beds 3 baths2,464 sq. ft.
11717 Golden Bay Place, BRADENTON, FL 34211
MLS# N6146063Listed by: RE/MAX PALM - Coming Soon
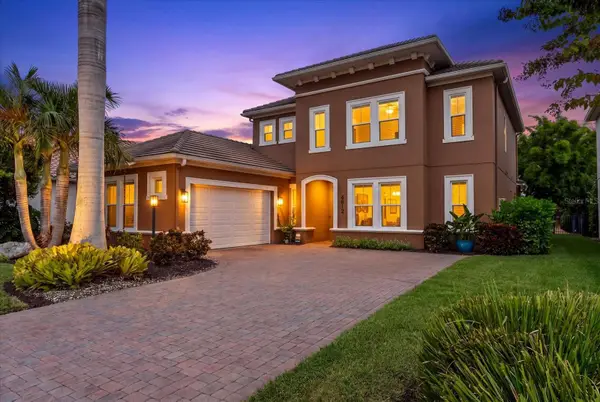 $999,000Coming Soon4 beds 4 baths3,083 sq. ft.
4812 Royal Dornoch Circle, BRADENTON, FL 34211
MLS# A4707952Listed by: COMPASS FLORIDA LLC - Coming Soon
 $560,000Coming Soon3 beds 3 baths2,016 sq. ft.
4602 Royal Dornoch Circle, BRADENTON, FL 34211
MLS# A4708062Listed by: COLDWELL BANKER REALTY - Coming Soon
 $525,000Coming Soon4 beds 3 baths2,771 sq. ft.
5923 53rd Lane E, BRADENTON, FL 34203
MLS# A4708190Listed by: FATHOM REALTY FL LLC - Coming Soon
 $199,900Coming Soon2 beds 2 baths1,103 sq. ft.
1446 56th Street W #1446, BRADENTON, FL 34209
MLS# A4708298Listed by: BRIGHT REALTY - Coming Soon
 $360,000Coming Soon4 beds 2 baths1,376 sq. ft.
2414 25th Avenue W, BRADENTON, FL 34205
MLS# A4705356Listed by: FIDATA REAL ESTATE LLC - Coming Soon
 $134,900Coming Soon1 beds 2 baths760 sq. ft.
303 47th Avenue Drive W #157, BRADENTON, FL 34207
MLS# A4706750Listed by: PREMIER SOTHEBY'S INTERNATIONAL REALTY - Coming Soon
 $879,000Coming Soon3 beds 2 baths1,920 sq. ft.
3359 Alba Circle, BRADENTON, FL 34211
MLS# A4706745Listed by: COMPASS FLORIDA LLC - Coming Soon
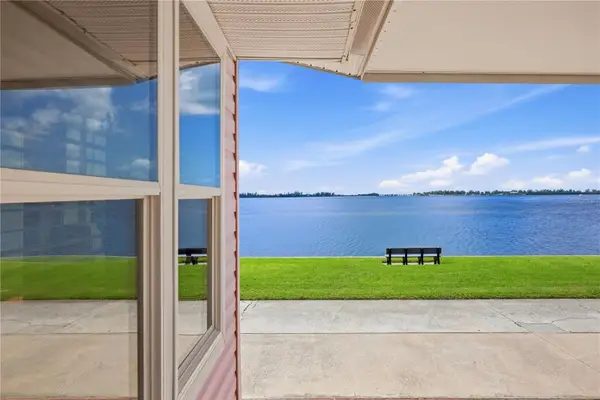 $595,000Coming Soon3 beds 2 baths1,948 sq. ft.
34 Bayview Drive, BRADENTON, FL 34210
MLS# A4706771Listed by: FINE PROPERTIES - New
 $1,015,000Active5 beds 4 baths3,556 sq. ft.
8014 Snowy Egret Place, BRADENTON, FL 34202
MLS# A4708842Listed by: RE/MAX ALLIANCE GROUP


Protect your home and budget from life's surprises with an Assurant Home Warranty, backed by a partner that supports you through every step of homeownership. Explore Plans.
© 2023 - 2026 ERA Franchise Systems LLC. All rights reserved. ERA Franchise Systems LLC fully supports the principles of the Fair Housing Act and the Equal Opportunity Act. ERA, ERA Real Estate powered, and their respective logos are registered service marks of ERA Franchise Systems LLC. Each office is independently owned and operated.