
4829 Benito Court, Bradenton, FL 34211
Local realty services provided by:Gulf Shores Realty ERA Powered
Listed by: debbie edwards
Office: premier sothebys intl realty
MLS#:TB8543034
Source:MFRMLS
Price summary
- Price:$1,859,000
- Price per sq. ft.:$360.69
About this home
A rare golf-course setting. An exceptional home. The Esplanade lifestyle. Rarely available, golf deeded and positioned on one of Esplanade’s exceptional homesites, this Mercedes model offers the privacy, views and resort lifestyle that define Lakewood Ranch, one of the nation’s most celebrated planned communities. Set on more than one-third acre overlooking the 7th green, the 3,291-square-foot residence occupies the largest homesite size offered by Taylor Morrison in Esplanade and enjoys a sweeping, long-range fairway perspective with no neighboring homes in the primary golf-course view, creating an extraordinary sense of openness and privacy. Designed for effortless Florida living, the home features three spacious bedrooms, each with an en-suite bath, a private study/flex space, powder bath and three-car garage. Extensively upgraded during construction and further enhanced after closing with designer lighting and custom window treatments, the home reflects thoughtful attention to function and finish. Expansive pocket sliders disappear to seamlessly connect the great room with an impressive outdoor living environment. The screened lanai is an extension of the home, with panoramic picture screening framing the golf-course views, a heated PebbleTec pool and spa, natural stone pavers, custom outdoor kitchen, cast-stone fireplace and generous spaces for outdoor dining, lounging and entertaining. Mature tropical landscaping enhances privacy, creating the atmosphere of a private resort. Inside, the beautifully appointed kitchen combines refined design with exceptional functionality, featuring quartz countertops, solid wood cabinetry, upgraded appliances, a dramatic center island, walk-in pantry and separate bar with beverage center. The adjoining great room is anchored by a cast-stone fireplace and custom built-ins. Additional features include hurricane-rated windows, a hurricane-rated double leaded-glass entry door and retractable storm shades. Golf-deeded ownership provides immediate access to Esplanade’s 18-hole championship golf course without waiting for a separate golf membership to become available. Within this guard gated community, residents enjoy a resort lifestyle centered around golf, wellness and recreation, with fitness facilities and classes, spa and salon services, resort pool and Bahama Bar, tennis, vibrant pickleball, dining, dog parks, social activities and lawn maintenance included. Ideally within Lakewood Ranch, the home is convenient to exceptional shopping and dining, downtown Sarasota, Gulf Coast beaches, Interstate 75 and Sarasota-Bradenton, Tampa and St. Petersburg airports. Rarely does one property combine golf-deeded ownership, this degree of privacy, an oversized homesite, expansive golf-course views and exceptional indoor-outdoor living. 4829 Benito Court is a distinctive opportunity to enjoy one of Esplanade Golf & Country Club’s premier settings....
Contact an agent
Home facts
- Year built:2019
- Subdivision & Development:ESPLANADE PH V SUBPHASES A,B,C,D,E&F
- Listing ID #:TB8543034
- Added:3 day(s) ago
- Updated:September 06, 2026 at 03:53 PM
Rooms and interior
- Bedrooms:3
- Total bathrooms:4
- Full bathrooms:3
- Half bathrooms:1
- Flooring:Laminate, Tile
- Dining Description:Breakfast Room, Eat In Kitchen, Formal Dining Room
- Kitchen Description:Bar Fridge, Built-In Oven, Convection Oven, Cooktop, Dishwasher, Disposal, Dry Bar, Eat-in Kitchen, Microwave, Range Hood, Refrigerator, Solid Wood Cabinets, Water Softener
- Bedroom Description:High Ceilings, Primary Bedroom Main Floor
- Living area:3,291 sq. ft.
Heating and cooling
- Cooling:Central Air
- Heating:Central, Heat Pump, Natural Gas
- Central air:Yes
Structure and exterior
- Roof:Tile
- Year built:2019
- Building area:3,291 sq. ft.
- Lot area:0.35 Acres
- Lot Features:Landscaped, On Golf Course, Oversized, Paved
- Construction Materials:Block, Stucco
- Exterior Features:Covered Porch/Patio, Deck, Lighting, Outdoor Grill, Outdoor Kitchen, Screened, Sidewalk, Sprinkler Metered
- Foundation Description:Slab
- Levels:1 Story
Schools
- High school:Lakewood Ranch High
- Middle school:Dr Mona Jain Middle
- Elementary school:Gullett Elementary
Utilities
- Water:Public
- Sewer:Public, Public Sewer
Finances and disclosures
- Price:$1,859,000
- Price per sq. ft.:$360.69
- Tax amount:$13,011 (2025)
Features and amenities
- Appliances:Bar Fridge, Built-in Oven, Convection Oven, Cooktop, Dishwasher, Disposal, Dryer, Gas Water Heater, Irrigation Equipment, Microwave, Range Hood, Refrigerator, Tankless Water Heater, Washer, Water Softener
- Laundry features:Dryer, Inside, Washer
- Amenities:Built-In Features, Cable Available, Ceiling Fans(s), Coffered Ceiling(s), Crown Molding, Dry Bar, Eat-in Kitchen, High Ceilings, Irrigation Equipment, Natural Gas Connected, Open Floorplan, Primary Bedroom Main Floor, Smart Home, Solid Wood Cabinets, Underground Utilities, Window Treatments
- Pool features:Child Safety Fence, Heated, In Ground, Private Pool, Screen Enclosure, Self Cleaning
Parking
- Parking description:Attached Garage, Garage Door Opener, Garage Faces Side, Golf Cart Garage, Guest, Oversized, Parking Pad
- Garage:Yes
- Garage spaces:3
 The information being provided by Stellar Mls is for the consumer's personal, non-commercial use and may not be used for any purpose other than to identify prospective properties consumer may be interested in purchasing. Any information relating to real estate for sale referenced on this web site comes from the Internet Data Exchange (IDX) program of the Stellar Mls. Gulf Shores Realty ERA Powered is not a Multiple Listing Service (MLS), nor does it offer MLS access. This website is a service of Gulf Shores Realty ERA Powered, a broker participant of Stellar Mls. This web site may reference real estate listing(s) held by a brokerage firm other than the broker and/or agent who owns this web site.
The accuracy of all information, regardless of source, including but not limited to open house information, square footages and lot sizes, is deemed reliable but not guaranteed and should be personally verified through personal inspection by and/or with the appropriate professionals. The data contained herein is copyrighted by Stellar Mls and is protected by all applicable copyright laws. Any unauthorized dissemination of this information is in violation of copyright laws and is strictly prohibited.
Properties in listings may have been sold or may no longer be available.
Copyright 2026 Stellar Mls. All rights reserved.
The information being provided by Stellar Mls is for the consumer's personal, non-commercial use and may not be used for any purpose other than to identify prospective properties consumer may be interested in purchasing. Any information relating to real estate for sale referenced on this web site comes from the Internet Data Exchange (IDX) program of the Stellar Mls. Gulf Shores Realty ERA Powered is not a Multiple Listing Service (MLS), nor does it offer MLS access. This website is a service of Gulf Shores Realty ERA Powered, a broker participant of Stellar Mls. This web site may reference real estate listing(s) held by a brokerage firm other than the broker and/or agent who owns this web site.
The accuracy of all information, regardless of source, including but not limited to open house information, square footages and lot sizes, is deemed reliable but not guaranteed and should be personally verified through personal inspection by and/or with the appropriate professionals. The data contained herein is copyrighted by Stellar Mls and is protected by all applicable copyright laws. Any unauthorized dissemination of this information is in violation of copyright laws and is strictly prohibited.
Properties in listings may have been sold or may no longer be available.
Copyright 2026 Stellar Mls. All rights reserved.New listings near 4829 Benito Court
- Coming Soon
 $879,900Coming Soon4 beds 4 baths2,875 sq. ft.
13317 Indigo Way, BRADENTON, FL 34211
MLS# A4703792Listed by: FINE PROPERTIES - Coming Soon
 $330,000Coming Soon2 beds 2 baths1,218 sq. ft.
2712 36th Avenue Ter E, BRADENTON, FL 34208
MLS# A4705150Listed by: MCKAY MANAGEMENT & REALTY - Coming Soon
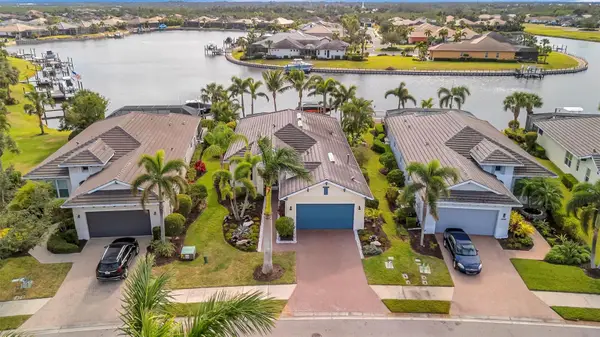 $999,000Coming Soon3 beds 2 baths2,034 sq. ft.
5125 Tidewater Preserve Boulevard, BRADENTON, FL 34208
MLS# A4704705Listed by: PREFERRED SHORE LLC - Coming SoonOpen Sun, 1 to 4pm
 $325,000Coming Soon2 beds 2 baths1,350 sq. ft.
9411 Concord Circle #9411, BRADENTON, FL 34210
MLS# A4704718Listed by: WAGNER REALTY - Coming Soon
 $325,000Coming Soon3 beds 3 baths1,619 sq. ft.
12161 Trailhead Drive, BRADENTON, FL 34211
MLS# A4704814Listed by: PREFERRED SHORE LLC - Coming Soon
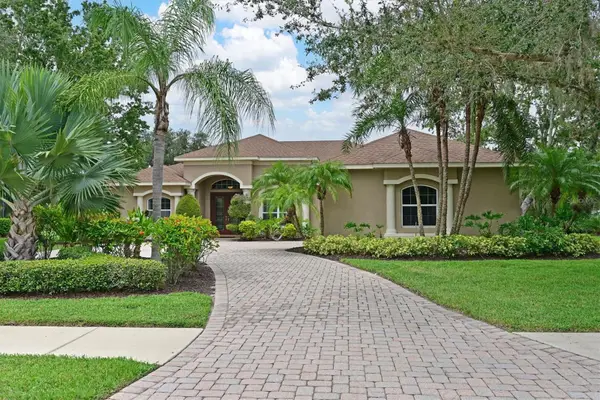 $825,000Coming Soon4 beds 3 baths2,938 sq. ft.
15201 21st Avenue E, BRADENTON, FL 34212
MLS# A4704180Listed by: FINE PROPERTIES - Coming Soon
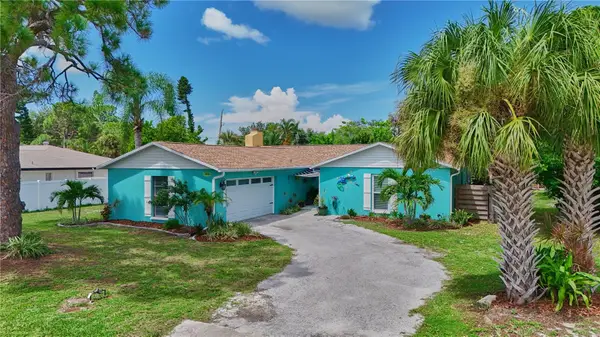 $650,000Coming Soon3 beds 2 baths1,834 sq. ft.
1816 82nd Street Nw, BRADENTON, FL 34209
MLS# A4704084Listed by: DALTON WADE INC - Coming Soon
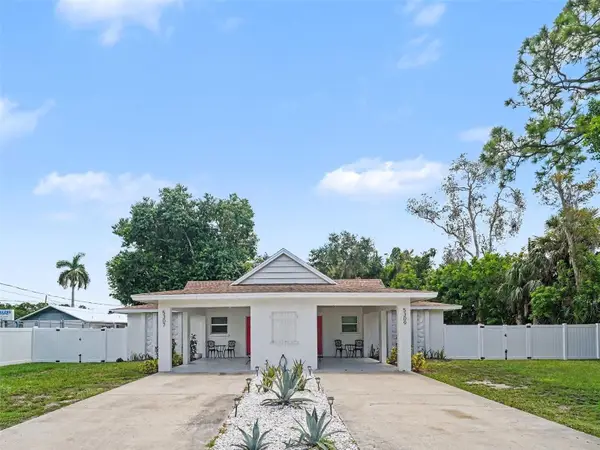 $525,000Coming Soon4 beds 2 baths1,484 sq. ft.
5307 16th Street W, BRADENTON, FL 34207
MLS# A4704120Listed by: EXP REALTY, LLC - Coming Soon
 $1,269,000Coming Soon4 beds 3 baths2,717 sq. ft.
7028 Highgate Lane, BRADENTON, FL 34202
MLS# A4703508Listed by: EXP REALTY LLC - Coming Soon
 $300,000Coming Soon2 beds 2 baths1,350 sq. ft.
9406 Andover Circle, BRADENTON, FL 34210
MLS# A4703831Listed by: WAGNER REALTY


Protect your home and budget from life's surprises with an Assurant Home Warranty, backed by a partner that supports you through every step of homeownership. Explore Plans.
© 2023 - 2026 ERA Franchise Systems LLC. All rights reserved. ERA Franchise Systems LLC fully supports the principles of the Fair Housing Act and the Equal Opportunity Act. ERA, ERA Real Estate powered, and their respective logos are registered service marks of ERA Franchise Systems LLC. Each office is independently owned and operated.