
4853 Independence Drive, Bradenton, FL 34210
Local realty services provided by:ERA Grizzard Real Estate
Listed by: cheryl carson
Office: wagner realty
MLS#:A4694686
Source:MFRMLS
Price summary
- Price:$270,000
- Price per sq. ft.:$167.18
- Monthly HOA dues:$790
About this home
WELCOME TO THIS EXCEPTIONAL FIRST-FLOOR TURNKEY FURNISHED LAKEFRONT CORNER CONDO located in a highly sought-after bay and canal-front community where comfort, value, and resort-style living blend beautifully together. Offering the community’s largest two-bedroom floor plan, this thoughtfully upgraded residence is perfectly positioned in the center of the community just steps from the clubhouse and amenities, while enjoying peaceful water, fountain and nature views, abundant natural light, and the added privacy of a desirable corner location. BUILT WITH SOLID concrete block construction, a 2019 roof and impact windows, this inviting condo immediately captures your attention with its bright, airy atmosphere and open-concept design. Fresh interior paint, smooth textured ceilings, six-panel doors, updated ceiling fans with remotes, and attractive plank flooring throughout create a clean coastal feel that is both stylish and welcoming. Tile flooring in the foyer, kitchen, and lanai adds durability and ease of maintenance, while generous storage throughout the home enhances everyday living. THE SPACIOUS living and dining room combination offers beautiful lake views and exceptional flexibility for furniture placement and entertaining. Sliding glass doors open to the expansive 17’ x 8’ screened lanai where tranquil water and nature views create the perfect setting for morning coffee, outdoor dining, or simply relaxing and enjoying the Florida lifestyle. The tiled lanai also offers potential space outside for adding patio pavers to further extend your outdoor living area. THE FULLY EQUIPPED KITCHEN has been tastefully updated with white cabinetry accented by matte black hardware, a stainless-steel appliance suite, breakfast bar, closet pantry, and an eye-catching tray ceiling featuring remote-controlled LED uplighting that adds warmth and ambiance to the space. DESIGNED WITH PRIVACY in mind, the split-bedroom floor plan separates the bedrooms and bathrooms with a private hallway, creating comfortable accommodations for both owners and guests. The spacious primary suite enjoys calming water views, room for a king-size furniture suite, two large closets, and an ensuite bathroom featuring dual updated vanities, fixtures, mirrors, and lighting. Situated toward the front of the condo, the generously sized guest bedroom offers a walk-in closet and convenient access to the tastefully updated guest bathroom, creating a welcoming retreat for family and visitors alike. ADDITIONAL CONVENIENCES include a carport located directly out front at the end of the sidewalk and turnkey furnishings included for immediate enjoyment, excluding only personal items and select decor accessories. RESIDENTS ENJOY an active and friendly community filled with amenities and surrounded by natural beauty. The maintenance-free lifestyle allows you more time to enjoy boating, beaches, dining, shopping, social activities, and everything the Florida Gulf Coast has to offer. THE ASSOCIATION DUES PROVIDE TREMENDOUS VALUE and cover water, sewer, trash, recycling, pest control, cable, internet, exterior maintenance and repairs, landscaping, and insurance. Mt Vernon on Sarasota Bay is known for its amenity-rich, maintenance-free lifestyle and exceptional value. WHETHER YOU ARE searching for a full-time residence, seasonal getaway, or investment in the Florida lifestyle, this beautifully maintained waterfront condo offers an exceptional opportunity that buyers will not want to miss....
Contact an agent
Home facts
- Year built:1981
- Subdivision & Development:MOUNT VERNON PH 3
- Listing ID #:A4694686
- Added:105 day(s) ago
- Updated:September 07, 2026 at 06:39 PM
Rooms and interior
- Bedrooms:2
- Total bathrooms:2
- Full bathrooms:2
- Flooring:Ceramic Tile, Luxury Vinyl
- Dining Description:Living Room/Dining Room Combo
- Kitchen Description:Dishwasher, Disposal, Microwave, Range, Refrigerator, Solid Wood Cabinets
- Bedroom Description:Primary Bedroom Main Floor, Split Bedroom, Walk-In Closet(s)
- Living area:1,525 sq. ft.
Heating and cooling
- Cooling:Central Air
- Heating:Electric
- Central air:Yes
Structure and exterior
- Roof:Shingle
- Year built:1981
- Building area:1,525 sq. ft.
- Lot Features:Near Public Transit
- Construction Materials:Block
- Exterior Features:Covered Porch/Patio, Screened
- Foundation Description:Slab
- Levels:1 Story
Utilities
- Water:Public, Water Connected
- Sewer:Public, Public Sewer, Sewer Connected
Finances and disclosures
- Price:$270,000
- Price per sq. ft.:$167.18
- Tax amount:$963 (2025)
Features and amenities
- Appliances:Dishwasher, Disposal, Dryer, Electric Water Heater, Irrigation Equipment, Microwave, Range, Refrigerator, Washer
- Laundry features:Dryer, Inside, Washer
- Amenities:BB/HS Internet Available, Cable Connected, Cable TV, Ceiling Fans(s), Clubhouse, Fitness Center, Irrigation Equipment, Living Room/Dining Room Combo, Lobby Key Required, Maintenance, Open Floorplan, Park, Pickleball Court(s), Pool, Primary Bedroom Main Floor, Recreation Facilities, Sauna, Shuffleboard Court, Solid Wood Cabinets, Spa/Hot Tub, Split Bedroom, Storage, Tennis Court(s), Thermostat, Trail(s), Tray Ceiling(s), Underground Utilities, Vehicle Restrictions, Walk-In Closet(s), Window Treatments
- Pool features:Gunite, Heated, In Ground, Outside Bath Access, Pool, Public Pool, Tile
Parking
- Parking description:1 Car Carport, Covered, Guest, Open
- Carport spaces:1
 The information being provided by Stellar Mls is for the consumer's personal, non-commercial use and may not be used for any purpose other than to identify prospective properties consumer may be interested in purchasing. Any information relating to real estate for sale referenced on this web site comes from the Internet Data Exchange (IDX) program of the Stellar Mls. ERA Grizzard Real Estate is not a Multiple Listing Service (MLS), nor does it offer MLS access. This website is a service of ERA Grizzard Real Estate, a broker participant of Stellar Mls. This web site may reference real estate listing(s) held by a brokerage firm other than the broker and/or agent who owns this web site.
The accuracy of all information, regardless of source, including but not limited to open house information, square footages and lot sizes, is deemed reliable but not guaranteed and should be personally verified through personal inspection by and/or with the appropriate professionals. The data contained herein is copyrighted by Stellar Mls and is protected by all applicable copyright laws. Any unauthorized dissemination of this information is in violation of copyright laws and is strictly prohibited.
Properties in listings may have been sold or may no longer be available.
Copyright 2026 Stellar Mls. All rights reserved.
The information being provided by Stellar Mls is for the consumer's personal, non-commercial use and may not be used for any purpose other than to identify prospective properties consumer may be interested in purchasing. Any information relating to real estate for sale referenced on this web site comes from the Internet Data Exchange (IDX) program of the Stellar Mls. ERA Grizzard Real Estate is not a Multiple Listing Service (MLS), nor does it offer MLS access. This website is a service of ERA Grizzard Real Estate, a broker participant of Stellar Mls. This web site may reference real estate listing(s) held by a brokerage firm other than the broker and/or agent who owns this web site.
The accuracy of all information, regardless of source, including but not limited to open house information, square footages and lot sizes, is deemed reliable but not guaranteed and should be personally verified through personal inspection by and/or with the appropriate professionals. The data contained herein is copyrighted by Stellar Mls and is protected by all applicable copyright laws. Any unauthorized dissemination of this information is in violation of copyright laws and is strictly prohibited.
Properties in listings may have been sold or may no longer be available.
Copyright 2026 Stellar Mls. All rights reserved.New listings near 4853 Independence Drive
- Coming Soon
 $879,900Coming Soon4 beds 4 baths2,875 sq. ft.
13317 Indigo Way, BRADENTON, FL 34211
MLS# A4703792Listed by: FINE PROPERTIES - Coming Soon
 $330,000Coming Soon2 beds 2 baths1,218 sq. ft.
2712 36th Avenue Ter E, BRADENTON, FL 34208
MLS# A4705150Listed by: MCKAY MANAGEMENT & REALTY - Coming Soon
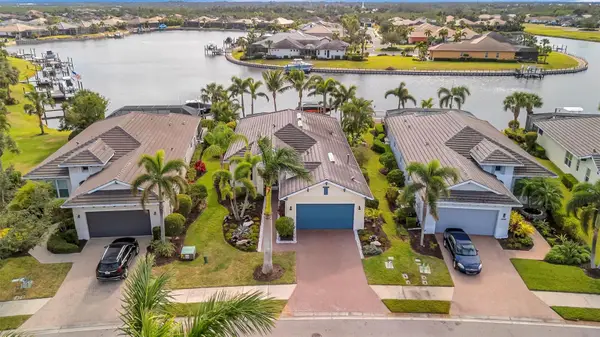 $999,000Coming Soon3 beds 2 baths2,034 sq. ft.
5125 Tidewater Preserve Boulevard, BRADENTON, FL 34208
MLS# A4704705Listed by: PREFERRED SHORE LLC - Coming Soon
 $325,000Coming Soon2 beds 2 baths1,350 sq. ft.
9411 Concord Circle #9411, BRADENTON, FL 34210
MLS# A4704718Listed by: WAGNER REALTY - Coming Soon
 $325,000Coming Soon3 beds 3 baths1,619 sq. ft.
12161 Trailhead Drive, BRADENTON, FL 34211
MLS# A4704814Listed by: PREFERRED SHORE LLC - Coming Soon
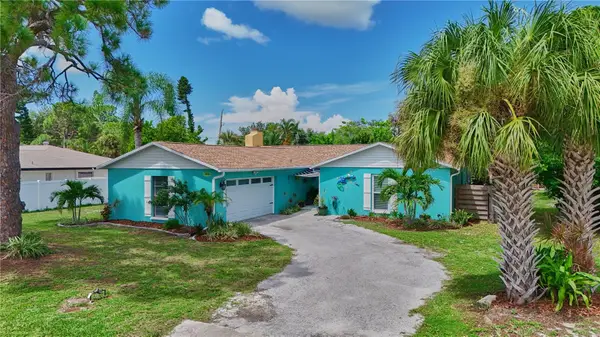 $650,000Coming Soon3 beds 2 baths1,834 sq. ft.
1816 82nd Street Nw, BRADENTON, FL 34209
MLS# A4704084Listed by: DALTON WADE INC - Coming Soon
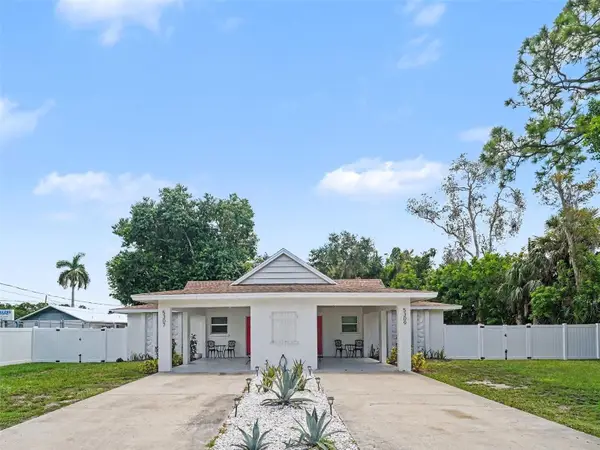 $525,000Coming Soon4 beds 2 baths1,484 sq. ft.
5307 16th Street W, BRADENTON, FL 34207
MLS# A4704120Listed by: EXP REALTY, LLC - Coming Soon
 $1,269,000Coming Soon4 beds 3 baths2,717 sq. ft.
7028 Highgate Lane, BRADENTON, FL 34202
MLS# A4703508Listed by: EXP REALTY LLC - Coming Soon
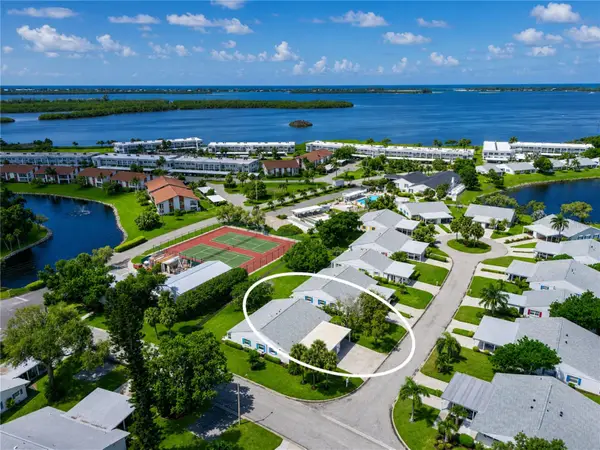 $300,000Coming Soon2 beds 2 baths1,350 sq. ft.
9406 Andover Circle, BRADENTON, FL 34210
MLS# A4703831Listed by: WAGNER REALTY - Coming Soon
 $315,000Coming Soon2 beds 2 baths728 sq. ft.
4512 86th Street W, BRADENTON, FL 34210
MLS# A4702161Listed by: EXP REALTY LLC


Protect your home and budget from life's surprises with an Assurant Home Warranty, backed by a partner that supports you through every step of homeownership. Explore Plans.
© 2023 - 2026 ERA Franchise Systems LLC. All rights reserved. ERA Franchise Systems LLC fully supports the principles of the Fair Housing Act and the Equal Opportunity Act. ERA, ERA Real Estate powered, and their respective logos are registered service marks of ERA Franchise Systems LLC. Each office is independently owned and operated.