
4908 64th Drive W, Bradenton, FL 34210
Local realty services provided by:ERA ONETEAM REALTY
Listed by: chase walseth
Office: keller williams realty portfolio collection
MLS#:TB8477686
Source:MFRMLS
Price summary
- Price:$3,250,000
- Price per sq. ft.:$269.66
- Monthly HOA dues:$218.33
About this home
Positioned behind the gates of Esplanade on the Bay, this custom-built contemporary waterfront estate offers a rare opportunity to own 100 feet of private Sarasota Bay frontage with unobstructed, panoramic bay views from nearly every room. Floor-to-ceiling walls of glass and soaring 18-foot ceilings frame the water as living art, while imported granite tile flooring—installed by artisans known for their work at the Bellagio in Las Vegas—creates a refined, gallery-like interior.
The expansive third floor was thoughtfully designed for luxurious grand-scale entertaining, offering an elegant and seamless flow that sets the stage for unforgettable gatherings beginning with the stately great room that anchors the home with dramatic bay vistas, flowing seamlessly into a sophisticated formal dining room, anchored by kitchen and a custom wet bar with built in ice maker. This gourmet chef’s kitchen is impeccably appointed with an elite suite of Thermador, Sub-Zero, Bosch, and Dacor appliances, complemented by an oversized statement island, an inviting breakfast bar, and a dedicated wine cooler. An expansive separate scullery kitchen with a second set of deluxe appliances provides discreet prep space and seamless catering flow—elevating every gathering with true estate-level sophistication.
The Primary Bedroom suite is a true sanctuary, complete with a romantic fireplace and a spa-inspired bath featuring a glass-encased shower, a jetted soaking tub, and indulgent designer finishes. Expansive custom walk-in closets and elevated terraces capture sweeping, panoramic bay views, creating an exquisite haven of comfort and sophistication—while a dedicated meditation room on this level provides a serene space for reflection and renewal.
The second floor features three exceptional bedroom suites, each offering refined, private accommodations with a luxurious en-suite bath and its own balcony overlooking the shimmering bay—creating a serene retreat. This level includes an inviting family room anchored by a statement fireplace, a dedicated private study, and culminates in a fully outfitted home theater with plush luxury seating for eight.
The heated gunite pool and spa, enclosed for comfort and equipped with self-cleaning technology, is complemented by an outdoor kitchen making it ideal for sunset entertaining. A private dock extends from the estate’s 100 feet of direct waterfront, complementing the home’s uninterrupted sightlines across Sarasota Bay.
Modern luxury blends seamlessly with smart sustainability and refined practicality. Rooftop solar panels generate approximately 70% of the estate’s energy, while a private elevator serves all three levels and the rooftop retreat. Newly installed hurricane-rated garage doors add security and peace of mind.
For the discerning collector, a six-car garage with dedicated workshop space, complemented by a gracious circular drive, offers exceptional capacity and an impressive arrival experience for residents and guests alike.
Located minutes from IMG Academy, Sarasota-Bradenton International Airport, world-class dining, upscale shopping, and the barrier island beaches of Anna Maria Island and Longboat Key, this custom Sarasota Bay waterfront estate represents a rare convergence of scale, architectural significance, and unobstructed bay views—crafted for discerning buyers seeking a premier Gulf Coast luxury residence with privacy and enduring value....
Contact an agent
Home facts
- Year built:2002
- Subdivision & Development:ESPLANADE ON THE BAY
- Listing ID #:TB8477686
- Added:165 day(s) ago
- Updated:August 04, 2026 at 07:08 PM
Rooms and interior
- Bedrooms:4
- Total bathrooms:6
- Full bathrooms:5
- Half bathrooms:1
- Flooring:Marble
- Dining Description:Eat In Kitchen, Living Room/Dining Room Combo
- Kitchen Description:Cooktop, Dishwasher, Disposal, Eat-in Kitchen, Ice Maker, Microwave, Range, Range Hood, Refrigerator, Solid Wood Cabinets, Stone Counters, Wet Bar, Wine Refrigerator
- Bedroom Description:High Ceilings, Primary Bedroom Upstairs, Split Bedroom, Walk-In Closet(s)
- Living area:7,378 sq. ft.
Heating and cooling
- Cooling:Central Air
- Heating:Central, Electric
- Central air:Yes
Structure and exterior
- Roof:Built-Up, Membrane
- Year built:2002
- Building area:7,378 sq. ft.
- Lot area:0.33 Acres
- Architectural Style:Contemporary, Custom
- Construction Materials:Block, Stucco
- Exterior Features:Awning(s), Balcony, Covered Porch/Patio, Deck, Lighting, Outdoor Grill, Outdoor Kitchen, Patio, Wrap Around
- Foundation Description:Slab
- Levels:Three Or More Story
Schools
- High school:Bayshore High
- Middle school:Electa Arcotte Lee Magnet
- Elementary school:Bayshore Elementary
Utilities
- Water:Public, Water Connected
- Sewer:Private Sewer, Public, Sewer Connected
Finances and disclosures
- Price:$3,250,000
- Price per sq. ft.:$269.66
- Tax amount:$25,321 (2024)
Features and amenities
- Appliances:Cooktop, Dishwasher, Disposal, Dryer, Ice Maker, Microwave, Range, Range Hood, Refrigerator, Tankless Water Heater, Washer, Wine Refrigerator
- Laundry features:Dryer, Inside, Laundry Room, Washer
- Amenities:BB/HS Internet Available, Built-In Features, Cable Available, Cathedral Ceiling(s), Ceiling Fans(s), Eat-in Kitchen, Elevator, High Ceilings, Living Room/Dining Room Combo, Open Floorplan, Primary Bedroom Upstairs, Solid Wood Cabinets, Split Bedroom, Stone Counters, Thermostat, Tray Ceiling(s), Walk-In Closet(s), Wet Bar, Window Treatments
- Pool features:Gunite, In Ground, Pool/Deck, Private Pool, Screen Enclosure, Self Cleaning
Parking
- Parking description:Attached Garage, Basement, Circular Driveway, Driveway, Garage Door Opener, Garage Faces Side, Golf Cart Parking, Ground Level
- Garage:Yes
- Garage spaces:6
 The information being provided by Stellar Mls is for the consumer's personal, non-commercial use and may not be used for any purpose other than to identify prospective properties consumer may be interested in purchasing. Any information relating to real estate for sale referenced on this web site comes from the Internet Data Exchange (IDX) program of the Stellar Mls. ERA ONETEAM REALTY is not a Multiple Listing Service (MLS), nor does it offer MLS access. This website is a service of ERA ONETEAM REALTY, a broker participant of Stellar Mls. This web site may reference real estate listing(s) held by a brokerage firm other than the broker and/or agent who owns this web site.
The accuracy of all information, regardless of source, including but not limited to open house information, square footages and lot sizes, is deemed reliable but not guaranteed and should be personally verified through personal inspection by and/or with the appropriate professionals. The data contained herein is copyrighted by Stellar Mls and is protected by all applicable copyright laws. Any unauthorized dissemination of this information is in violation of copyright laws and is strictly prohibited.
Properties in listings may have been sold or may no longer be available.
Copyright 2026 Stellar Mls. All rights reserved.
The information being provided by Stellar Mls is for the consumer's personal, non-commercial use and may not be used for any purpose other than to identify prospective properties consumer may be interested in purchasing. Any information relating to real estate for sale referenced on this web site comes from the Internet Data Exchange (IDX) program of the Stellar Mls. ERA ONETEAM REALTY is not a Multiple Listing Service (MLS), nor does it offer MLS access. This website is a service of ERA ONETEAM REALTY, a broker participant of Stellar Mls. This web site may reference real estate listing(s) held by a brokerage firm other than the broker and/or agent who owns this web site.
The accuracy of all information, regardless of source, including but not limited to open house information, square footages and lot sizes, is deemed reliable but not guaranteed and should be personally verified through personal inspection by and/or with the appropriate professionals. The data contained herein is copyrighted by Stellar Mls and is protected by all applicable copyright laws. Any unauthorized dissemination of this information is in violation of copyright laws and is strictly prohibited.
Properties in listings may have been sold or may no longer be available.
Copyright 2026 Stellar Mls. All rights reserved.New listings near 4908 64th Drive W
- Open Sun, 1 to 4pmNew
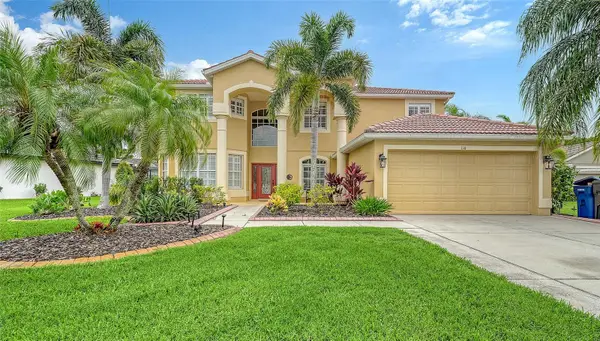 $715,720Active5 beds 3 baths3,390 sq. ft.
116 New Briton Court, BRADENTON, FL 34212
MLS# A4699982Listed by: COLDWELL BANKER REALTY - New
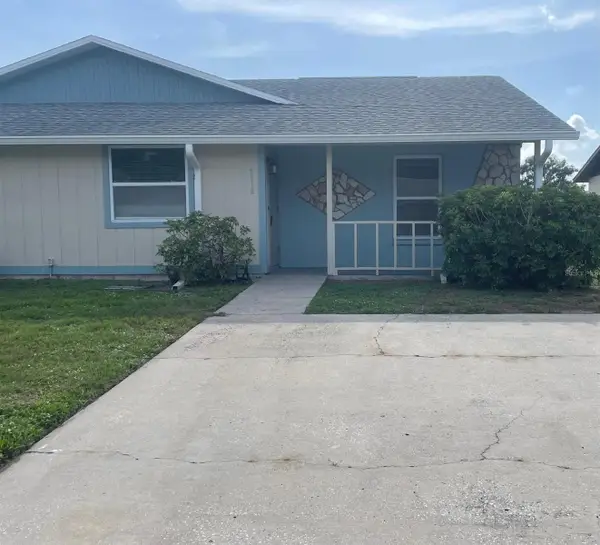 $185,000Active2 beds 2 baths1,032 sq. ft.
4212 78th Street W, BRADENTON, FL 34209
MLS# A4700826Listed by: FIDATA REAL ESTATE LLC - Open Sat, 11am to 1pmNew
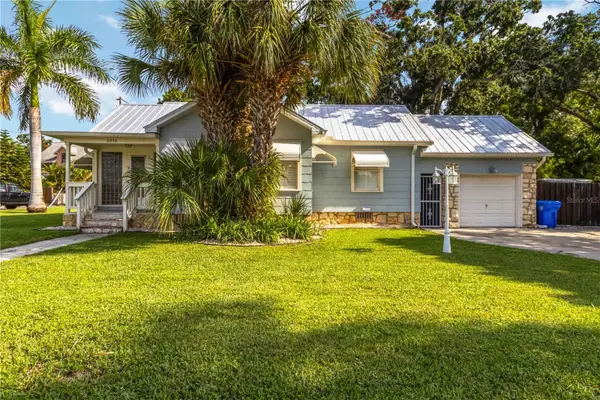 $500,000Active3 beds 2 baths1,584 sq. ft.
2016 Virginia Drive, BRADENTON, FL 34205
MLS# A4700543Listed by: KW COASTAL LIVING III - New
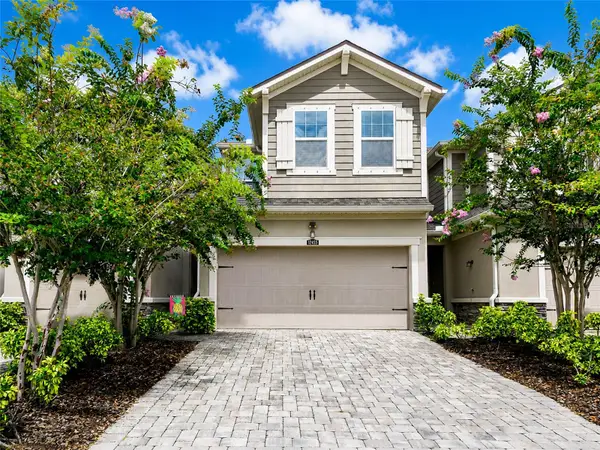 $329,000Active3 beds 3 baths1,661 sq. ft.
12455 Trailhead Drive, BRADENTON, FL 34211
MLS# A4701994Listed by: RE/MAX ALLIANCE GROUP - New
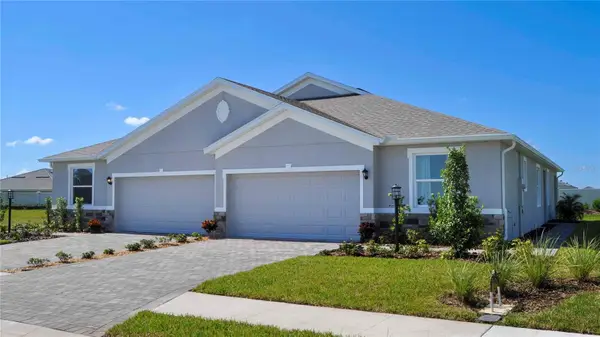 $342,990Active3 beds 2 baths1,565 sq. ft.
15831 8th Place E, BRADENTON, FL 34212
MLS# A4702018Listed by: D.R. HORTON REALTY OF SARASOTA - New
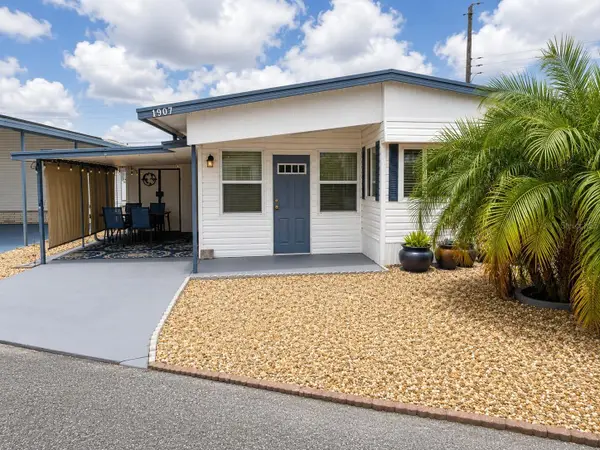 $155,000Active2 beds 2 baths629 sq. ft.
1907 Iowa Avenue, BRADENTON, FL 34207
MLS# A4702019Listed by: AZURE TIDE REALTY - New
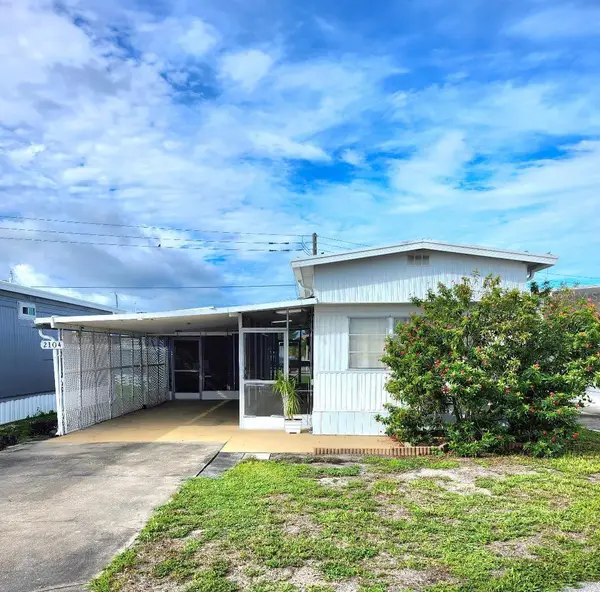 $72,000Active1 beds 1 baths528 sq. ft.
2104 Ohio Avenue, BRADENTON, FL 34207
MLS# A4701875Listed by: COASTAL GLOBAL REALTY LLC - New
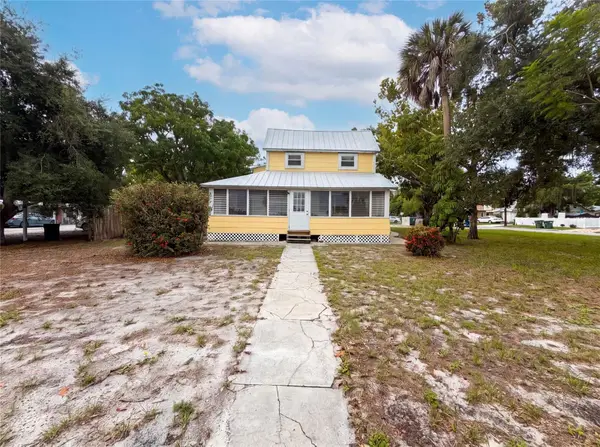 $241,000Active3 beds 2 baths1,625 sq. ft.
2231 9th Avenue W, BRADENTON, FL 34205
MLS# O6430497Listed by: OPENDOOR BROKERAGE LLC - New
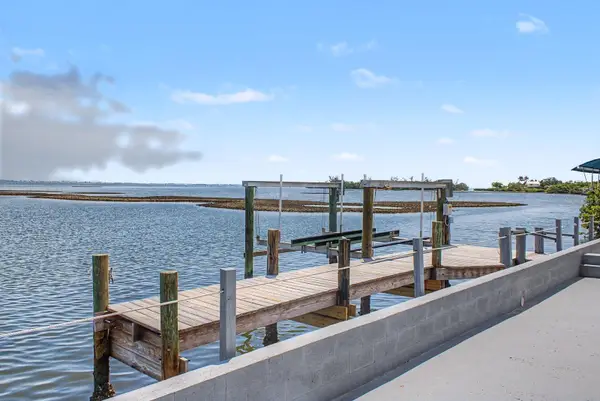 $1,350,000Active3 beds 2 baths1,984 sq. ft.
6927 21st Street W, BRADENTON, FL 34207
MLS# TB8535561Listed by: REAL BROKER, LLC - New
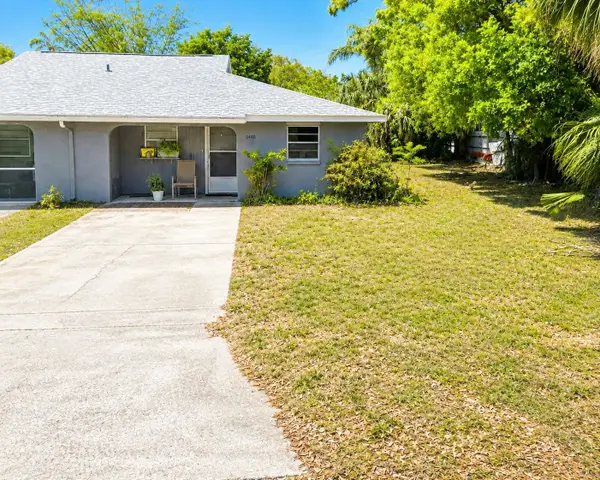 $185,000Active2 beds 2 baths1,074 sq. ft.
5430 21st Street W, BRADENTON, FL 34207
MLS# TB8535582Listed by: PALLADIUM INVESTMENTS INC


Protect your home and budget from life's surprises with an Assurant Home Warranty, backed by a partner that supports you through every step of homeownership. Explore Plans.
© 2023 - 2026 ERA Franchise Systems LLC. All rights reserved. ERA Franchise Systems LLC fully supports the principles of the Fair Housing Act and the Equal Opportunity Act. ERA, ERA Real Estate powered, and their respective logos are registered service marks of ERA Franchise Systems LLC. Each office is independently owned and operated.