
4925 Benito Court, Bradenton, FL 34211
Local realty services provided by:ERA ONETEAM REALTY
4925 Benito Court,Bradenton, FL 34211
$1,995,000
- 4 Beds
- 5 Baths
- 3,044 sq. ft.
- Single family
- Active
Upcoming open houses
- Sun, Oct 0401:00 pm - 03:00 pm
Listed by: toni zarghami, angie moody
Office: kw coastal living iii
MLS#:A4704715
Source:MFRMLS
Price summary
- Price:$1,995,000
- Price per sq. ft.:$417.54
- Monthly HOA dues:$1,055.33
About this home
Welcome to one of only a handful of Stock Signature Homes in the gated Esplanade Golf & Country Club at Lakewood Ranch. Set on a 90-foot-wide golf-deeded homesite along the 7th fairway, this Madison II residence pairs just over 3,000 square feet of refined living with a private 50-foot gas-heated saltwater lap pool. The home offers four en suite bedrooms, four and a half baths, a private office, and an oversized side-entry three-car garage, along with hurricane-rated windows and steel double entry doors. Soaring 16-foot ceilings, wood-look plank tile, and 10-foot sliding glass doors connect the living spaces to the lanai, while the great room is anchored by dark wood beams and a floor-to-ceiling shiplap feature wall with built-in cabinetry. The chef's kitchen is appointed with white shaker cabinetry, quartz countertops, a glass subway tile backsplash, a five-burner gas cooktop beneath a custom hood, built-in wall ovens with a warming drawer, a farmhouse sink, an oversized island with hidden storage, and a walk-in pantry with custom shelving. The dining area's zero-corner sliders open fully to the lanai. A private office with built-in bookshelves and a window seat, along with a powder room finished in custom board and batten, completes the main living area. The primary suite is a private retreat in its own wing, with a tray ceiling, plantation shutters, dual walk-in closets with custom systems, and French doors to the pool. The spa-inspired bath features a freestanding soaking tub, a walk-in glass tile shower, and dual quartz vanities. Each guest bedroom has its own bath, with one serving as a media room and the fourth bedroom's bath doubling as a pool bath. The garage is air-conditioned, with an insulated door, insulated attic storage, extensive cabinetry, and a fold-down workbench. The extended covered lanai, with a tray ceiling and oversized fans, opens to the pool, finished with a sun shelf, bubblers, and a glass tile waterline beneath a picture-frame screen enclosure. A summer kitchen with a built-in grill, vent hood, sink, and beverage refrigerator is built for entertaining. A privacy hedge shields the pool, while the lanai looks out over the hedge to the fairway, mature oaks, and preserve beyond. A brand-new main A/C, a dedicated A/C for the primary suite, fresh interior and exterior paint, and extensive landscaping make the home turnkey. HOA dues cover lawn care, irrigation, and Esplanade's resort-style amenities, including three resort pools, two fitness centers, a salon and spa, six tennis courts, eight pickleball courts, bocce, a dog park, and three bar and dining venues. Lakewood Ranch Main Street and Waterside Place are minutes away, with easy access to I-75, Sarasota Bradenton International Airport, and the beaches of Anna Maria Island, Lido Key, and Siesta Key. **THIS PROPERTY QUALIFIES FOR A 1% LENDER INCENTIVE IF USING PREFERRED LENDER. INQUIRE FOR MORE DETAILS.**...
Contact an agent
Home facts
- Year built:2019
- Subdivision & Development:ESPLANADE
- Listing ID #:A4704715
- Added:1 day(s) ago
- Updated:October 04, 2026 at 01:58 PM
Rooms and interior
- Bedrooms:4
- Total bathrooms:5
- Full bathrooms:4
- Half bathrooms:1
- Flooring:Carpet, Tile
- Dining Description:Eat In Kitchen
- Kitchen Description:Bar Fridge, Built-In Oven, Cooktop, Dishwasher, Disposal, Eat-in Kitchen, Microwave, Range Hood, Refrigerator, Solid Wood Cabinets, Stone Counters
- Bedroom Description:High Ceilings, Split Bedroom, Walk-In Closet(s)
- Living area:3,044 sq. ft.
Heating and cooling
- Cooling:Central Air, Zoned
- Heating:Central, Electric
- Central air:Yes
Structure and exterior
- Roof:Tile
- Year built:2019
- Building area:3,044 sq. ft.
- Lot area:0.35 Acres
- Lot Features:Landscaped, On Golf Course, Oversized, Paved, Sidewalk
- Construction Materials:Block, Stucco
- Exterior Features:Covered Porch/Patio, Front Porch, Lighting, Outdoor Grill, Outdoor Kitchen, Patio, Rain Gutters, Screened, Sidewalk
- Foundation Description:Slab
- Levels:1 Story
Schools
- High school:Lakewood Ranch High
- Middle school:Dr Mona Jain Middle
- Elementary school:Gullett Elementary
Utilities
- Water:Public, Water Available
- Sewer:Public, Public Sewer, Sewer Available
Finances and disclosures
- Price:$1,995,000
- Price per sq. ft.:$417.54
- Tax amount:$19,197 (2025)
Features and amenities
- Appliances:Bar Fridge, Built-in Oven, Cooktop, Dishwasher, Disposal, Dryer, Microwave, Range Hood, Refrigerator, Washer
- Laundry features:Dryer, Inside, Laundry Room, Washer
- Amenities:BB/HS Internet Available, Built-In Features, Cable Available, Ceiling Fans(s), Clubhouse, Eat-in Kitchen, Electricity Available, Fitness Center, Gated, Golf Course, High Ceilings, Natural Gas Available, Open Floorplan, Pickleball Court(s), Pool, Recreation Facilities, Sauna, Security, Smart Home, Solid Wood Cabinets, Spa/Hot Tub, Split Bedroom, Stone Counters, Tennis Court(s), Thermostat, Tray Ceiling(s), Vehicle Restrictions, Walk-In Closet(s), Window Treatments
- Pool features:Chlorine Free, Gunite, Heated, In Ground, Lap, Outside Bath Access, Pool, Private Pool, Salt Water, Screen Enclosure
Parking
- Parking description:Attached Garage, Driveway, Garage Door Opener, Garage Faces Side, Oversized
- Garage:Yes
- Garage spaces:3
 The information being provided by Stellar Mls is for the consumer's personal, non-commercial use and may not be used for any purpose other than to identify prospective properties consumer may be interested in purchasing. Any information relating to real estate for sale referenced on this web site comes from the Internet Data Exchange (IDX) program of the Stellar Mls. ERA ONETEAM REALTY is not a Multiple Listing Service (MLS), nor does it offer MLS access. This website is a service of ERA ONETEAM REALTY, a broker participant of Stellar Mls. This web site may reference real estate listing(s) held by a brokerage firm other than the broker and/or agent who owns this web site.
The accuracy of all information, regardless of source, including but not limited to open house information, square footages and lot sizes, is deemed reliable but not guaranteed and should be personally verified through personal inspection by and/or with the appropriate professionals. The data contained herein is copyrighted by Stellar Mls and is protected by all applicable copyright laws. Any unauthorized dissemination of this information is in violation of copyright laws and is strictly prohibited.
Properties in listings may have been sold or may no longer be available.
Copyright 2026 Stellar Mls. All rights reserved.
The information being provided by Stellar Mls is for the consumer's personal, non-commercial use and may not be used for any purpose other than to identify prospective properties consumer may be interested in purchasing. Any information relating to real estate for sale referenced on this web site comes from the Internet Data Exchange (IDX) program of the Stellar Mls. ERA ONETEAM REALTY is not a Multiple Listing Service (MLS), nor does it offer MLS access. This website is a service of ERA ONETEAM REALTY, a broker participant of Stellar Mls. This web site may reference real estate listing(s) held by a brokerage firm other than the broker and/or agent who owns this web site.
The accuracy of all information, regardless of source, including but not limited to open house information, square footages and lot sizes, is deemed reliable but not guaranteed and should be personally verified through personal inspection by and/or with the appropriate professionals. The data contained herein is copyrighted by Stellar Mls and is protected by all applicable copyright laws. Any unauthorized dissemination of this information is in violation of copyright laws and is strictly prohibited.
Properties in listings may have been sold or may no longer be available.
Copyright 2026 Stellar Mls. All rights reserved.New listings near 4925 Benito Court
- Coming Soon
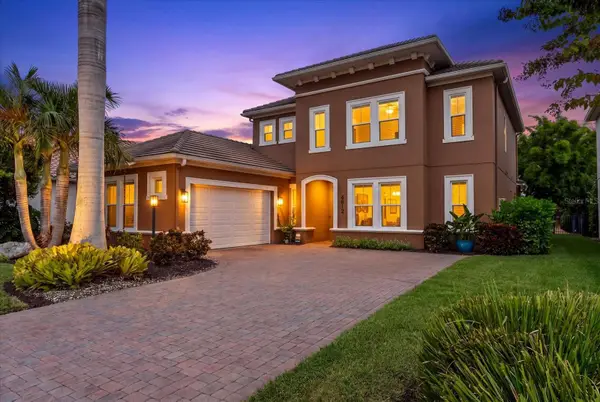 $999,000Coming Soon4 beds 4 baths3,083 sq. ft.
4812 Royal Dornoch Circle, BRADENTON, FL 34211
MLS# A4707952Listed by: COMPASS FLORIDA LLC - Coming Soon
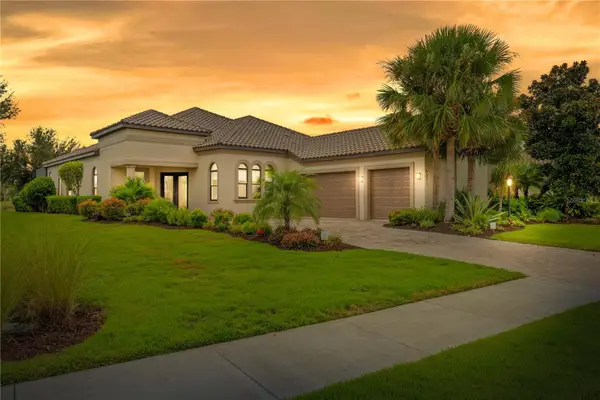 $1,375,000Coming Soon4 beds 4 baths2,688 sq. ft.
5311 Benito Court, BRADENTON, FL 34211
MLS# TB8554439Listed by: IMPACT REALTY TAMPA BAY - Coming Soon
 $215,000Coming Soon2 beds 2 baths1,728 sq. ft.
521 Lakeside Drive, BRADENTON, FL 34210
MLS# A4706257Listed by: COLDWELL BANKER REALTY - Coming Soon
 $560,000Coming Soon3 beds 3 baths2,016 sq. ft.
4602 Royal Dornoch Circle, BRADENTON, FL 34211
MLS# A4708062Listed by: COLDWELL BANKER REALTY - Coming Soon
 $525,000Coming Soon4 beds 3 baths2,771 sq. ft.
5923 53rd Lane E, BRADENTON, FL 34203
MLS# A4708190Listed by: FATHOM REALTY FL LLC - Coming Soon
 $199,900Coming Soon2 beds 2 baths1,103 sq. ft.
1446 56th Street W #1446, BRADENTON, FL 34209
MLS# A4708298Listed by: BRIGHT REALTY - Coming SoonOpen Sun, 1 to 3pm
 $429,900Coming Soon3 beds 2 baths1,832 sq. ft.
3031 Sky Blue Cove, BRADENTON, FL 34211
MLS# A4707422Listed by: REAL BROKER, LLC - Coming Soon
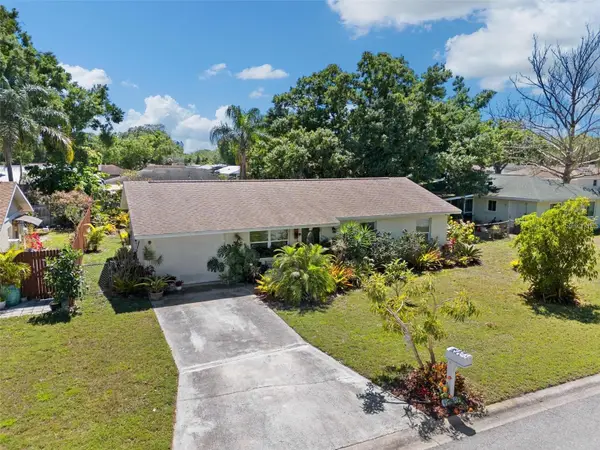 $280,000Coming Soon3 beds 1 baths999 sq. ft.
6508 3rd Avenue Ne, BRADENTON, FL 34208
MLS# TB8552657Listed by: RMS ELITE PROPERTIES - Coming Soon
 $360,000Coming Soon4 beds 2 baths1,376 sq. ft.
2414 25th Avenue W, BRADENTON, FL 34205
MLS# A4705356Listed by: FIDATA REAL ESTATE LLC - Coming Soon
 $134,900Coming Soon1 beds 2 baths760 sq. ft.
303 47th Avenue Drive W #157, BRADENTON, FL 34207
MLS# A4706750Listed by: PREMIER SOTHEBY'S INTERNATIONAL REALTY


Protect your home and budget from life's surprises with an Assurant Home Warranty, backed by a partner that supports you through every step of homeownership. Explore Plans.
© 2023 - 2026 ERA Franchise Systems LLC. All rights reserved. ERA Franchise Systems LLC fully supports the principles of the Fair Housing Act and the Equal Opportunity Act. ERA, ERA Real Estate powered, and their respective logos are registered service marks of ERA Franchise Systems LLC. Each office is independently owned and operated.