
5029 Lake Overlook Avenue, Bradenton, FL 34208
Local realty services provided by:Tomlin St Cyr Real Estate Services ERA Powered
5029 Lake Overlook Avenue,Bradenton, FL 34208
$569,000
- 2 Beds
- 2 Baths
- 1,753 sq. ft.
- Single family
- Active
Listed by: noel morton
Office: michael saunders & company
MLS#:A4699811
Source:MFRMLS
Price summary
- Price:$569,000
- Price per sq. ft.:$215.69
- Monthly HOA dues:$535.67
About this home
Discover the charms of this coastal cottage, a sparkling gem, tucked away in a picturesque riverside gated community with a private marina. This beautiful, meticulously maintained home is not to be missed! A welcoming front porch sets the tone, while the very private fenced backyard with Florida preserve views enhance your peace with no neighboring homes visible from inside. Cohesive designer finishes that flow from room to room create a soothing retreat. Neutral tile flooring extends throughout the home (no carpet) and is complemented by plantation shutters adorning all windows, elegant tray ceilings, crown molding, chair rail detailing, decorative stonework beneath the breakfast bar, and updated light switches and outlet covers, along with dimmers on many lighting fixtures to create the perfect ambiance. A versatile FLEX room behind double French doors easily adapts to your lifestyle as a home office, den, dining room, or hobby space. The luxurious primary suite features a custom closet organization system, while both bathrooms have been enhanced with upgraded comfort-height toilets. The spacious screened lanai, complete with tile flooring, is the perfect place to relax or entertain year-round. Designed for effortless ownership, the home is easy to "button up", featuring remote-controlled custom storm shades enclosing the lanai (watch the attached video to see them in action) accordion storm shutters on every window, and an impact-resistant glass front door. Recent improvements provide exceptional value and peace of mind, including a new Air Conditioning system (2025), Washer and Dryer (2025), new Tankless Gas water heater (2026), and a recently repainted exterior. Completing the home is a durable concrete tile roof, reflecting the quality construction and attentive care that make this property truly move-in ready. Experience the beloved Tidewater Preserve lifestyle in this premier gated Manatee River community, where boaters and non-boaters alike enjoy resort-style amenities in a spectacular waterfront setting. The private marina features a dual-lift entrance from the lagoon to the Manatee River, offering access to the Intracoastal Waterway, Tampa Bay, and the Gulf. Residents enjoy a scenic riverside walking trail, kayak launch and storage, community fishing area on the Lagoon, three Har-Tru tennis courts, three community pools – one just 4 houses down across the street and The Lodge resort style pool is located riverfront and features zero-entry and lap lanes. Also located riverfront is the state-of-the-art fitness center, Lodge Clubhouse, playground, dog park, and onsite activities director. Modest HOA fees include 24/7 guard-gated security, maintenance-free yard care, and Spectrum cable and internet. Ideally located just minutes from Publix (1 mile), Costco, Whole Foods, exceptional dining, Lakewood Ranch, Sarasota, Anna Maria Island, Siesta Key, and SRQ Airport, Tidewater Preserve offers the perfect blend of waterfront recreation, convenience, and carefree Florida living. Set your appointment to visit this gem of a home today!...
Contact an agent
Home facts
- Year built:2014
- Subdivision & Development:TIDEWATER PRESERVE
- Listing ID #:A4699811
- Added:52 day(s) ago
- Updated:September 06, 2026 at 06:43 PM
Rooms and interior
- Bedrooms:2
- Total bathrooms:2
- Full bathrooms:2
- Flooring:Tile
- Dining Description:Eat In Kitchen, Living Room/Dining Room Combo
- Kitchen Description:Dishwasher, Disposal, Eat-in Kitchen, Microwave, Range, Refrigerator, Solid Wood Cabinets, Stone Counters
- Bedroom Description:Primary Bedroom Main Floor, Split Bedroom, Walk-In Closet(s)
- Living area:1,753 sq. ft.
Heating and cooling
- Cooling:Central Air
- Heating:Central
- Central air:Yes
Structure and exterior
- Roof:Tile
- Year built:2014
- Building area:1,753 sq. ft.
- Lot area:0.19 Acres
- Lot Features:Flood Zone, Landscaped, Level, Near Golf Course, Near Marina, Paved, Private, Sidewalk
- Construction Materials:Concrete
- Exterior Features:Covered Porch/Patio, Front Porch, Outdoor Grill, Porch, Rear Porch, Screened, Sidewalk
- Foundation Description:Slab
- Levels:1 Story
Utilities
- Water:Public, Water Connected
- Sewer:Public, Public Sewer, Sewer Connected
Finances and disclosures
- Price:$569,000
- Price per sq. ft.:$215.69
- Tax amount:$9,060 (2025)
Features and amenities
- Appliances:Dishwasher, Disposal, Dryer, Microwave, Range, Refrigerator, Tankless Water Heater, Washer
- Laundry features:Dryer, Gas Dryer Hookup, Inside, Laundry Room, Washer
- Amenities:Cable TV, Ceiling Fans(s), Clubhouse, Crown Molding, Eat-in Kitchen, Fence Restrictions, Fitness Center, Gated, In Wall Pest System, Living Room/Dining Room Combo, Maintenance, Natural Gas Connected, Open Floorplan, Park, Playground, Pool, Primary Bedroom Main Floor, Recreation Facilities, Security, Solid Wood Cabinets, Split Bedroom, Stone Counters, Tennis Court(s), Thermostat, Trail(s), Tray Ceiling(s), Underground Utilities, Vehicle Restrictions, Walk-In Closet(s), Window Treatments
- Pool features:Pool, Public Pool
Parking
- Parking description:Attached Garage, Driveway, Garage Door Opener, Ground Level, Guest
- Garage:Yes
- Garage spaces:2
 The information being provided by Stellar Mls is for the consumer's personal, non-commercial use and may not be used for any purpose other than to identify prospective properties consumer may be interested in purchasing. Any information relating to real estate for sale referenced on this web site comes from the Internet Data Exchange (IDX) program of the Stellar Mls. Tomlin St Cyr Real Estate Services ERA Powered is not a Multiple Listing Service (MLS), nor does it offer MLS access. This website is a service of Tomlin St Cyr Real Estate Services ERA Powered, a broker participant of Stellar Mls. This web site may reference real estate listing(s) held by a brokerage firm other than the broker and/or agent who owns this web site.
The accuracy of all information, regardless of source, including but not limited to open house information, square footages and lot sizes, is deemed reliable but not guaranteed and should be personally verified through personal inspection by and/or with the appropriate professionals. The data contained herein is copyrighted by Stellar Mls and is protected by all applicable copyright laws. Any unauthorized dissemination of this information is in violation of copyright laws and is strictly prohibited.
Properties in listings may have been sold or may no longer be available.
Copyright 2026 Stellar Mls. All rights reserved.
The information being provided by Stellar Mls is for the consumer's personal, non-commercial use and may not be used for any purpose other than to identify prospective properties consumer may be interested in purchasing. Any information relating to real estate for sale referenced on this web site comes from the Internet Data Exchange (IDX) program of the Stellar Mls. Tomlin St Cyr Real Estate Services ERA Powered is not a Multiple Listing Service (MLS), nor does it offer MLS access. This website is a service of Tomlin St Cyr Real Estate Services ERA Powered, a broker participant of Stellar Mls. This web site may reference real estate listing(s) held by a brokerage firm other than the broker and/or agent who owns this web site.
The accuracy of all information, regardless of source, including but not limited to open house information, square footages and lot sizes, is deemed reliable but not guaranteed and should be personally verified through personal inspection by and/or with the appropriate professionals. The data contained herein is copyrighted by Stellar Mls and is protected by all applicable copyright laws. Any unauthorized dissemination of this information is in violation of copyright laws and is strictly prohibited.
Properties in listings may have been sold or may no longer be available.
Copyright 2026 Stellar Mls. All rights reserved.New listings near 5029 Lake Overlook Avenue
- Coming Soon
 $879,900Coming Soon4 beds 4 baths2,875 sq. ft.
13317 Indigo Way, BRADENTON, FL 34211
MLS# A4703792Listed by: FINE PROPERTIES - Coming Soon
 $330,000Coming Soon2 beds 2 baths1,218 sq. ft.
2712 36th Avenue Ter E, BRADENTON, FL 34208
MLS# A4705150Listed by: MCKAY MANAGEMENT & REALTY - Coming Soon
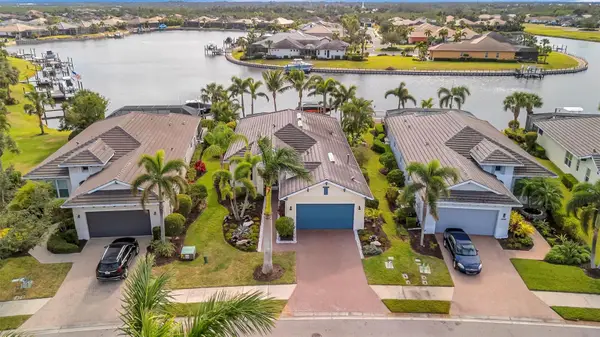 $999,000Coming Soon3 beds 2 baths2,034 sq. ft.
5125 Tidewater Preserve Boulevard, BRADENTON, FL 34208
MLS# A4704705Listed by: PREFERRED SHORE LLC - Coming SoonOpen Sun, 1 to 4pm
 $325,000Coming Soon2 beds 2 baths1,350 sq. ft.
9411 Concord Circle #9411, BRADENTON, FL 34210
MLS# A4704718Listed by: WAGNER REALTY - Coming Soon
 $325,000Coming Soon3 beds 3 baths1,619 sq. ft.
12161 Trailhead Drive, BRADENTON, FL 34211
MLS# A4704814Listed by: PREFERRED SHORE LLC - Coming Soon
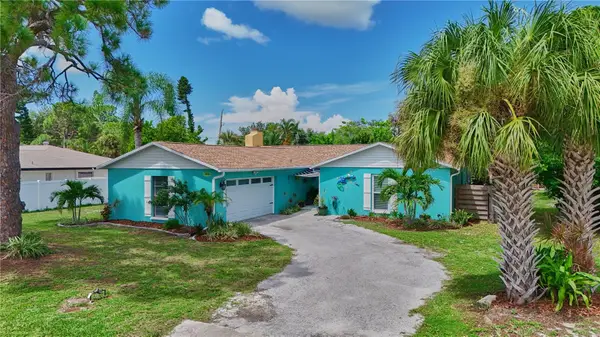 $650,000Coming Soon3 beds 2 baths1,834 sq. ft.
1816 82nd Street Nw, BRADENTON, FL 34209
MLS# A4704084Listed by: DALTON WADE INC - Coming Soon
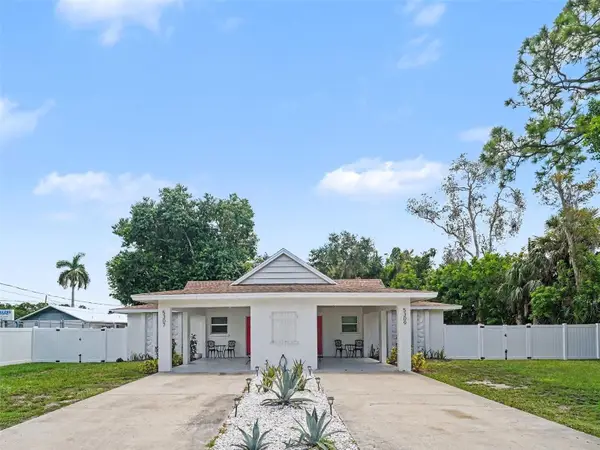 $525,000Coming Soon4 beds 2 baths1,484 sq. ft.
5307 16th Street W, BRADENTON, FL 34207
MLS# A4704120Listed by: EXP REALTY, LLC - Coming Soon
 $1,269,000Coming Soon4 beds 3 baths2,717 sq. ft.
7028 Highgate Lane, BRADENTON, FL 34202
MLS# A4703508Listed by: EXP REALTY LLC - Coming Soon
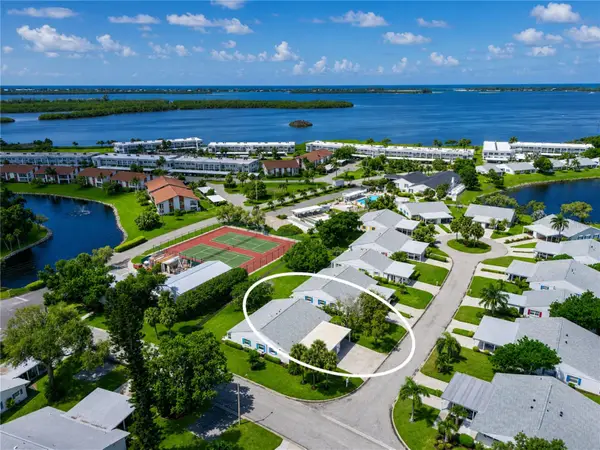 $300,000Coming Soon2 beds 2 baths1,350 sq. ft.
9406 Andover Circle, BRADENTON, FL 34210
MLS# A4703831Listed by: WAGNER REALTY - Coming Soon
 $315,000Coming Soon2 beds 2 baths728 sq. ft.
4512 86th Street W, BRADENTON, FL 34210
MLS# A4702161Listed by: EXP REALTY LLC


Protect your home and budget from life's surprises with an Assurant Home Warranty, backed by a partner that supports you through every step of homeownership. Explore Plans.
© 2023 - 2026 ERA Franchise Systems LLC. All rights reserved. ERA Franchise Systems LLC fully supports the principles of the Fair Housing Act and the Equal Opportunity Act. ERA, ERA Real Estate powered, and their respective logos are registered service marks of ERA Franchise Systems LLC. Each office is independently owned and operated.