
5133 96th Street E, Bradenton, FL 34211
Local realty services provided by:ERA American Suncoast
Listed by: barbara hughes
Office: wagner realty
MLS#:A4707445
Source:MFRMLS
Price summary
- Price:$799,000
- Price per sq. ft.:$220.78
About this home
Discover elegant Florida living in this desirable Sterling II floor plan in Rosedale Highlands, Bradenton, designed for exceptional indoor and outdoor entertaining. Double entry doors open to an elegant great room with soaring 12-foot ceilings, stunning 12-inch crown molding and dramatic tray ceilings throughout. Vanishing patio doors seamlessly connect the living area to a shimmering pool, waterfall and spa. An expansive paver deck, generous lanai, outdoor kitchen and bar provide outstanding space for intimate evenings or large gatherings with family and friends.
The beautifully appointed great room features a custom built-in entertainment unit with classic architectural detailing. Generous wall space and illuminated recessed alcoves offer ideal settings to showcase artwork, sculptures and collectibles. An open chef's kitchen features solid cherry cabinetry with a warm walnut finish, granite countertops and a large breakfast nook. A spacious dining room and custom dry bar with lattice wine storage, glass-accented cabinetry and granite countertops complete the inviting entertaining area.
A private office/den with double doors is conveniently positioned at the front of the home. The split-bedroom design places two guest bedrooms at the opposite end for privacy, including one with a cabana-style ensuite bath and direct access to the pool and lanai. Occupying an entire side of the residence, the Owner's Wing features a spacious primary bedroom with private patio doors to the pool and lanai, double walk-in closets and a luxurious bath with Roman-style walk-in shower, custom raised soaking tub, dual vanities, dressing table, and beautiful tile and cabinetry.
MAJOR UPDATES: BRAND-NEW ROOF WITH FULL WARRANTY AND POOL RESURFACING, BOTH COMPLETED SEPTEMBER 2026!
Set in highly coveted Rosedale Highlands with NO CDD FEES, this lovely Bradenton pool home combines distinctive architecture, spacious entertaining areas, private guest accommodations and a serene setting. Rosedale Country Club offers optional membership levels with access to amenities including a clubhouse, fitness center, community pool, tennis, restaurant and social activities.
Adjacent to Lakewood Ranch, the home is conveniently located near Waterside, University Town Center (UTC) shopping and dining, medical facilities, I-75, downtown Sarasota, beautiful Gulf Coast beaches, Sarasota Bradenton International Airport (SRQ) and Tampa International Airport (TPA). Enjoy refined Florida living with outstanding indoor-outdoor spaces in one of Bradenton's most desirable communities....
Contact an agent
Home facts
- Year built:2004
- Subdivision & Development:ROSEDALE HIGHLANDS SUBPHASE B
- Listing ID #:A4707445
- Added:50 day(s) ago
- Updated:November 21, 2026 at 12:40 AM
Rooms and interior
- Bedrooms:3
- Total bathrooms:3
- Full bathrooms:3
- Flooring:Carpet, Ceramic Tile, Wood
- Dining Description:Eat In Kitchen, Formal Dining Room
- Kitchen Description:Built-In Oven, Dishwasher, Disposal, Eat-in Kitchen, Exhaust Fan, Microwave, Range, Refrigerator, Solid Surface Counters, Stone Counters
- Bedroom Description:High Ceilings, Primary Bedroom Main Floor, Split Bedroom, Walk-In Closet(s)
- Living area:2,572 sq. ft.
Heating and cooling
- Cooling:Central Air
- Heating:Central, Electric
- Central air:Yes
Structure and exterior
- Roof:Tile
- Year built:2004
- Building area:2,572 sq. ft.
- Lot area:0.27 Acres
- Lot Features:Landscaped, Near Public Transit, Paved, Private, Sidewalk
- Architectural Style:Contemporary, Florida
- Construction Materials:Block, Stucco
- Exterior Features:Covered Porch/Patio, Deck, Lighting, Outdoor Grill, Outdoor Kitchen, Patio, Porch, Rain Gutters, Rear Porch, Screened, Sidewalk
- Foundation Description:Slab
- Levels:1 Story
Schools
- High school:Lakewood Ranch High
- Middle school:Dr Mona Jain Middle
- Elementary school:Braden River Elementary
Utilities
- Water:Public, Water Connected
- Sewer:Public Sewer, Sewer Connected
Finances and disclosures
- Price:$799,000
- Price per sq. ft.:$220.78
- Tax amount:$6,142 (2025)
Features and amenities
- Appliances:Built-in Oven, Dishwasher, Disposal, Dryer, Exhaust Fan, Gas Water Heater, Irrigation Equipment, Microwave, Range, Refrigerator, Washer
- Laundry features:Dryer, Inside, Laundry Room, Washer, Washer Hookup
- Amenities:BB/HS Internet Available, Built-In Features, Cable Connected, Cable TV, Ceiling Fans(s), Clubhouse, Crown Molding, Eat-in Kitchen, Fiber Optics, Fitness Center, Gated, Golf Course, High Ceilings, Irrigation Equipment, Natural Gas Connected, Open Floorplan, Optional Additional Fees, Pool, Primary Bedroom Main Floor, Solid Surface Counters, Split Bedroom, Stone Counters, Tennis Court(s), Thermostat, Tray Ceiling(s), Walk-In Closet(s), Window Treatments
- Pool features:Gunite, Heated, In Ground, Outside Bath Access, Pool, Pool/Deck, Private Pool, Tile
Parking
- Parking description:Attached Garage, Driveway, Garage Door Opener, Garage Faces Side, Golf Cart Garage, Golf Cart Parking, Ground Level, Oversized
- Garage:Yes
- Garage spaces:3
 The information being provided by Stellar Mls is for the consumer's personal, non-commercial use and may not be used for any purpose other than to identify prospective properties consumer may be interested in purchasing. Any information relating to real estate for sale referenced on this web site comes from the Internet Data Exchange (IDX) program of the Stellar Mls. ERA American Suncoast is not a Multiple Listing Service (MLS), nor does it offer MLS access. This website is a service of ERA American Suncoast, a broker participant of Stellar Mls. This web site may reference real estate listing(s) held by a brokerage firm other than the broker and/or agent who owns this web site.
The accuracy of all information, regardless of source, including but not limited to open house information, square footages and lot sizes, is deemed reliable but not guaranteed and should be personally verified through personal inspection by and/or with the appropriate professionals. The data contained herein is copyrighted by Stellar Mls and is protected by all applicable copyright laws. Any unauthorized dissemination of this information is in violation of copyright laws and is strictly prohibited.
Properties in listings may have been sold or may no longer be available.
Copyright 2026 Stellar Mls. All rights reserved. MFRMLS Member Broker: Christopher "CJ" Dixon c.j.dixon@usa.net
New listings near 5133 96th Street E
- Coming Soon
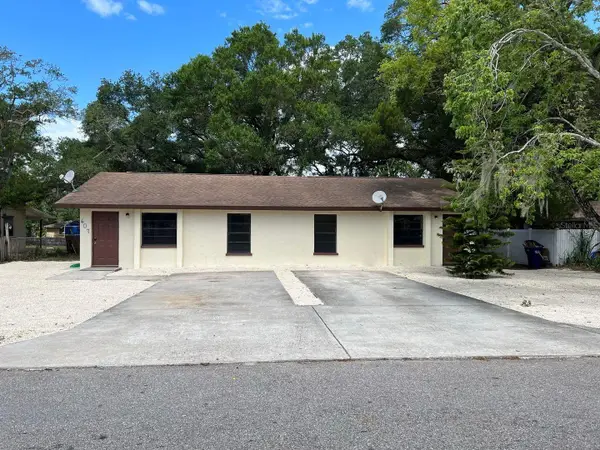 $419,000Coming Soon6 beds 4 baths2,168 sq. ft.
607 23rd Avenue E, BRADENTON, FL 34208
MLS# A4713549Listed by: COASTAL REAL ESTATE FLORIDA LLC - Coming Soon
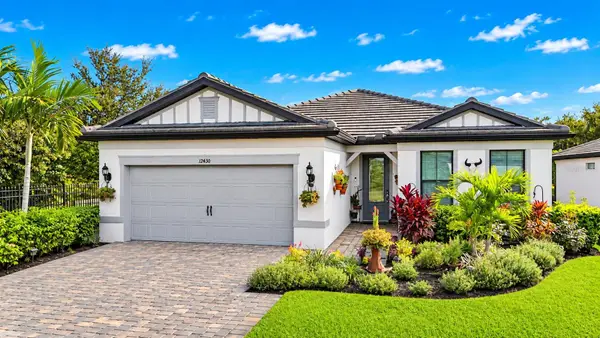 $750,000Coming Soon3 beds 2 baths2,054 sq. ft.
12430 Redhead Place, BRADENTON, FL 34212
MLS# A4712995Listed by: DALTON WADE INC - Coming Soon
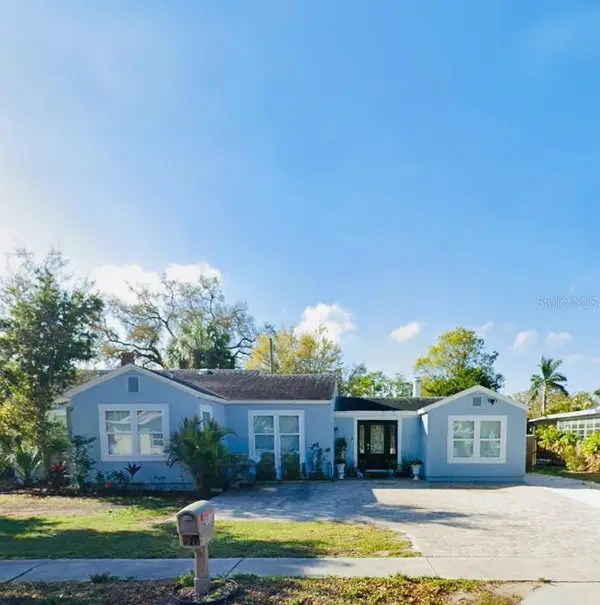 $390,000Coming Soon4 beds 3 baths1,599 sq. ft.
2811 9th Avenue W, BRADENTON, FL 34205
MLS# A4712534Listed by: KW SUNCOAST - Coming Soon
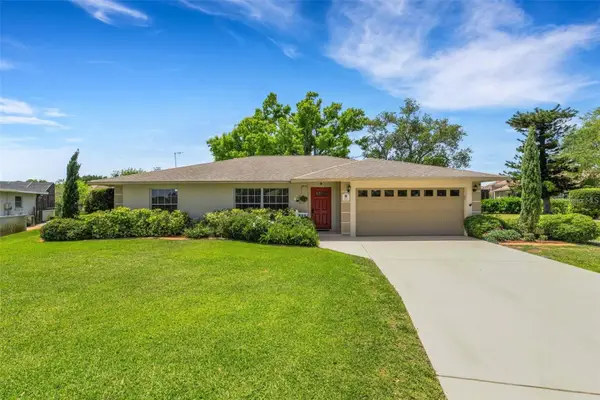 $674,900Coming Soon3 beds 2 baths2,042 sq. ft.
1518 70th Street W, BRADENTON, FL 34209
MLS# A4712149Listed by: RE/MAX ALLIANCE GROUP - Coming Soon
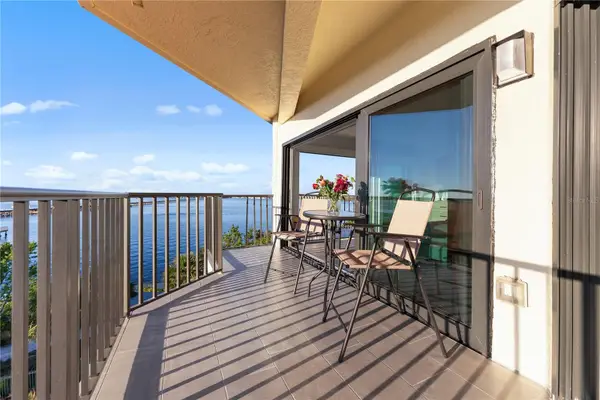 $400,000Coming Soon2 beds 2 baths1,272 sq. ft.
204 3rd Street W #408, BRADENTON, FL 34205
MLS# A4711517Listed by: PREMIER SOTHEBY'S INTERNATIONAL REALTY - Coming Soon
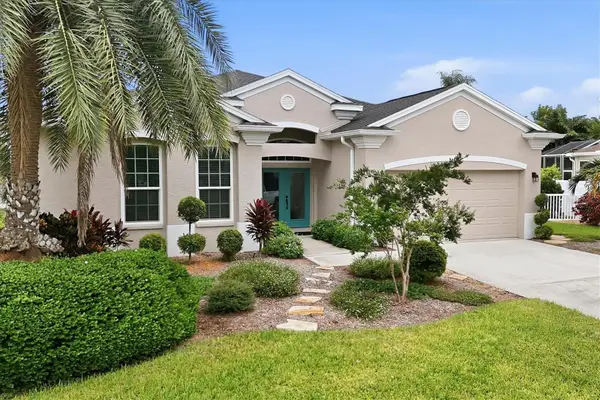 $689,000Coming Soon4 beds 2 baths2,231 sq. ft.
5151 54th Street W, BRADENTON, FL 34210
MLS# A4710299Listed by: PREFERRED SHORE LLC - New
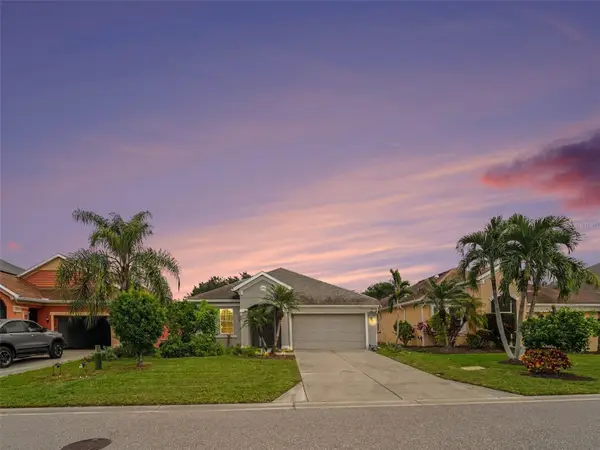 $424,999Active4 beds 2 baths1,843 sq. ft.
5823 Arbor Wood Court, BRADENTON, FL 34203
MLS# A4713423Listed by: EXP REALTY, LLC - New
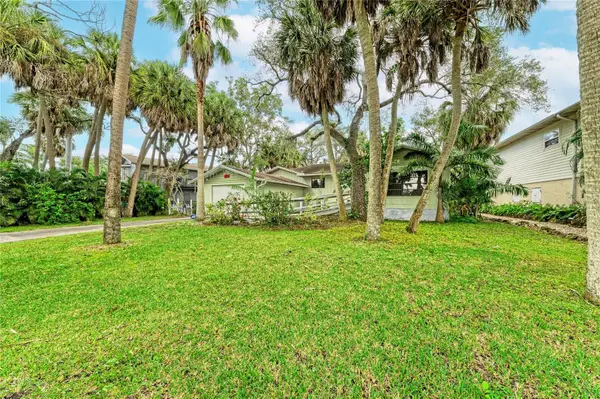 $399,000Active2 beds 2 baths1,864 sq. ft.
104 17th Street Ne, BRADENTON, FL 34208
MLS# A4713530Listed by: EXP REALTY LLC - New
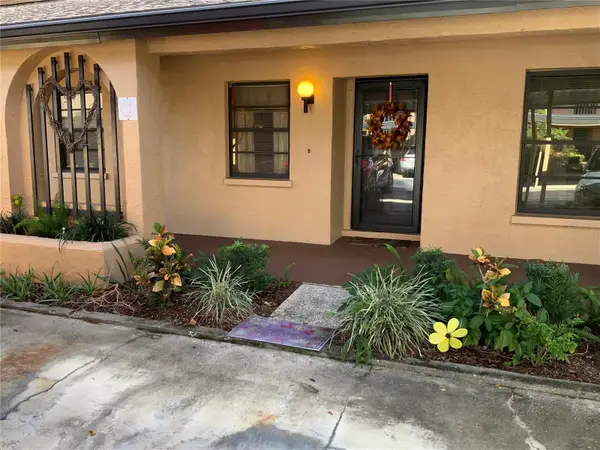 $159,000Active2 beds 2 baths803 sq. ft.
2808 60th Avenue W #1803, BRADENTON, FL 34207
MLS# A4713750Listed by: LESLIE WELLS REALTY, INC. - New
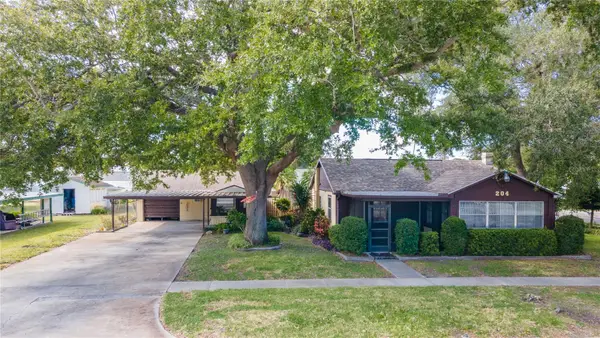 $625,000Active4 beds 4 baths2,028 sq. ft.
204 53rd Street W, BRADENTON, FL 34209
MLS# A4713919Listed by: WAGNER REALTY


Protect your home and budget from life's surprises with an Assurant Home Warranty, backed by a partner that supports you through every step of homeownership. Explore Plans.
© 2023 - 2026 ERA Franchise Systems LLC. All rights reserved. ERA Franchise Systems LLC fully supports the principles of the Fair Housing Act and the Equal Opportunity Act. ERA, ERA Real Estate powered, and their respective logos are registered service marks of ERA Franchise Systems LLC. Each office is independently owned and operated.