
5179 55th Street Circle W, Bradenton, FL 34210
Local realty services provided by:Tomlin St Cyr Real Estate Services ERA Powered
5179 55th Street Circle W,Bradenton, FL 34210
$709,995
- 4 Beds
- 4 Baths
- 2,869 sq. ft.
- Single family
- Pending
Listed by: leah secondo
Office: michael saunders & company
MLS#:A4687236
Source:MFRMLS
Price summary
- Price:$709,995
- Price per sq. ft.:$184.41
- Monthly HOA dues:$209
About this home
BACK ON THE MARKET! Frist buyer's financing fell through, second buyers got cold feet the morning of inspections... Don't miss out on this rare opportunity! Elegant curb appeal awaits in this four-bedroom, three-and-a-half-bathroom Estates at Glenn Lakes infinity pool and golf course residence. Your backyard oasis and beyond along the Manatee County Public course 9th fairway. There is a buffer pond between the property line and links providing optimum privacy. A daily event of panoramic western sunset views visible from nearly every room in the home. The paver driveway and entry lead through the double-doors to interior soaring ceilings opening to the second-floor balcony. From there, it’s a smooth transition to formal dining and sitting areas simply the perfect spot for hosting guests. You will be drawn to the backdrop of the pool and exterior space as you walk through a threshold to an open kitchen/great room. Beautiful granite countertops, 42" cabinetry, a sunny breakfast nook dinette, blending high-end style with everyday functionality. The main-floor primary suite offers a private sanctuary with an abundant amount of natural light to exterior serenity and beyond. The suite features dual walk-in closets that lead to a luxurious Roman tub, a separate walk-in shower, and dual vanities. Step out to your outdoor oasis lanai to enjoy a stunning, salt-chlorinated, heated infinity pool. Surrounded by ample deck space for entertaining and convenient to the dedicated half-bathroom located just off the lanai. The second level opens to a versatile seating area at the top of the staircase. There are three full bedrooms: two share a well-appointed full bathroom, while the third serves as a private guest suite with its own en-suite full bath. You will have total peace of mind with an air conditioning unit dedicated to each level of the home. They were replaced in 2025 and 2026. A completely new roof was put on in 2021. Spacious three-car garage is a premium upgrade for all the toys and ample storage possibilities. The Estates at Glenn Lakes is a deed-restricted maintenance-free single family home lifestyle. A monthly HOA fee of $209.00 covers weekly lawn care, exterior irrigation, and system upkeep, allowing you to spend your time enjoying nearby amenities. This prime location places you just minutes from multiple dining and shopping options, the world-renowned IMG Academy, and the beaches of Anna Maria Island....
Contact an agent
Home facts
- Year built:2001
- Subdivision & Development:GLENN LAKES PH 6
- Listing ID #:A4687236
- Added:181 day(s) ago
- Updated:October 07, 2026 at 09:03 AM
Rooms and interior
- Bedrooms:4
- Total bathrooms:4
- Full bathrooms:3
- Half bathrooms:1
- Flooring:Carpet, Tile, Wood
- Dining Description:Eat In Kitchen
- Kitchen Description:Dishwasher, Disposal, Eat-in Kitchen, Kitchen/Family Room Combo, Microwave, Refrigerator
- Bedroom Description:Primary Bedroom Main Floor, Split Bedroom, Walk-In Closet(s)
- Living area:2,869 sq. ft.
Heating and cooling
- Cooling:Central Air
- Heating:Heat Pump
- Central air:Yes
Structure and exterior
- Roof:Shingle
- Year built:2001
- Building area:2,869 sq. ft.
- Lot area:0.21 Acres
- Lot Features:Landscaped
- Construction Materials:Block, Stucco
- Exterior Features:Rain Gutters, Rear Porch, Screened, Sidewalk
- Foundation Description:Slab
- Levels:2 Story
Schools
- High school:Bayshore High
- Middle school:Electa Arcotte Lee Magnet
- Elementary school:Sea Breeze Elementary
Utilities
- Water:Public, Water Connected
- Sewer:Public Sewer, Sewer Connected
Finances and disclosures
- Price:$709,995
- Price per sq. ft.:$184.41
- Tax amount:$4,525 (2025)
Features and amenities
- Appliances:Dishwasher, Disposal, Dryer, Electric Water Heater, Irrigation Equipment, Microwave, Refrigerator, Washer
- Laundry features:Dryer, Inside, Laundry Room, Washer
- Amenities:Ceiling Fans(s), Eat-in Kitchen, In Wall Pest System, Irrigation Equipment, Kitchen/Family Room Combo, Open Floorplan, Park, Pest Guard System, Primary Bedroom Main Floor, Split Bedroom, Walk-In Closet(s), Window Treatments
- Pool features:Heated, In Ground, Infinity, Private Pool, Screen Enclosure
Parking
- Parking description:Attached Garage, Driveway, Garage Door Opener
- Garage:Yes
- Garage spaces:3
 The information being provided by Stellar Mls is for the consumer's personal, non-commercial use and may not be used for any purpose other than to identify prospective properties consumer may be interested in purchasing. Any information relating to real estate for sale referenced on this web site comes from the Internet Data Exchange (IDX) program of the Stellar Mls. Tomlin St Cyr Real Estate Services ERA Powered is not a Multiple Listing Service (MLS), nor does it offer MLS access. This website is a service of Tomlin St Cyr Real Estate Services ERA Powered, a broker participant of Stellar Mls. This web site may reference real estate listing(s) held by a brokerage firm other than the broker and/or agent who owns this web site.
The accuracy of all information, regardless of source, including but not limited to open house information, square footages and lot sizes, is deemed reliable but not guaranteed and should be personally verified through personal inspection by and/or with the appropriate professionals. The data contained herein is copyrighted by Stellar Mls and is protected by all applicable copyright laws. Any unauthorized dissemination of this information is in violation of copyright laws and is strictly prohibited.
Properties in listings may have been sold or may no longer be available.
Copyright 2026 Stellar Mls. All rights reserved.
The information being provided by Stellar Mls is for the consumer's personal, non-commercial use and may not be used for any purpose other than to identify prospective properties consumer may be interested in purchasing. Any information relating to real estate for sale referenced on this web site comes from the Internet Data Exchange (IDX) program of the Stellar Mls. Tomlin St Cyr Real Estate Services ERA Powered is not a Multiple Listing Service (MLS), nor does it offer MLS access. This website is a service of Tomlin St Cyr Real Estate Services ERA Powered, a broker participant of Stellar Mls. This web site may reference real estate listing(s) held by a brokerage firm other than the broker and/or agent who owns this web site.
The accuracy of all information, regardless of source, including but not limited to open house information, square footages and lot sizes, is deemed reliable but not guaranteed and should be personally verified through personal inspection by and/or with the appropriate professionals. The data contained herein is copyrighted by Stellar Mls and is protected by all applicable copyright laws. Any unauthorized dissemination of this information is in violation of copyright laws and is strictly prohibited.
Properties in listings may have been sold or may no longer be available.
Copyright 2026 Stellar Mls. All rights reserved.New listings near 5179 55th Street Circle W
- Coming Soon
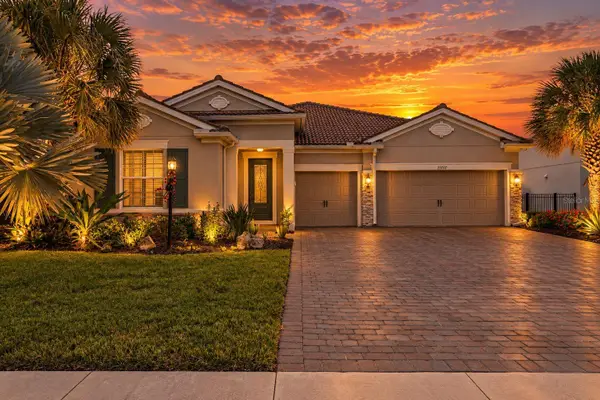 $950,000Coming Soon4 beds 3 baths2,464 sq. ft.
11717 Golden Bay Place, BRADENTON, FL 34211
MLS# N6146063Listed by: RE/MAX PALM - Coming Soon
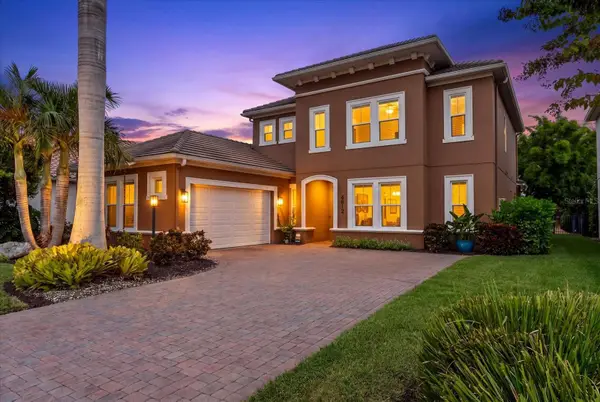 $999,000Coming Soon4 beds 4 baths3,083 sq. ft.
4812 Royal Dornoch Circle, BRADENTON, FL 34211
MLS# A4707952Listed by: COMPASS FLORIDA LLC - Coming Soon
 $560,000Coming Soon3 beds 3 baths2,016 sq. ft.
4602 Royal Dornoch Circle, BRADENTON, FL 34211
MLS# A4708062Listed by: COLDWELL BANKER REALTY - Coming Soon
 $525,000Coming Soon4 beds 3 baths2,771 sq. ft.
5923 53rd Lane E, BRADENTON, FL 34203
MLS# A4708190Listed by: FATHOM REALTY FL LLC - Coming Soon
 $199,900Coming Soon2 beds 2 baths1,103 sq. ft.
1446 56th Street W #1446, BRADENTON, FL 34209
MLS# A4708298Listed by: BRIGHT REALTY - Coming Soon
 $360,000Coming Soon4 beds 2 baths1,376 sq. ft.
2414 25th Avenue W, BRADENTON, FL 34205
MLS# A4705356Listed by: FIDATA REAL ESTATE LLC - Coming Soon
 $134,900Coming Soon1 beds 2 baths760 sq. ft.
303 47th Avenue Drive W #157, BRADENTON, FL 34207
MLS# A4706750Listed by: PREMIER SOTHEBY'S INTERNATIONAL REALTY - Coming Soon
 $879,000Coming Soon3 beds 2 baths1,920 sq. ft.
3359 Alba Circle, BRADENTON, FL 34211
MLS# A4706745Listed by: COMPASS FLORIDA LLC - Coming Soon
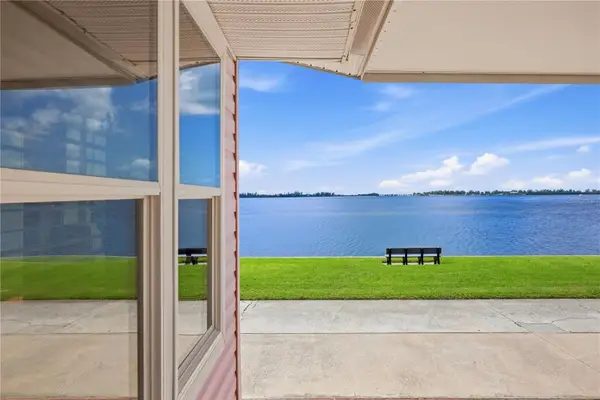 $595,000Coming Soon3 beds 2 baths1,948 sq. ft.
34 Bayview Drive, BRADENTON, FL 34210
MLS# A4706771Listed by: FINE PROPERTIES - New
 $811,000Active3 beds 3 baths1,664 sq. ft.
391 Aruba Circle #203, BRADENTON, FL 34209
MLS# A4708315Listed by: IVP OF FLORIDA INC


Protect your home and budget from life's surprises with an Assurant Home Warranty, backed by a partner that supports you through every step of homeownership. Explore Plans.
© 2023 - 2026 ERA Franchise Systems LLC. All rights reserved. ERA Franchise Systems LLC fully supports the principles of the Fair Housing Act and the Equal Opportunity Act. ERA, ERA Real Estate powered, and their respective logos are registered service marks of ERA Franchise Systems LLC. Each office is independently owned and operated.