
5286 Barnett Circle, Bradenton, FL 34211
Local realty services provided by:Tomlin St Cyr Real Estate Services ERA Powered
5286 Barnett Circle,Bradenton, FL 34211
$569,000
- 2 Beds
- 2 Baths
- 1,852 sq. ft.
- Single family
- Pending
Listed by: george latos
Office: zachos realty & design group
MLS#:A4699156
Source:MFRMLS
Price summary
- Price:$569,000
- Price per sq. ft.:$211.84
- Monthly HOA dues:$416
About this home
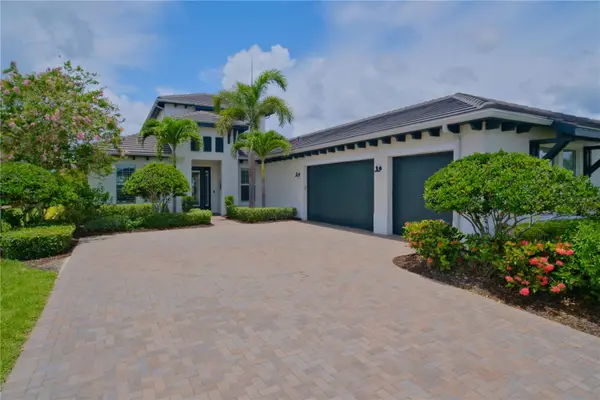
Set on a premium pond-view homesite, this upgraded Summerland model offers peaceful water views, thoughtful owner improvements, and move-in-ready living in Cresswind Lakewood Ranch. Located in a gated 55+ community, this beautifully maintained 2-bedroom plus den home features one of the community’s most desirable floorplans, paired with an exceptional long pond view and extensive upgrades.
The open layout is filled with natural light and features luxury vinyl plank flooring, upgraded finishes, solid-core wood doors, ceiling fans throughout, custom window shades and blinds, and added recessed/can lighting. The kitchen is designed for both everyday living and entertaining, offering extra cabinetry, quartz countertops, tile backsplash, pendant lighting, upgraded hardware, a large island, pantry with wood shelving, and thoughtful storage solutions.
The den with French doors provides flexible space for a home office, hobby room, or guest overflow. The primary suite enjoys peaceful water views and an en-suite bath. Both bathrooms are well appointed with upgraded cabinetry, tile showers, and glass enclosures.
Outdoor living is a highlight, with a screened lanai overlooking the pond, sealed driveway and lanai pavers, a privacy wall, and a grill station for easy Florida entertaining. The home also includes a 4-foot garage extension, air-conditioned garage with attic insulation, added garage storage, laundry room setup, whole-house water filtration system, whole-house surge protector, and a generator-ready outlet.
Cresswind offers true maintenance-free living with lawn care, landscaping, cable, and internet included in the HOA. Residents enjoy a resort-style clubhouse, fitness center, pools, pickleball, tennis, bocce, walking trails, dog park, and a full calendar of social activities.
Conveniently located near Lakewood Ranch Main Street, Waterside Place, downtown Sarasota, Siesta Key, Anna Maria Island, shopping, dining, golf, and medical facilities. Move-in ready, upgraded, and positioned on one of the better water-view homesites in the community....
Contact an agent
Home facts
- Year built:2023
- Subdivision & Development:CRESSWIND PH II SUBPH A, B & C
- Listing ID #:A4699156
- Added:46 day(s) ago
- Updated:August 23, 2026 at 11:30 AM
Rooms and interior
- Bedrooms:2
- Total bathrooms:2
- Full bathrooms:2
- Flooring:Luxury Vinyl
- Dining Description:Living Room/Dining Room Combo
- Kitchen Description:Cooktop, Dishwasher, Disposal, Exhaust Fan, Freezer, Microwave, Range, Range Hood, Refrigerator, Solid Surface Counters, Stone Counters
- Bedroom Description:Primary Bedroom Main Floor
- Living area:1,852 sq. ft.
Heating and cooling
- Cooling:Central Air, Mini-Split Unit(s)
- Heating:Central
- Central air:Yes
Structure and exterior
- Roof:Tile
- Year built:2023
- Building area:1,852 sq. ft.
- Lot area:0.13 Acres
- Architectural Style:Coastal, Contemporary
- Construction Materials:Block, Stucco
- Exterior Features:Enclosed, Outdoor Grill, Patio, Screened, Sidewalk
- Foundation Description:Slab
- Levels:1 Story
Schools
- High school:Lakewood Ranch High
- Middle school:Dr Mona Jain Middle
- Elementary school:Gullett Elementary
Utilities
- Water:Public, Water Connected
- Sewer:Public Sewer, Sewer Connected
Finances and disclosures
- Price:$569,000
- Price per sq. ft.:$211.84
- Tax amount:$7,608 (2025)
Features and amenities
- Appliances:Cooktop, Dishwasher, Disposal, Dryer, Exhaust Fan, Freezer, Irrigation Equipment, Microwave, Range, Range Hood, Refrigerator, Tankless Water Heater
- Laundry features:Dryer, Laundry Room
- Amenities:Cable Connected, Cable TV, Clubhouse, Fence Restrictions, Fitness Center, Gated, Irrigation Equipment, Living Room/Dining Room Combo, Lobby Key Required, Natural Gas Connected, Open Floorplan, Park, Pickleball Court(s), Pool, Primary Bedroom Main Floor, Recreation Facilities, Solid Surface Counters, Spa/Hot Tub, Stone Counters, Tennis Court(s), Thermostat, Trail(s), Underground Utilities, Wheelchair Access, Window Treatments
- Pool features:Pool, Public Pool
Parking
- Parking description:Attached Garage
- Garage:Yes
- Garage spaces:2
 The information being provided by Stellar Mls is for the consumer's personal, non-commercial use and may not be used for any purpose other than to identify prospective properties consumer may be interested in purchasing. Any information relating to real estate for sale referenced on this web site comes from the Internet Data Exchange (IDX) program of the Stellar Mls. Tomlin St Cyr Real Estate Services ERA Powered is not a Multiple Listing Service (MLS), nor does it offer MLS access. This website is a service of Tomlin St Cyr Real Estate Services ERA Powered, a broker participant of Stellar Mls. This web site may reference real estate listing(s) held by a brokerage firm other than the broker and/or agent who owns this web site.
The accuracy of all information, regardless of source, including but not limited to open house information, square footages and lot sizes, is deemed reliable but not guaranteed and should be personally verified through personal inspection by and/or with the appropriate professionals. The data contained herein is copyrighted by Stellar Mls and is protected by all applicable copyright laws. Any unauthorized dissemination of this information is in violation of copyright laws and is strictly prohibited.
Properties in listings may have been sold or may no longer be available.
Copyright 2026 Stellar Mls. All rights reserved.
The information being provided by Stellar Mls is for the consumer's personal, non-commercial use and may not be used for any purpose other than to identify prospective properties consumer may be interested in purchasing. Any information relating to real estate for sale referenced on this web site comes from the Internet Data Exchange (IDX) program of the Stellar Mls. Tomlin St Cyr Real Estate Services ERA Powered is not a Multiple Listing Service (MLS), nor does it offer MLS access. This website is a service of Tomlin St Cyr Real Estate Services ERA Powered, a broker participant of Stellar Mls. This web site may reference real estate listing(s) held by a brokerage firm other than the broker and/or agent who owns this web site.
The accuracy of all information, regardless of source, including but not limited to open house information, square footages and lot sizes, is deemed reliable but not guaranteed and should be personally verified through personal inspection by and/or with the appropriate professionals. The data contained herein is copyrighted by Stellar Mls and is protected by all applicable copyright laws. Any unauthorized dissemination of this information is in violation of copyright laws and is strictly prohibited.
Properties in listings may have been sold or may no longer be available.
Copyright 2026 Stellar Mls. All rights reserved.New listings near 5286 Barnett Circle
- Coming Soon
 $787,500Coming Soon3 beds 3 baths2,488 sq. ft.
6839 Chester Trail, BRADENTON, FL 34202
MLS# A4703306Listed by: COMPASS FLORIDA LLC - Coming Soon
 $625,000Coming Soon4 beds 3 baths2,852 sq. ft.
8815 Brookfield Terrace, BRADENTON, FL 34212
MLS# A4703184Listed by: MICHAEL SAUNDERS & COMPANY - Coming Soon
 $278,500Coming Soon2 beds 2 baths1,400 sq. ft.
3515 57th Avenue Drive W, BRADENTON, FL 34210
MLS# A4703652Listed by: MICHAEL SAUNDERS & COMPANY - Coming Soon
 $1,595,000Coming Soon3 beds 4 baths3,288 sq. ft.
14615 Leopard Creek Place, BRADENTON, FL 34202
MLS# A4701686Listed by: PREMIER SOTHEBY'S INTERNATIONAL REALTY - Coming Soon
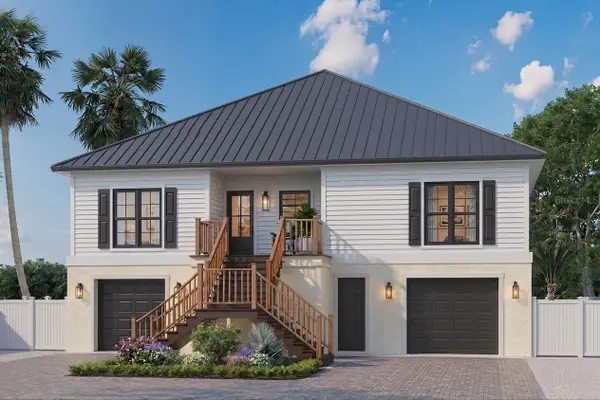 $1,949,000Coming Soon4 beds 4 baths1,896 sq. ft.
00000 Spoonbill Road E, BRADENTON, FL 34209
MLS# TB8541040Listed by: LPT REALTY, LLC - Coming Soon
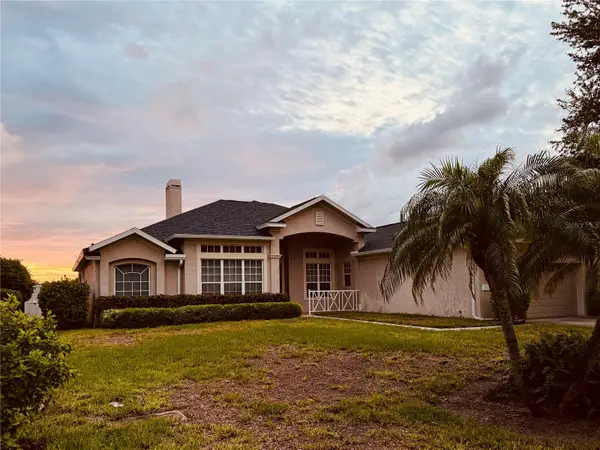 $727,000Coming Soon3 beds 3 baths2,652 sq. ft.
1102 93rd Street Nw, BRADENTON, FL 34209
MLS# A4702705Listed by: MICHAEL SAUNDERS & COMPANY - Coming Soon
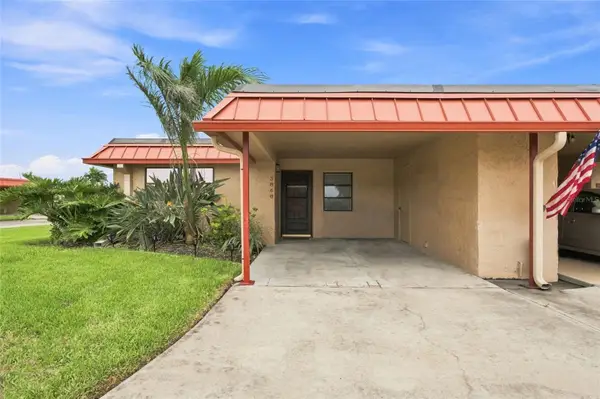 $300,000Coming Soon2 beds 2 baths1,039 sq. ft.
3868 Catalina Drive, BRADENTON, FL 34210
MLS# A4701542Listed by: KW COASTAL LIVING III - Coming Soon
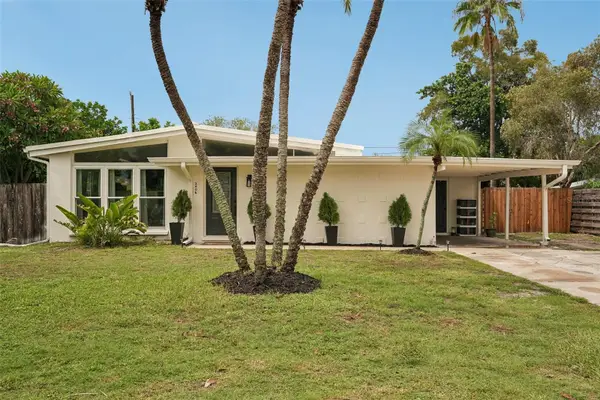 $425,000Coming Soon3 beds 2 baths1,286 sq. ft.
2406 Florida Boulevard, BRADENTON, FL 34207
MLS# A4702534Listed by: MARCUS & COMPANY REALTY - Coming Soon
 $1,250,000Coming Soon3 beds 4 baths3,594 sq. ft.
5114 Tidewater Preserve Boulevard, BRADENTON, FL 34208
MLS# A4702879Listed by: DALTON WADE INC - Coming Soon
 $315,000Coming Soon2 beds 2 baths728 sq. ft.
4512 86th Street W, BRADENTON, FL 34210
MLS# A4702161Listed by: EXP REALTY LLC


Protect your home and budget from life's surprises with an Assurant Home Warranty, backed by a partner that supports you through every step of homeownership. Explore Plans.
© 2023 - 2026 ERA Franchise Systems LLC. All rights reserved. ERA Franchise Systems LLC fully supports the principles of the Fair Housing Act and the Equal Opportunity Act. ERA, ERA Real Estate powered, and their respective logos are registered service marks of ERA Franchise Systems LLC. Each office is independently owned and operated.