
5410 61st St E, Bradenton, FL 34203
Local realty services provided by:ERA Grizzard Real Estate
Listed by: marika kalnoky
Office: impulse realty international
MLS#:A4703101
Source:MFRMLS
Price summary
- Price:$771,000
- Price per sq. ft.:$207.7
- Monthly HOA dues:$67.5
About this home
Waterfront Home on the Braden River with Gulf AccessWater lovers will love this spacious waterfront home on the beautiful Braden River, offering access to the Gulf of Mexico.This home features an open floor plan with 3 bedrooms plus a den, 2 bathrooms, a living room, family room, and dining room. Additional features include cathedral ceilings, crown molding, a wood-burning fireplace, and more than 2,000 square feet of screened outdoor living space with a large deck/patio. The home also offers complete hurricane shutters and an oversized swimming pool.Recent improvements include: • New $70,000 seawall • New pool cage • Newer roof • Newer appliances • Tile flooring in the common areas • Lanai foundation repair • Entire house re-plumbed in the attic • New sod in the front and back yardsEnjoy breathtaking, colorful sunsets from the porch. During the winter months, you may see manatees playing in the warm river, fish jumping in the water, and, if you're lucky, even dolphins!Conveniently located close to I-75 and Sarasota's beautiful Gulf beaches, this home offers the perfect combination of waterfront living and easy access to shopping, dining, entertainment. Some cosmetic updates remain and can be completed according to your personal taste. Come make this special waterfront property your own...
Contact an agent
Home facts
- Year built:1991
- Subdivision & Development:RIVER LANDINGS BLUFFS PH I
- Listing ID #:A4703101
- Added:1 day(s) ago
- Updated:August 17, 2026 at 09:32 PM
Rooms and interior
- Bedrooms:3
- Total bathrooms:2
- Full bathrooms:2
- Flooring:Laminate, Tile
- Dining Description:Eat In Kitchen, Living Room/Dining Room Combo
- Kitchen Description:Attic Ventilator, Built-In Oven, Convection Oven, Cooktop, Dishwasher, Disposal, Eat-in Kitchen, Exhaust Fan, Freezer, Ice Maker, Microwave, Range, Range Hood, Refrigerator, Solid Surface Counters, Solid Wood Cabinets, Stone Counters, Trash Compactor
- Bedroom Description:High Ceilings, Primary Bedroom Main Floor, Walk-In Closet(s)
- Basement Description:Block
- Living area:2,544 sq. ft.
Heating and cooling
- Cooling:Attic Fan, Central Air
- Heating:Central
- Central air:Yes
Structure and exterior
- Roof:Shingle
- Year built:1991
- Building area:2,544 sq. ft.
- Lot area:0.42 Acres
- Construction Materials:Block, Stucco
- Exterior Features:Garden, Lighting, Rain Gutters, Sidewalk, Sprinkler Metered
- Foundation Description:Block, Slab
- Levels:1 Story
Utilities
- Water:Public, Water Available, Water Connected
- Sewer:Public, Public Sewer, Sewer Available, Sewer Connected
Finances and disclosures
- Price:$771,000
- Price per sq. ft.:$207.7
- Tax amount:$5,593 (2025)
Features and amenities
- Appliances:Built-in Oven, Convection Oven, Cooktop, Dishwasher, Disposal, Dryer, Exhaust Fan, Freezer, Ice Maker, Irrigation Equipment, Microwave, Range, Range Hood, Refrigerator, Trash Compactor, Washer
- Laundry features:Dryer, Laundry Closet, Laundry Room, Same Floor As Condo Unit, Washer
- Amenities:Attic Ventilator, BB/HS Internet Available, Built-In Features, Cable Available, Cable Connected, Ceiling Fans(s), Central Vaccum, Crown Molding, Eat-in Kitchen, Electricity Available, Fire Hydrant, High Ceilings, Irrigation Equipment, Living Room/Dining Room Combo, Open Floorplan, Phone Available, Primary Bedroom Main Floor, Solid Surface Counters, Solid Wood Cabinets, Stone Counters, Thermostat, Walk-In Closet(s), Window Treatments
- Pool features:Child Safety Fence, Gunite, In Ground, Pool/Deck, Private Pool, Screen Enclosure, Self Cleaning, Tile
Parking
- Parking description:Attached Garage, Common, Driveway, Garage Door Opener
- Garage:Yes
- Garage spaces:2
 The information being provided by Stellar Mls is for the consumer's personal, non-commercial use and may not be used for any purpose other than to identify prospective properties consumer may be interested in purchasing. Any information relating to real estate for sale referenced on this web site comes from the Internet Data Exchange (IDX) program of the Stellar Mls. ERA Grizzard Real Estate is not a Multiple Listing Service (MLS), nor does it offer MLS access. This website is a service of ERA Grizzard Real Estate, a broker participant of Stellar Mls. This web site may reference real estate listing(s) held by a brokerage firm other than the broker and/or agent who owns this web site.
The accuracy of all information, regardless of source, including but not limited to open house information, square footages and lot sizes, is deemed reliable but not guaranteed and should be personally verified through personal inspection by and/or with the appropriate professionals. The data contained herein is copyrighted by Stellar Mls and is protected by all applicable copyright laws. Any unauthorized dissemination of this information is in violation of copyright laws and is strictly prohibited.
Properties in listings may have been sold or may no longer be available.
Copyright 2026 Stellar Mls. All rights reserved.
The information being provided by Stellar Mls is for the consumer's personal, non-commercial use and may not be used for any purpose other than to identify prospective properties consumer may be interested in purchasing. Any information relating to real estate for sale referenced on this web site comes from the Internet Data Exchange (IDX) program of the Stellar Mls. ERA Grizzard Real Estate is not a Multiple Listing Service (MLS), nor does it offer MLS access. This website is a service of ERA Grizzard Real Estate, a broker participant of Stellar Mls. This web site may reference real estate listing(s) held by a brokerage firm other than the broker and/or agent who owns this web site.
The accuracy of all information, regardless of source, including but not limited to open house information, square footages and lot sizes, is deemed reliable but not guaranteed and should be personally verified through personal inspection by and/or with the appropriate professionals. The data contained herein is copyrighted by Stellar Mls and is protected by all applicable copyright laws. Any unauthorized dissemination of this information is in violation of copyright laws and is strictly prohibited.
Properties in listings may have been sold or may no longer be available.
Copyright 2026 Stellar Mls. All rights reserved.New listings near 5410 61st St E
- Coming Soon
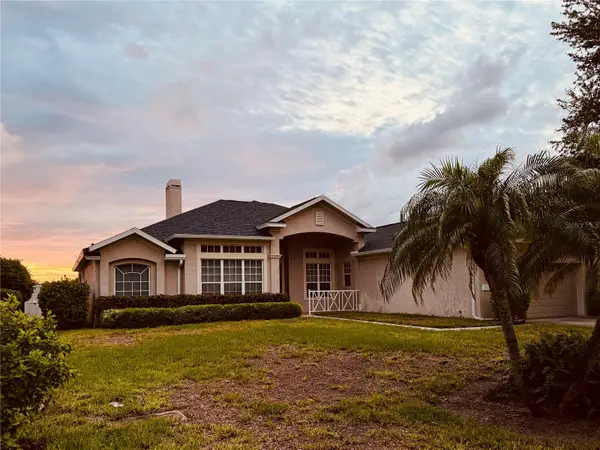 $727,000Coming Soon3 beds 3 baths
1102 93rd Street Nw, BRADENTON, FL 34209
MLS# A4702705Listed by: MICHAEL SAUNDERS & COMPANY - Coming Soon
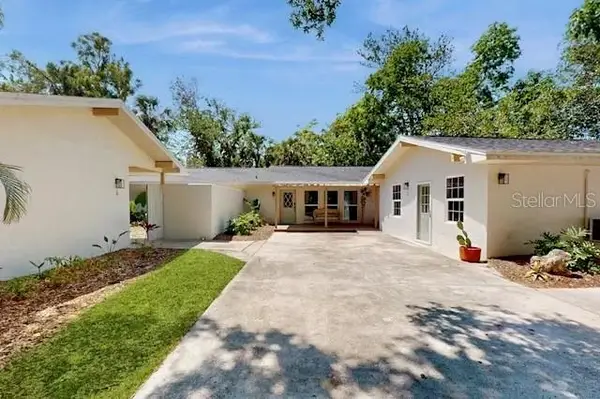 $995,000Coming Soon6 beds 5 baths
2712 47th Street W, BRADENTON, FL 34209
MLS# A4703193Listed by: PREFERRED SHORE LLC - New
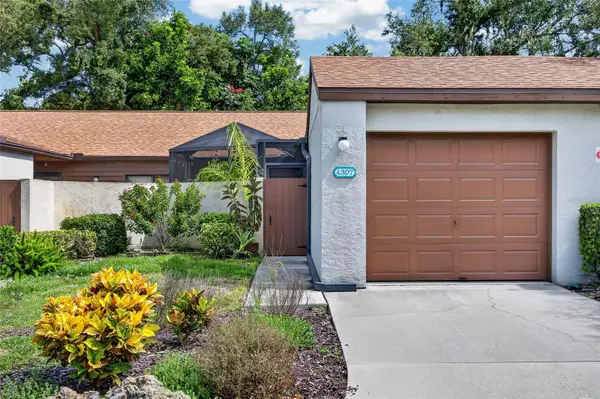 $325,000Active2 beds 2 baths1,100 sq. ft.
4307 Park Lake Terrace N, BRADENTON, FL 34209
MLS# C7529497Listed by: GRANT TEAM REAL ESTATE, LLC - New
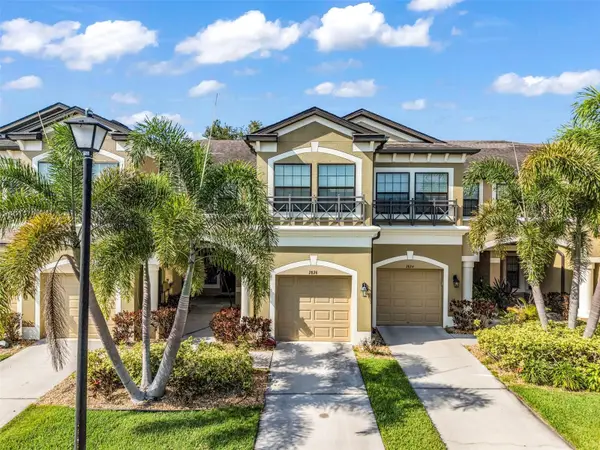 $320,000Active2 beds 3 baths1,624 sq. ft.
7826 52nd Terrace E, BRADENTON, FL 34203
MLS# C7529692Listed by: RE/MAX ALLIANCE GROUP - New
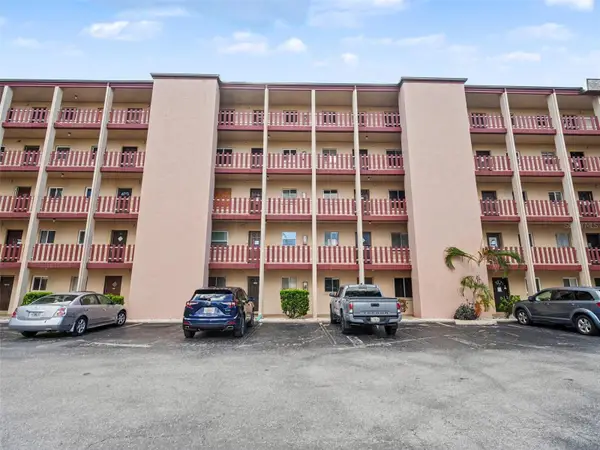 $60,000Active2 beds 1 baths960 sq. ft.
4023 Lake Bayshore Drive #112, BRADENTON, FL 34205
MLS# TB8539653Listed by: MARK SPAIN REAL ESTATE - New
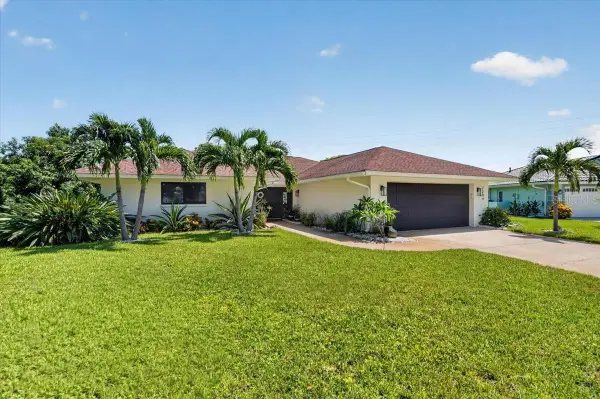 $775,000Active3 beds 2 baths2,145 sq. ft.
7204 13th Avenue W, BRADENTON, FL 34209
MLS# A4702928Listed by: DUNCAN REAL ESTATE, INC. - Coming Soon
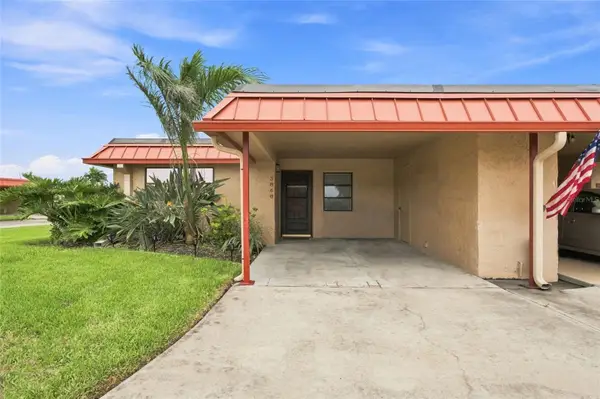 $300,000Coming Soon2 beds 2 baths
3868 Catalina Drive, BRADENTON, FL 34210
MLS# A4701542Listed by: KW COASTAL LIVING III - New
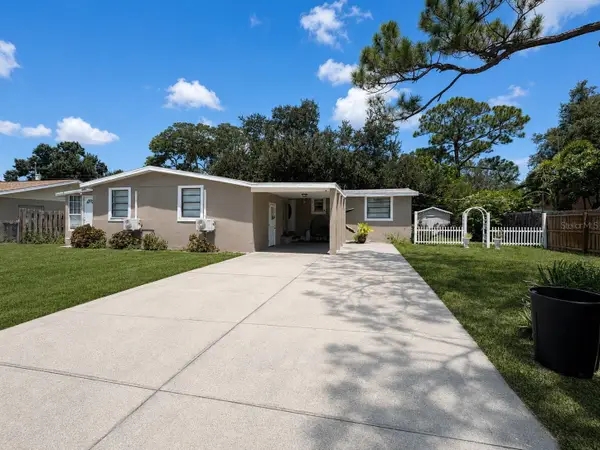 $330,000Active4 beds 3 baths1,920 sq. ft.
603 60th Avenue W, BRADENTON, FL 34207
MLS# A4702200Listed by: KW SUNCOAST - Coming Soon
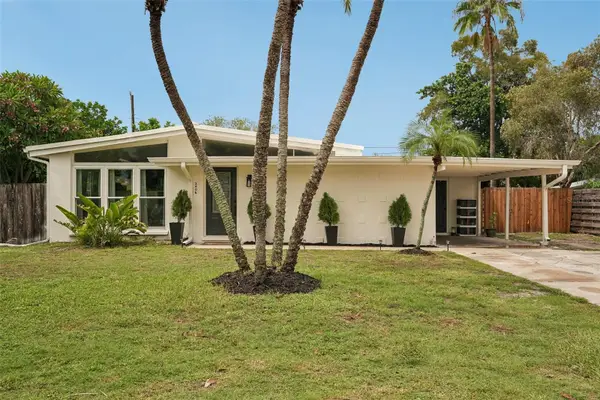 $425,000Coming Soon3 beds 2 baths
2406 Florida Boulevard, BRADENTON, FL 34207
MLS# A4702534Listed by: MARCUS & COMPANY REALTY - New
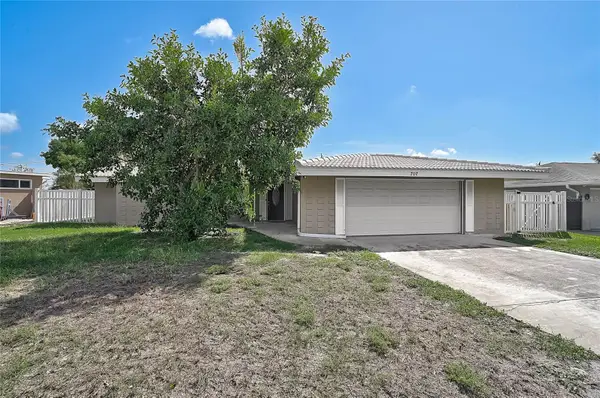 $439,900Active2 beds 2 baths1,688 sq. ft.
707 Park Lane, BRADENTON, FL 34209
MLS# A4702892Listed by: KW SUNCOAST


Protect your home and budget from life's surprises with an Assurant Home Warranty, backed by a partner that supports you through every step of homeownership. Explore Plans.
© 2023 - 2026 ERA Franchise Systems LLC. All rights reserved. ERA Franchise Systems LLC fully supports the principles of the Fair Housing Act and the Equal Opportunity Act. ERA, ERA Real Estate powered, and their respective logos are registered service marks of ERA Franchise Systems LLC. Each office is independently owned and operated.