
5469 Fair Oaks Street #5C, Bradenton, FL 34203
Local realty services provided by:ERA Grizzard Real Estate
Listed by: rachelle golden
Office: michael saunders & company
MLS#:A4706683
Source:MFRMLS
Price summary
- Price:$249,900
- Price per sq. ft.:$161.75
- Monthly HOA dues:$547
About this home
FULL GOLF MEMBERSHIP INCLUDED! Welcome to your own slice of paradise in Tara Plantation Gardens, tucked within the highly desirable Tara Golf & Country Club community. This beautifully updated 3-bedroom, 2 bath residence is light, bright, spacious and truly move in ready. From the moment you walk through the door, you will notice the beautiful luxury vinyl flooring, soaring 13-foot ceilings, open floor plan and abundance of natural light. The home has been lovingly maintained and the pride of ownership shines throughout. The view is simply beautiful. Step onto the large screened lanai and take in the peaceful panoramic setting overlooking a beautiful lake, lush landscaping, mature trees and the golf course in the distance. This is the kind of outdoor space you will actually use every day. Enjoy your morning coffee while watching the golfers go by, relax with a glass of wine at the end of the day, or simply sit back and enjoy the birds, wildlife and tranquil Florida surroundings. The tiled lanai creates an inviting extension of the living space and is the perfect spot for entertaining or unwinding. Inside, the open kitchen offers plenty of cabinet space, beautiful finishes and stainless-steel appliances, with an easy flow into the dining and living areas. The split bedroom floor plan provides privacy for everyone, while the spacious primary suite offers a peaceful retreat. Everything feels fresh, comfortable and thoughtfully cared for. And then there is the lifestyle. This residence comes with a Class A Full Golf Membership to Tara Golf & Country Club, giving you access to an incredible array of amenities and activities. Tara is a private, member owned country club featuring an 18-hole, par 72 championship golf course stretching approximately 6,800 yards, along with tennis, pickleball, bocce, a state-of-the-art fitness center, resort style heated pool, hot tub, sauna, fitness classes, water volleyball, water aerobics and much more. Enjoy both fine dining and casual fare at the clubhouse, along with an active social calendar filled with clubs, activities and events. Tara Plantation Gardens also offers its own community amenities, including two beautifully maintained community pools, with the heated Plantation Gardens pool conveniently located just across the street. Additional features include a NEW ROOF in 2025, one car attached garage and convenient guest parking directly across from the residence. Whether you are looking for a full-time home, seasonal retreat, or an opportunity to enjoy the Florida lifestyle, this residence offers an incredible combination of comfort, views, amenities and value. The location is fantastic, just minutes from I 75, UTC shopping and dining, Lakewood Ranch, Waterside, Sarasota and Bradenton, with the beautiful Gulf Coast beaches an easy drive away. With a full golf membership included, beautiful updates, spectacular views and a wonderful community setting, this is the kind of opportunity that does not come along often. Come see it for yourself. You may walk in and realize you have found exactly what you have been looking for....
Contact an agent
Home facts
- Year built:1995
- Subdivision & Development:TARA PLANTATION GARDENS
- Listing ID #:A4706683
- Added:1 day(s) ago
- Updated:September 18, 2026 at 08:37 PM
Rooms and interior
- Bedrooms:3
- Total bathrooms:2
- Full bathrooms:2
- Flooring:Luxury Vinyl
- Kitchen Description:Dishwasher, Microwave, Range, Refrigerator, Stone Counters
- Bedroom Description:High Ceilings, Split Bedroom, Walk-In Closet(s)
- Living area:1,208 sq. ft.
Heating and cooling
- Cooling:Central Air
- Heating:Central
- Central air:Yes
Structure and exterior
- Roof:Shingle
- Year built:1995
- Building area:1,208 sq. ft.
- Lot Features:Landscaped, Near Golf Course, On Golf Course, Sidewalk
- Construction Materials:Block, Stucco
- Exterior Features:Covered Porch/Patio, Deck, Screened, Sidewalk
- Foundation Description:Slab
- Levels:2 Story
Schools
- High school:Braden River High
- Middle school:Braden River Middle
- Elementary school:Tara Elementary
Utilities
- Water:Public, Water Connected
- Sewer:Public, Public Sewer, Sewer Connected
Finances and disclosures
- Price:$249,900
- Price per sq. ft.:$161.75
- Tax amount:$3,237 (2025)
Features and amenities
- Appliances:Dishwasher, Dryer, Microwave, Range, Refrigerator, Washer
- Laundry features:Dryer, Inside, Laundry Closet, Washer
- Amenities:Cable Connected, Cable TV, Ceiling Fans(s), Clubhouse, Fitness Center, Golf Course, High Ceilings, Maintenance, Open Floorplan, Pool, Recreation Facilities, Split Bedroom, Stone Counters, Tennis Court(s), Vaulted Ceiling(s), Walk-In Closet(s)
- Pool features:Pool, Public Pool
Parking
- Parking description:Attached Garage, Driveway, Garage Door Opener, Ground Level, Guest
- Garage:Yes
- Garage spaces:1
 The information being provided by Stellar Mls is for the consumer's personal, non-commercial use and may not be used for any purpose other than to identify prospective properties consumer may be interested in purchasing. Any information relating to real estate for sale referenced on this web site comes from the Internet Data Exchange (IDX) program of the Stellar Mls. ERA Grizzard Real Estate is not a Multiple Listing Service (MLS), nor does it offer MLS access. This website is a service of ERA Grizzard Real Estate, a broker participant of Stellar Mls. This web site may reference real estate listing(s) held by a brokerage firm other than the broker and/or agent who owns this web site.
The accuracy of all information, regardless of source, including but not limited to open house information, square footages and lot sizes, is deemed reliable but not guaranteed and should be personally verified through personal inspection by and/or with the appropriate professionals. The data contained herein is copyrighted by Stellar Mls and is protected by all applicable copyright laws. Any unauthorized dissemination of this information is in violation of copyright laws and is strictly prohibited.
Properties in listings may have been sold or may no longer be available.
Copyright 2026 Stellar Mls. All rights reserved.
The information being provided by Stellar Mls is for the consumer's personal, non-commercial use and may not be used for any purpose other than to identify prospective properties consumer may be interested in purchasing. Any information relating to real estate for sale referenced on this web site comes from the Internet Data Exchange (IDX) program of the Stellar Mls. ERA Grizzard Real Estate is not a Multiple Listing Service (MLS), nor does it offer MLS access. This website is a service of ERA Grizzard Real Estate, a broker participant of Stellar Mls. This web site may reference real estate listing(s) held by a brokerage firm other than the broker and/or agent who owns this web site.
The accuracy of all information, regardless of source, including but not limited to open house information, square footages and lot sizes, is deemed reliable but not guaranteed and should be personally verified through personal inspection by and/or with the appropriate professionals. The data contained herein is copyrighted by Stellar Mls and is protected by all applicable copyright laws. Any unauthorized dissemination of this information is in violation of copyright laws and is strictly prohibited.
Properties in listings may have been sold or may no longer be available.
Copyright 2026 Stellar Mls. All rights reserved.New listings near 5469 Fair Oaks Street #5C
- Coming Soon
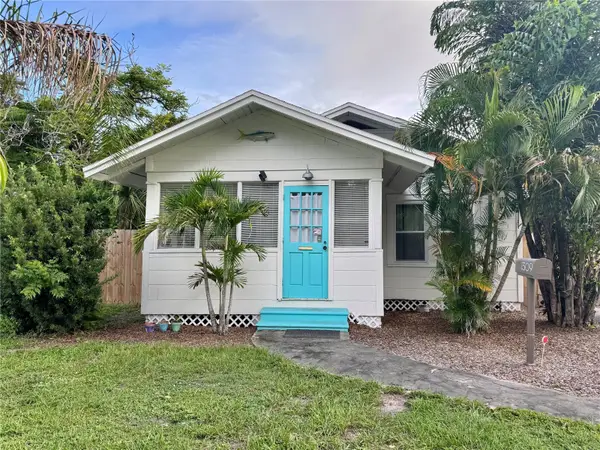 $334,900Coming Soon3 beds 1 baths1,144 sq. ft.
1309 13th Avenue W, BRADENTON, FL 34205
MLS# A4706066Listed by: RE/MAX ALLIANCE GROUP - Coming Soon
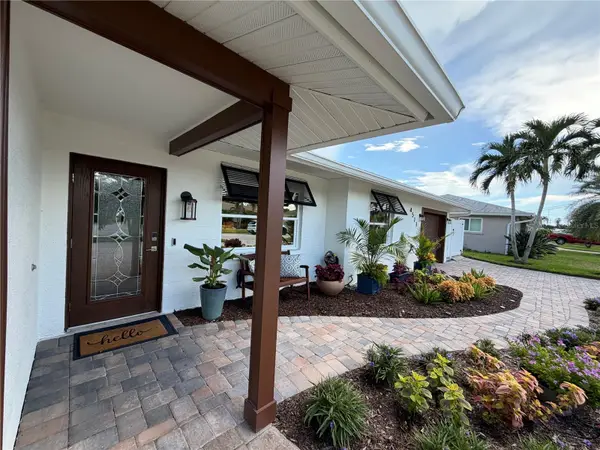 $1,275,000Coming Soon2 beds 2 baths1,885 sq. ft.
4511 Bimini Drive, BRADENTON, FL 34210
MLS# A4706033Listed by: MARCUS & COMPANY REALTY - Coming Soon
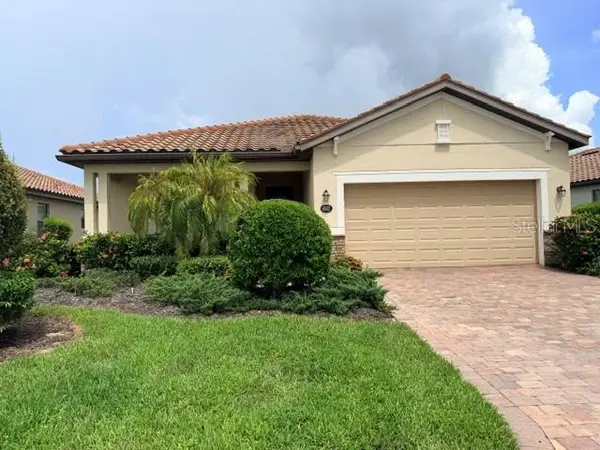 $420,000Coming Soon3 beds 3 baths1,836 sq. ft.
6512 Willowshire Way, BRADENTON, FL 34212
MLS# A4705917Listed by: MCKAY MANAGEMENT & REALTY - Coming Soon
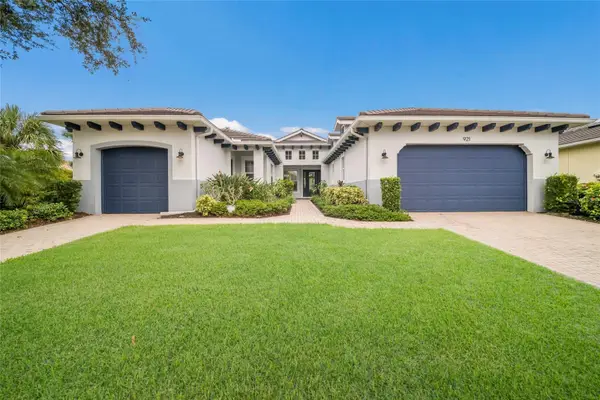 $865,000Coming Soon3 beds 4 baths2,725 sq. ft.
921 Riverscape Street, BRADENTON, FL 34208
MLS# A4705595Listed by: FINE PROPERTIES - Coming Soon
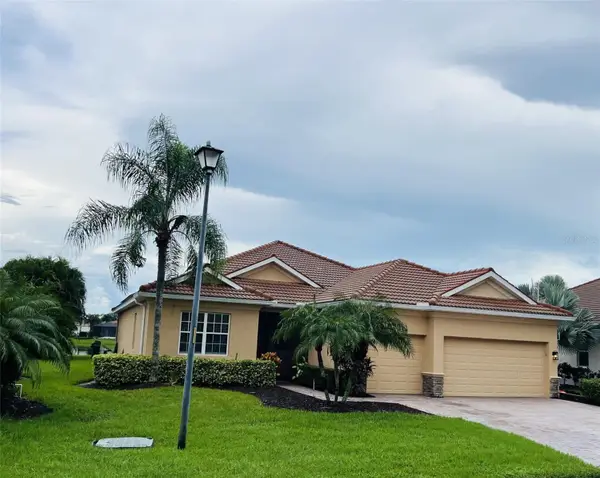 $879,000Coming Soon4 beds 2 baths2,460 sq. ft.
415 Grand Preserve Cove, BRADENTON, FL 34212
MLS# A4705677Listed by: BETTER HOMES AND GARDENS REAL ESTATE ATCHLEY PROPE - Coming Soon
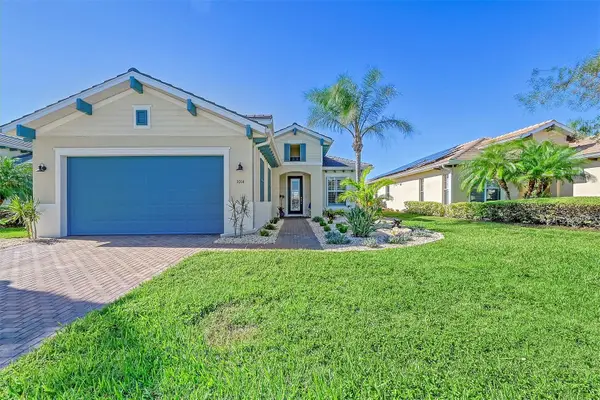 $849,900Coming Soon3 beds 2 baths2,039 sq. ft.
1014 Overlook Court, BRADENTON, FL 34208
MLS# A4705890Listed by: RONNIE DEWITT AND ASSOCIATES - Coming Soon
 $315,000Coming Soon2 beds 2 baths728 sq. ft.
4512 86th Street W, BRADENTON, FL 34210
MLS# A4702161Listed by: EXP REALTY LLC - New
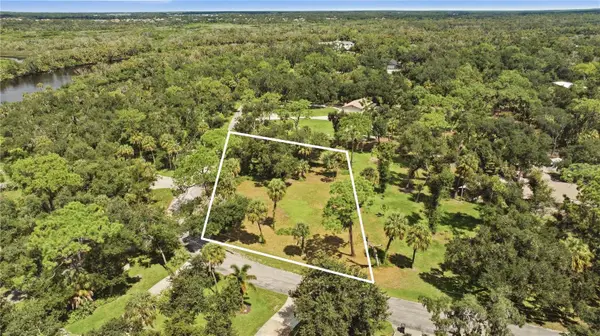 $290,000Active0.9 Acres
1179 Mill Creek Road, BRADENTON, FL 34212
MLS# A4705898Listed by: EXP REALTY LLC - New
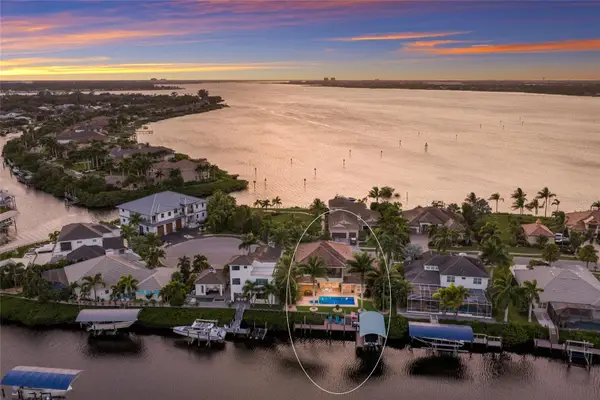 $2,600,000Active4 beds 5 baths3,959 sq. ft.
613 Regatta Way, BRADENTON, FL 34208
MLS# A4704413Listed by: MICHAEL SAUNDERS & COMPANY - New
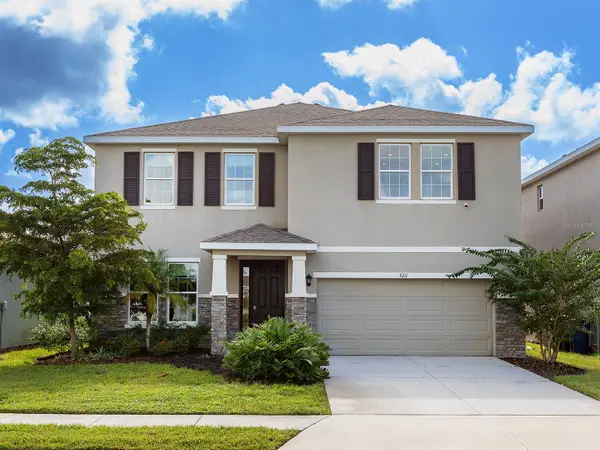 $579,995Active4 beds 3 baths3,362 sq. ft.
5211 Tannin Lane, BRADENTON, FL 34211
MLS# A4705147Listed by: PREMIER SOTHEBY'S INTERNATIONAL REALTY


Protect your home and budget from life's surprises with an Assurant Home Warranty, backed by a partner that supports you through every step of homeownership. Explore Plans.
© 2023 - 2026 ERA Franchise Systems LLC. All rights reserved. ERA Franchise Systems LLC fully supports the principles of the Fair Housing Act and the Equal Opportunity Act. ERA, ERA Real Estate powered, and their respective logos are registered service marks of ERA Franchise Systems LLC. Each office is independently owned and operated.