
5611 Tidewater Preserve Boulevard, Bradenton, FL 34208
Local realty services provided by:ERA Grizzard Real Estate
Listed by: kendra fountain, kristin leon
Office: coastal properties group international
MLS#:TB8481669
Source:MFRMLS
Price summary
- Price:$925,000
- Price per sq. ft.:$248.39
- Monthly HOA dues:$535.33
About this home
4 BEDROOMS + OFFICE/DEN | 3 FULL BATHS | PRIVATE HEATED POOL | OUTDOOR KITCHEN | BOATING COMMUNITY | ON-SITE MARINA | MAINTENANCE-FREE LIVING
5611 Tidewater Preserve Blvd sits inside one of the area's nicest boating communities, a 24-hour manned, guard-gated neighborhood right on the Manatee River. If you've been looking for low-maintenance living with real Florida lifestyle attached, this is worth a look.
Tidewater Preserve gives you a lot to do without leaving home. There's a scenic nature trail for morning walks, a resort-style pool, Har-Tru tennis courts, a fitness center, playground, dog park, and a clubhouse that hosts regular social events. Boaters will appreciate the on-site marina, with slips available for rent, plus a spot to launch a kayak when you want to be out on the water.
The home itself has four bedrooms, three full baths, and a separate office/den that works well for a home office or extra guest space. The open floor plan opens right out to the lanai, where the private heated pool and outdoor kitchen make this the part of the house you'll actually use most. A retractable awning gives you shade when you want it, so the space holds up through the summer.
It's also been well cared for and is ready for whatever Florida weather brings. Motorized hurricane screens cover the lanai and front porch, the garage doors are hurricane-rated, and there's a whole-home generator, water purifier, and in-ground termite prevention. The HVAC and gas water heater were both replaced in 2024, and the pool heat pump is new. In the kitchen you'll find quartz counters, a new microwave and dishwasher, and there's a new washer and dryer too.
Maintenance-free waterfront living with this kind of amenity list doesn't come up often here. I'd love to show you around. Reach out anytime to set up a private showing....
Contact an agent
Home facts
- Year built:2014
- Subdivision & Development:TIDEWATER PRESERVE 4
- Listing ID #:TB8481669
- Added:217 day(s) ago
- Updated:October 05, 2026 at 05:31 PM
Rooms and interior
- Bedrooms:4
- Total bathrooms:3
- Full bathrooms:3
- Flooring:Carpet, Ceramic Tile, Hardwood
- Dining Description:Eat In Kitchen
- Kitchen Description:Dishwasher, Disposal, Eat-in Kitchen, Exhaust Fan, Ice Maker, Kitchen Reverse Osmosis System, Kitchen/Family Room Combo, Microwave, Range, Range Hood, Refrigerator, Stone Counters, Water Filtration System, Water Softener, Wine Refrigerator
- Bedroom Description:High Ceilings, Split Bedroom, Walk-In Closet(s)
- Living area:2,648 sq. ft.
Heating and cooling
- Cooling:Central Air
- Heating:Central, Natural Gas
- Central air:Yes
Structure and exterior
- Roof:Tile
- Year built:2014
- Building area:2,648 sq. ft.
- Lot area:0.24 Acres
- Construction Materials:Block, Stucco
- Exterior Features:Awning(s), Covered Porch/Patio, Enclosed, Lighting, Outdoor Kitchen, Patio, Rain Gutters, Screened, Sidewalk
- Foundation Description:Slab
- Levels:1 Story
Utilities
- Water:Public, Water Connected
- Sewer:Private Sewer, Public Sewer
Finances and disclosures
- Price:$925,000
- Price per sq. ft.:$248.39
- Tax amount:$13,824 (2024)
Features and amenities
- Appliances:Dishwasher, Disposal, Dryer, Exhaust Fan, Gas Water Heater, Ice Maker, Irrigation Equipment, Kitchen Reverse Osmosis System, Microwave, Range, Range Hood, Refrigerator, Washer, Water Filtration System, Water Softener, Wine Refrigerator
- Laundry features:Dryer, Laundry Room, Washer
- Amenities:BB/HS Internet Available, Built-In Features, Cable Connected, Ceiling Fans(s), Crown Molding, Eat-in Kitchen, High Ceilings, Irrigation Equipment, Kitchen/Family Room Combo, Natural Gas Connected, Open Floorplan, Pest Guard System, Split Bedroom, Stone Counters, Tennis Court(s), Thermostat, Trail(s), Tray Ceiling(s), Underground Utilities, Walk-In Closet(s), Window Treatments
- Pool features:Automatic Cleaner, Child Safety Fence, Chlorine Free, Gunite, Heated, In Ground, Private Pool, Salt Water, Screen Enclosure, Self Cleaning, Tile
Parking
- Parking description:Attached Garage, Driveway, Garage, Garage Door Opener, Workshop in Garage
- Garage:Yes
- Garage spaces:3
 The information being provided by Stellar Mls is for the consumer's personal, non-commercial use and may not be used for any purpose other than to identify prospective properties consumer may be interested in purchasing. Any information relating to real estate for sale referenced on this web site comes from the Internet Data Exchange (IDX) program of the Stellar Mls. ERA Grizzard Real Estate is not a Multiple Listing Service (MLS), nor does it offer MLS access. This website is a service of ERA Grizzard Real Estate, a broker participant of Stellar Mls. This web site may reference real estate listing(s) held by a brokerage firm other than the broker and/or agent who owns this web site.
The accuracy of all information, regardless of source, including but not limited to open house information, square footages and lot sizes, is deemed reliable but not guaranteed and should be personally verified through personal inspection by and/or with the appropriate professionals. The data contained herein is copyrighted by Stellar Mls and is protected by all applicable copyright laws. Any unauthorized dissemination of this information is in violation of copyright laws and is strictly prohibited.
Properties in listings may have been sold or may no longer be available.
Copyright 2026 Stellar Mls. All rights reserved.
The information being provided by Stellar Mls is for the consumer's personal, non-commercial use and may not be used for any purpose other than to identify prospective properties consumer may be interested in purchasing. Any information relating to real estate for sale referenced on this web site comes from the Internet Data Exchange (IDX) program of the Stellar Mls. ERA Grizzard Real Estate is not a Multiple Listing Service (MLS), nor does it offer MLS access. This website is a service of ERA Grizzard Real Estate, a broker participant of Stellar Mls. This web site may reference real estate listing(s) held by a brokerage firm other than the broker and/or agent who owns this web site.
The accuracy of all information, regardless of source, including but not limited to open house information, square footages and lot sizes, is deemed reliable but not guaranteed and should be personally verified through personal inspection by and/or with the appropriate professionals. The data contained herein is copyrighted by Stellar Mls and is protected by all applicable copyright laws. Any unauthorized dissemination of this information is in violation of copyright laws and is strictly prohibited.
Properties in listings may have been sold or may no longer be available.
Copyright 2026 Stellar Mls. All rights reserved.New listings near 5611 Tidewater Preserve Boulevard
- Coming Soon
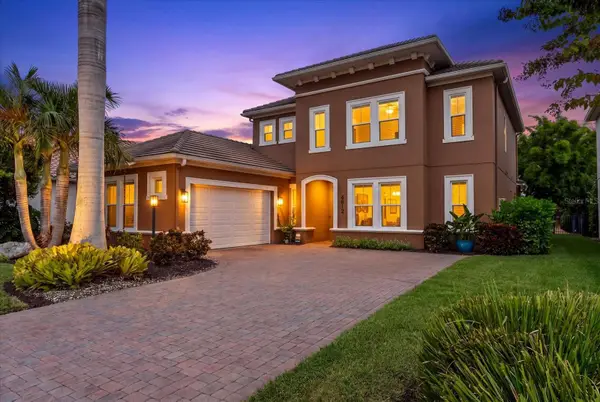 $999,000Coming Soon4 beds 4 baths3,083 sq. ft.
4812 Royal Dornoch Circle, BRADENTON, FL 34211
MLS# A4707952Listed by: COMPASS FLORIDA LLC - Coming Soon
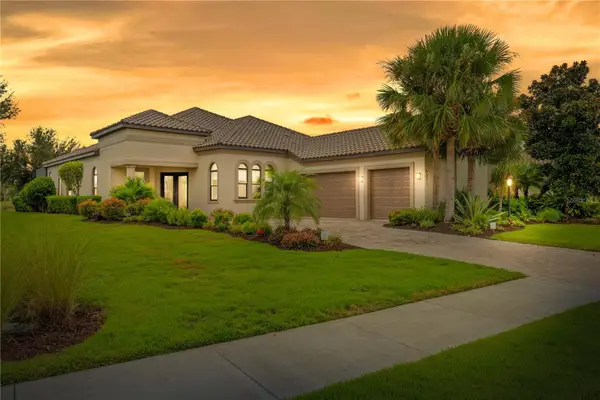 $1,375,000Coming Soon4 beds 4 baths2,688 sq. ft.
5311 Benito Court, BRADENTON, FL 34211
MLS# TB8554439Listed by: IMPACT REALTY TAMPA BAY - Coming Soon
 $560,000Coming Soon3 beds 3 baths2,016 sq. ft.
4602 Royal Dornoch Circle, BRADENTON, FL 34211
MLS# A4708062Listed by: COLDWELL BANKER REALTY - Coming Soon
 $525,000Coming Soon4 beds 3 baths2,771 sq. ft.
5923 53rd Lane E, BRADENTON, FL 34203
MLS# A4708190Listed by: FATHOM REALTY FL LLC - Coming Soon
 $199,900Coming Soon2 beds 2 baths1,103 sq. ft.
1446 56th Street W #1446, BRADENTON, FL 34209
MLS# A4708298Listed by: BRIGHT REALTY - Coming Soon
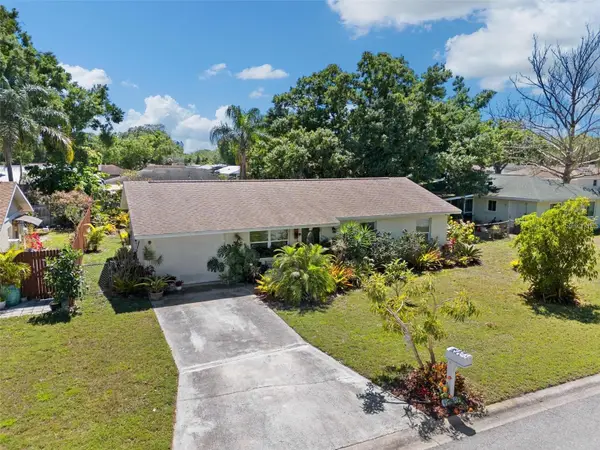 $280,000Coming Soon3 beds 1 baths999 sq. ft.
6508 3rd Avenue Ne, BRADENTON, FL 34208
MLS# TB8552657Listed by: RMS ELITE PROPERTIES - Coming Soon
 $360,000Coming Soon4 beds 2 baths1,376 sq. ft.
2414 25th Avenue W, BRADENTON, FL 34205
MLS# A4705356Listed by: FIDATA REAL ESTATE LLC - Coming Soon
 $134,900Coming Soon1 beds 2 baths760 sq. ft.
303 47th Avenue Drive W #157, BRADENTON, FL 34207
MLS# A4706750Listed by: PREMIER SOTHEBY'S INTERNATIONAL REALTY - Coming Soon
 $879,000Coming Soon3 beds 2 baths1,920 sq. ft.
3359 Alba Circle, BRADENTON, FL 34211
MLS# A4706745Listed by: COMPASS FLORIDA LLC - Coming Soon
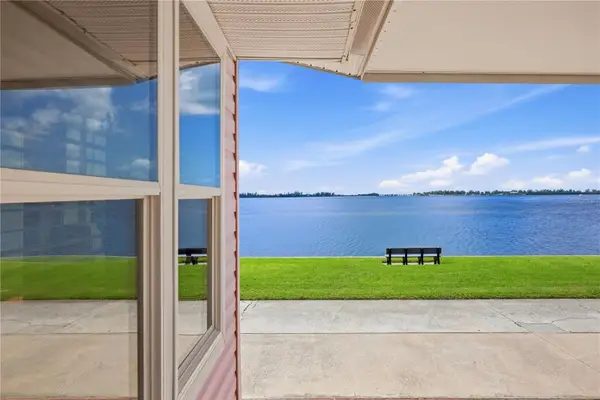 $595,000Coming Soon3 beds 2 baths1,948 sq. ft.
34 Bayview Drive, BRADENTON, FL 34210
MLS# A4706771Listed by: FINE PROPERTIES


Protect your home and budget from life's surprises with an Assurant Home Warranty, backed by a partner that supports you through every step of homeownership. Explore Plans.
© 2023 - 2026 ERA Franchise Systems LLC. All rights reserved. ERA Franchise Systems LLC fully supports the principles of the Fair Housing Act and the Equal Opportunity Act. ERA, ERA Real Estate powered, and their respective logos are registered service marks of ERA Franchise Systems LLC. Each office is independently owned and operated.