
5719 14th Street E, Bradenton, FL 34203
Local realty services provided by:ERA Grizzard Real Estate
Listed by: mark hartman
Office: charles rutenberg realty inc
MLS#:TB8526672
Source:MFRMLS
Price summary
- Price:$294,900
- Price per sq. ft.:$228.6
About this home
Great Investment & phenomenal opportunity to own a solid income producing Multi-Family 'Duplex' with Strong Rent Rolls and an opportunity to increase rents! Recently updated! Newer roof and newer central HVAC systems (both sides). Recent significant upgrades include Brand New Wood Siding above the stucco, new Soffits, Fascia and all Gutters (replaced or repaired). Ceramic Tile floors flow seamlessly from room to room. A screened in-lanai compliments both units – perfect for enjoying the Florida lifestyle while extending the "covered" living space. A generously sized backyard with a brand new enclosed fence for privacy is great for playtime, outdoor barbecues, or family play area under the shade tree. The nicely appointed Brand NEW KITCHEN remodel in unit-A (right side, from street) features new cabinets, new oven/range, new stainless steel refrigerator, new quartz counter-tops, new stainless steel sink and new kitchen faucet with new tile floors. The updated Bath in Unit-B includes a resurfaced shower and newer commode. The screened-in lanai of unit-B has also been newly painted, with new ceramic tile installed. The entire Duplex exterior stucco has recently been painted, featuring high quality, 'Behrs Best Product for exterior stucco' - professionally applied with Elastomeric Lifetime coating Paint on the entire Duplex. Driveway parking available on each side for 1-2 cars. There are a myriad of diverse, brand new retail and restaurants on 14th Street West that’s a few minutes from the duplex. The current Leases are assignable (or there may be the possibility for a Landlord/Owner to live on one side and rent the other). Bradenton is one of Florida’s fastest-growing demographic regional areas with strong, ongoing positive gentrification. The broader North Port-Sarasota-Bradenton metro area ranks among the top fastest-growing U.S. metros, fueled by a strong local GDP, appealing Gulf Coast lifestyle, and net migration from higher-cost cities like Miami. The region's rapid expansion is reshaping the local housing market and economy. Booming Population: The Bradenton metro has gained tens of thousands of new residents in recent years, while the city itself is growing at an annual rate of over one point. Nearby Master-planned communities like Lakewood Ranch (located just southeast of the city) are driving a massive portion of the region's suburban growth and new construction. Fantastic award winning Gulf beaches are all within a short drive (Bradenton Beach & Anna Maria Island)! Do not disturb Tenants. 2025-26 Rent Rolls Available on Request....
Contact an agent
Home facts
- Year built:1949
- Subdivision & Development:ACREAGE & UNREC
- Listing ID #:TB8526672
- Added:89 day(s) ago
- Updated:October 05, 2026 at 11:42 PM
Rooms and interior
- Bedrooms:3
- Total bathrooms:2
- Flooring:Ceramic Tile
- Dining Description:Eat In Kitchen
- Kitchen Description:Eat-in Kitchen
- Basement Description:Crawlspace
- Living area:978 sq. ft.
Heating and cooling
- Cooling:Central Air
- Heating:Central
- Central air:Yes
Structure and exterior
- Roof:Shingle
- Year built:1949
- Building area:978 sq. ft.
- Lot area:0.16 Acres
- Construction Materials:Block, Stucco
- Exterior Features:Fence
- Levels:1 Story
Schools
- High school:Bayshore High
- Middle school:W.D. Sugg Middle
- Elementary school:Oneco Elementary
Utilities
- Water:Public
- Sewer:Public Sewer
Finances and disclosures
- Price:$294,900
- Price per sq. ft.:$228.6
- Tax amount:$2,998 (2025)
Features and amenities
- Appliances:Electric Water Heater
- Amenities:Cable Available, Eat-in Kitchen
- Pool features:Public Pool
 The information being provided by Stellar Mls is for the consumer's personal, non-commercial use and may not be used for any purpose other than to identify prospective properties consumer may be interested in purchasing. Any information relating to real estate for sale referenced on this web site comes from the Internet Data Exchange (IDX) program of the Stellar Mls. ERA Grizzard Real Estate is not a Multiple Listing Service (MLS), nor does it offer MLS access. This website is a service of ERA Grizzard Real Estate, a broker participant of Stellar Mls. This web site may reference real estate listing(s) held by a brokerage firm other than the broker and/or agent who owns this web site.
The accuracy of all information, regardless of source, including but not limited to open house information, square footages and lot sizes, is deemed reliable but not guaranteed and should be personally verified through personal inspection by and/or with the appropriate professionals. The data contained herein is copyrighted by Stellar Mls and is protected by all applicable copyright laws. Any unauthorized dissemination of this information is in violation of copyright laws and is strictly prohibited.
Properties in listings may have been sold or may no longer be available.
Copyright 2026 Stellar Mls. All rights reserved.
The information being provided by Stellar Mls is for the consumer's personal, non-commercial use and may not be used for any purpose other than to identify prospective properties consumer may be interested in purchasing. Any information relating to real estate for sale referenced on this web site comes from the Internet Data Exchange (IDX) program of the Stellar Mls. ERA Grizzard Real Estate is not a Multiple Listing Service (MLS), nor does it offer MLS access. This website is a service of ERA Grizzard Real Estate, a broker participant of Stellar Mls. This web site may reference real estate listing(s) held by a brokerage firm other than the broker and/or agent who owns this web site.
The accuracy of all information, regardless of source, including but not limited to open house information, square footages and lot sizes, is deemed reliable but not guaranteed and should be personally verified through personal inspection by and/or with the appropriate professionals. The data contained herein is copyrighted by Stellar Mls and is protected by all applicable copyright laws. Any unauthorized dissemination of this information is in violation of copyright laws and is strictly prohibited.
Properties in listings may have been sold or may no longer be available.
Copyright 2026 Stellar Mls. All rights reserved.New listings near 5719 14th Street E
- Coming Soon
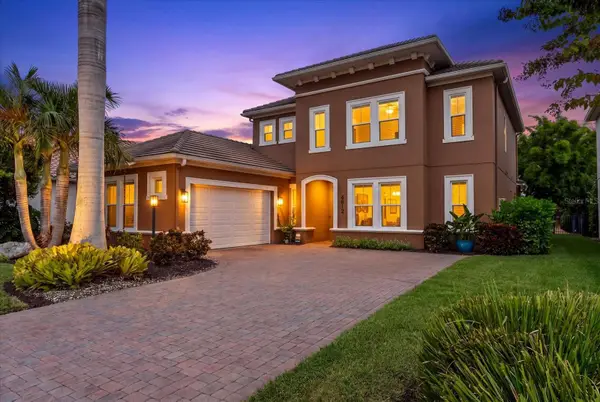 $999,000Coming Soon4 beds 4 baths3,083 sq. ft.
4812 Royal Dornoch Circle, BRADENTON, FL 34211
MLS# A4707952Listed by: COMPASS FLORIDA LLC - Coming Soon
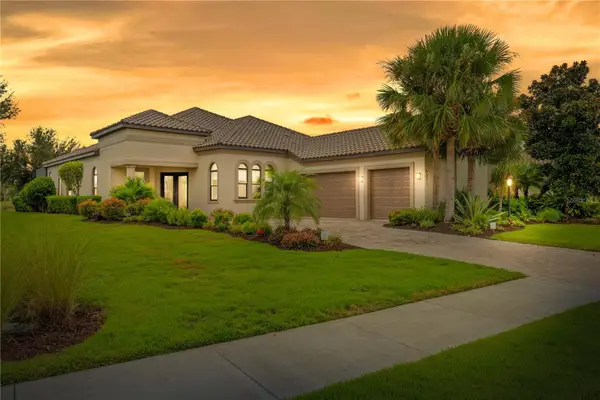 $1,375,000Coming Soon4 beds 4 baths2,688 sq. ft.
5311 Benito Court, BRADENTON, FL 34211
MLS# TB8554439Listed by: IMPACT REALTY TAMPA BAY - Coming Soon
 $215,000Coming Soon2 beds 2 baths1,728 sq. ft.
521 Lakeside Drive, BRADENTON, FL 34210
MLS# A4706257Listed by: COLDWELL BANKER REALTY - Coming Soon
 $560,000Coming Soon3 beds 3 baths2,016 sq. ft.
4602 Royal Dornoch Circle, BRADENTON, FL 34211
MLS# A4708062Listed by: COLDWELL BANKER REALTY - Coming Soon
 $525,000Coming Soon4 beds 3 baths2,771 sq. ft.
5923 53rd Lane E, BRADENTON, FL 34203
MLS# A4708190Listed by: FATHOM REALTY FL LLC - Coming Soon
 $199,900Coming Soon2 beds 2 baths1,103 sq. ft.
1446 56th Street W #1446, BRADENTON, FL 34209
MLS# A4708298Listed by: BRIGHT REALTY - Coming Soon
 $360,000Coming Soon4 beds 2 baths1,376 sq. ft.
2414 25th Avenue W, BRADENTON, FL 34205
MLS# A4705356Listed by: FIDATA REAL ESTATE LLC - Coming Soon
 $134,900Coming Soon1 beds 2 baths760 sq. ft.
303 47th Avenue Drive W #157, BRADENTON, FL 34207
MLS# A4706750Listed by: PREMIER SOTHEBY'S INTERNATIONAL REALTY - Coming Soon
 $879,000Coming Soon3 beds 2 baths1,920 sq. ft.
3359 Alba Circle, BRADENTON, FL 34211
MLS# A4706745Listed by: COMPASS FLORIDA LLC - Coming Soon
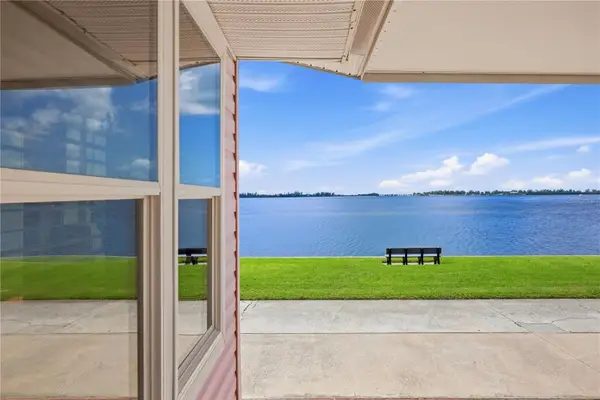 $595,000Coming Soon3 beds 2 baths1,948 sq. ft.
34 Bayview Drive, BRADENTON, FL 34210
MLS# A4706771Listed by: FINE PROPERTIES


Protect your home and budget from life's surprises with an Assurant Home Warranty, backed by a partner that supports you through every step of homeownership. Explore Plans.
© 2023 - 2026 ERA Franchise Systems LLC. All rights reserved. ERA Franchise Systems LLC fully supports the principles of the Fair Housing Act and the Equal Opportunity Act. ERA, ERA Real Estate powered, and their respective logos are registered service marks of ERA Franchise Systems LLC. Each office is independently owned and operated.