
5855 Palm Lane #B21, Bradenton, FL 34207
Local realty services provided by:Tomlin St Cyr Real Estate Services ERA Powered
5855 Palm Lane #B21,Bradenton, FL 34207
$129,000
- 2 Beds
- 2 Baths
- 966 sq. ft.
- Condominium
- Active
Listed by: richard rung
Office: mark spain real estate
MLS#:TB8552617
Source:MFRMLS
Price summary
- Price:$129,000
- Price per sq. ft.:$125.73
About this home
Looking for an extremely affordable condo that doesn’t smell like mildew? Well, this impeccably maintained, move-in-ready 2-bedroom won’t disappoint. It’s so clean and well-maintained that instead of feeling dated the place will transport you to a better place in time. Enjoy your preferred morning beverage from the cozy rocker on the front balcony of this private end unit, or from the back enclosed lanai overlooking the brook and trees. What really makes this place feel new are the brand-new hurricane windows letting all the northern light into the bedrooms. Newer kitchen appliances and a brand-new washer and dryer in the unit. Primary bath updated with a walk-in shower. New complete HVAC in 2024, and the electrical panel was upgraded one month ago. Roof completely maintained by the community and was replaced within the last few years. The low HOA fee covers just about every amenity, including the cable/internet! If this couldn’t get better, there is an elevator in the building! Assigned parking spot right at the bottom of the stairs makes access to this second-floor unit easy, and it comes with an assigned storage closet near the elevator. Schedule a showing today to see and smell this for yourself!...
Contact an agent
Home facts
- Year built:1970
- Subdivision & Development:THE THIRD BAYSHORE
- Listing ID #:TB8552617
- Added:5 day(s) ago
- Updated:October 05, 2026 at 05:57 PM
Rooms and interior
- Bedrooms:2
- Total bathrooms:2
- Full bathrooms:2
- Flooring:Carpet, Luxury Vinyl, Tile
- Kitchen Description:Range, Refrigerator
- Bedroom Description:Walk-In Closet(s)
- Living area:966 sq. ft.
Heating and cooling
- Cooling:Central Air
- Heating:Central
- Central air:Yes
Structure and exterior
- Roof:Shingle
- Year built:1970
- Building area:966 sq. ft.
- Lot Features:Private
- Construction Materials:Stucco
- Exterior Features:Lighting, Tennis Court(s)
- Foundation Description:Slab
- Levels:1 Story
Schools
- High school:Bayshore High
- Middle school:Electa Arcotte Lee Magnet
- Elementary school:Bayshore Elementary
Utilities
- Water:Public, Water Connected
- Sewer:Public Sewer, Sewer Connected
Finances and disclosures
- Price:$129,000
- Price per sq. ft.:$125.73
- Tax amount:$439 (2025)
Features and amenities
- Appliances:Dryer, Range, Refrigerator, Washer
- Laundry features:Dryer, Inside, Washer
- Amenities:Cable Connected, Cable TV, Clubhouse, Maintenance, Pool, Recreation Facilities, Shuffleboard Court, Walk-In Closet(s)
- Pool features:Pool, Public Pool
Parking
- Parking description:Assigned, Ground Level
 The information being provided by Stellar Mls is for the consumer's personal, non-commercial use and may not be used for any purpose other than to identify prospective properties consumer may be interested in purchasing. Any information relating to real estate for sale referenced on this web site comes from the Internet Data Exchange (IDX) program of the Stellar Mls. Tomlin St Cyr Real Estate Services ERA Powered is not a Multiple Listing Service (MLS), nor does it offer MLS access. This website is a service of Tomlin St Cyr Real Estate Services ERA Powered, a broker participant of Stellar Mls. This web site may reference real estate listing(s) held by a brokerage firm other than the broker and/or agent who owns this web site.
The accuracy of all information, regardless of source, including but not limited to open house information, square footages and lot sizes, is deemed reliable but not guaranteed and should be personally verified through personal inspection by and/or with the appropriate professionals. The data contained herein is copyrighted by Stellar Mls and is protected by all applicable copyright laws. Any unauthorized dissemination of this information is in violation of copyright laws and is strictly prohibited.
Properties in listings may have been sold or may no longer be available.
Copyright 2026 Stellar Mls. All rights reserved.
The information being provided by Stellar Mls is for the consumer's personal, non-commercial use and may not be used for any purpose other than to identify prospective properties consumer may be interested in purchasing. Any information relating to real estate for sale referenced on this web site comes from the Internet Data Exchange (IDX) program of the Stellar Mls. Tomlin St Cyr Real Estate Services ERA Powered is not a Multiple Listing Service (MLS), nor does it offer MLS access. This website is a service of Tomlin St Cyr Real Estate Services ERA Powered, a broker participant of Stellar Mls. This web site may reference real estate listing(s) held by a brokerage firm other than the broker and/or agent who owns this web site.
The accuracy of all information, regardless of source, including but not limited to open house information, square footages and lot sizes, is deemed reliable but not guaranteed and should be personally verified through personal inspection by and/or with the appropriate professionals. The data contained herein is copyrighted by Stellar Mls and is protected by all applicable copyright laws. Any unauthorized dissemination of this information is in violation of copyright laws and is strictly prohibited.
Properties in listings may have been sold or may no longer be available.
Copyright 2026 Stellar Mls. All rights reserved.New listings near 5855 Palm Lane #B21
- Coming Soon
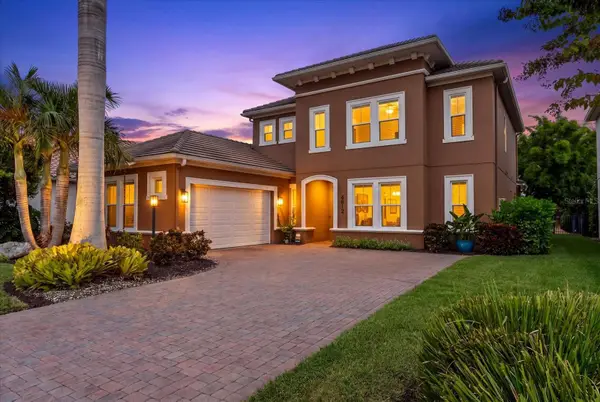 $999,000Coming Soon4 beds 4 baths3,083 sq. ft.
4812 Royal Dornoch Circle, BRADENTON, FL 34211
MLS# A4707952Listed by: COMPASS FLORIDA LLC - Coming Soon
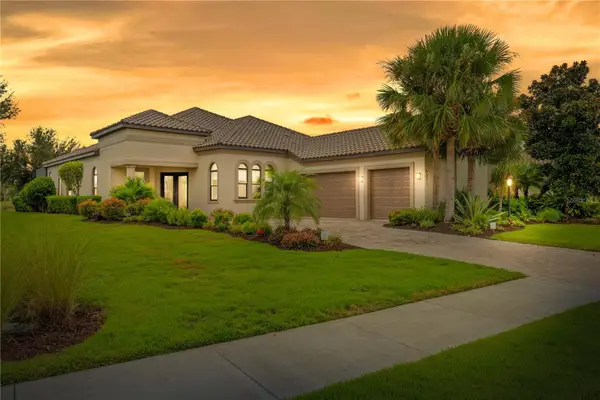 $1,375,000Coming Soon4 beds 4 baths2,688 sq. ft.
5311 Benito Court, BRADENTON, FL 34211
MLS# TB8554439Listed by: IMPACT REALTY TAMPA BAY - Coming Soon
 $560,000Coming Soon3 beds 3 baths2,016 sq. ft.
4602 Royal Dornoch Circle, BRADENTON, FL 34211
MLS# A4708062Listed by: COLDWELL BANKER REALTY - Coming Soon
 $525,000Coming Soon4 beds 3 baths2,771 sq. ft.
5923 53rd Lane E, BRADENTON, FL 34203
MLS# A4708190Listed by: FATHOM REALTY FL LLC - Coming Soon
 $199,900Coming Soon2 beds 2 baths1,103 sq. ft.
1446 56th Street W #1446, BRADENTON, FL 34209
MLS# A4708298Listed by: BRIGHT REALTY - Coming Soon
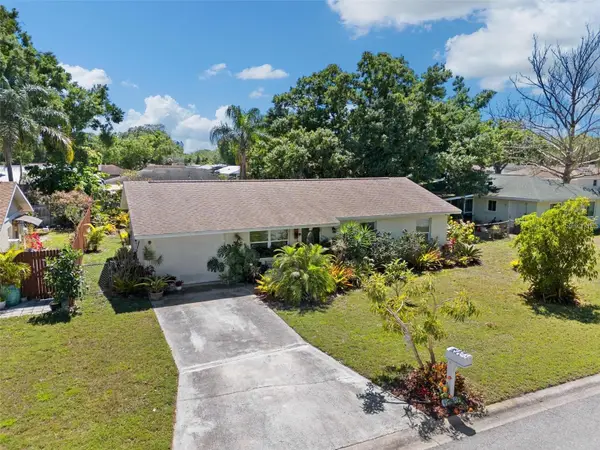 $280,000Coming Soon3 beds 1 baths999 sq. ft.
6508 3rd Avenue Ne, BRADENTON, FL 34208
MLS# TB8552657Listed by: RMS ELITE PROPERTIES - Coming Soon
 $360,000Coming Soon4 beds 2 baths1,376 sq. ft.
2414 25th Avenue W, BRADENTON, FL 34205
MLS# A4705356Listed by: FIDATA REAL ESTATE LLC - Coming Soon
 $134,900Coming Soon1 beds 2 baths760 sq. ft.
303 47th Avenue Drive W #157, BRADENTON, FL 34207
MLS# A4706750Listed by: PREMIER SOTHEBY'S INTERNATIONAL REALTY - Coming Soon
 $879,000Coming Soon3 beds 2 baths1,920 sq. ft.
3359 Alba Circle, BRADENTON, FL 34211
MLS# A4706745Listed by: COMPASS FLORIDA LLC - Coming Soon
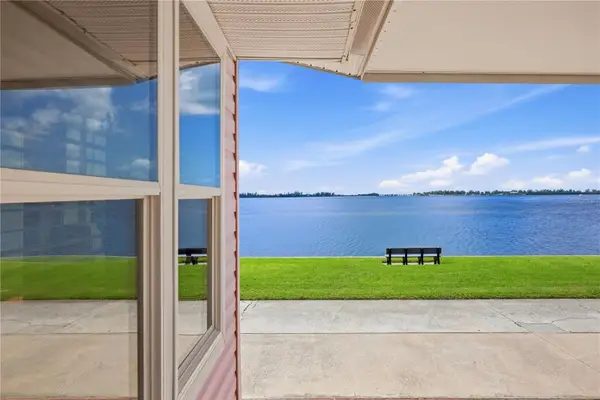 $595,000Coming Soon3 beds 2 baths1,948 sq. ft.
34 Bayview Drive, BRADENTON, FL 34210
MLS# A4706771Listed by: FINE PROPERTIES


Protect your home and budget from life's surprises with an Assurant Home Warranty, backed by a partner that supports you through every step of homeownership. Explore Plans.
© 2023 - 2026 ERA Franchise Systems LLC. All rights reserved. ERA Franchise Systems LLC fully supports the principles of the Fair Housing Act and the Equal Opportunity Act. ERA, ERA Real Estate powered, and their respective logos are registered service marks of ERA Franchise Systems LLC. Each office is independently owned and operated.