
5914 99th St East, Bradenton, FL 34202
Local realty services provided by:ERA Grizzard Real Estate
5914 99th St East,Bradenton, FL 34202
$535,000
- 3 Beds
- 2 Baths
- 1,793 sq. ft.
- Single family
- Active
Listed by: valentina kvamme
Office: preferred shore llc.
MLS#:A4705740
Source:MFRMLS
Price summary
- Price:$535,000
- Price per sq. ft.:$201.89
- Monthly HOA dues:$18.75
About this home
OVER HALF AN ACRE ! FENCED BACKYARD ! BOAT & RV PARKING ! NEW ROOF (2022) ! A/C (2021) ! WATER HEATER (2020) ! LOW HOA ! NO CDD! ADDITIONAL ROOM - OFFICE ! With a big bay window with a tropical view. A rare find - BLOCK house in Braden woods. Flood zone code X - banks typically don't require you to have a flood insurance.
You won't find a BLOCK house with a large lot at this price in the neighborhood.
Welcome to 5914 99th St E, nestled in the beautiful, established community of Braden Woods in Bradenton. Situated on an expansive 0.56-acre lot, this 3-bedroom, 2-bathroom home with a dedicated den, versatile living spaces, and a side-entry 2-car garage offers 1,793 square feet of comfortable living space, privacy, and flexibility.
Inside, soaring vaulted ceilings create an airy, inviting atmosphere, while beautiful porcelain tile and natural stone flooring, including travertine and slate, add timeless character throughout. The thoughtfully designed floor plan features a spacious main living area, a second living room that can alternatively serve as a formal dining room, and a dedicated den conveniently positioned between the living area and primary suite ideal for a home office, study, or creative retreat.
The kitchen features solid wood cabinetry, stone countertops, a pantry, and an open connection to the dining and living areas.
The primary suite offers an ensuite bathroom and built-in closet storage, combining comfort with practical organization.
Sliding glass doors lead to a covered, screened lanai overlooking an expansive, fully fenced backyard surrounded by mature landscaping. The property's established fruit-bearing trees - including mango, guava, starfruit, banana, and passionfruit - create a charming tropical retreat. With more than half an acre of land, there's exceptional room for gardening, outdoor entertaining, recreation, and storing your favorite outdoor toys. Bring your boat, RV, trailer, or recreational equipment! The generous lot provides the space and flexibility to accommodate your Florida lifestyle.
Major improvements include a NEW ROOF installed in August 2022, A/C replaced in 2021, and WATER HEATER updated in 2020. Additional features include solid block, brick, and stucco construction, underground utilities, public water and sewer, and a side-entry 2-car garage.
BRADEN WOODS is a well-established, non-gated community celebrated for its beautiful canopy trees, oversized wooded lots, country-style architecture, and peaceful residential atmosphere. Developed primarily throughout the 1980s and 1990s, the neighborhood offers a refreshing alternative to the smaller lots and higher fees often associated with newer developments. With approximately 509 homes, Braden Woods maintains a spacious, naturally landscaped setting with a distinctive Old Florida charm.
Conveniently located east of I-75 near State Road 70, Braden Woods provides easy access to Lakewood Ranch, shopping, dining, parks, and major commuter routes, while retaining its peaceful, tucked-away character. The property is currently zoned for Lakewood Ranch High School.
A rare combination of over half an acre of land, a fenced backyard with room for your boat or RV, mature tropical landscaping, flexible living spaces, recent major improvements, and the timeless charm of an established Florida neighborhood....
Contact an agent
Home facts
- Year built:1989
- Subdivision & Development:BRADEN WOODS PH VI
- Listing ID #:A4705740
- Added:13 day(s) ago
- Updated:October 24, 2026 at 12:41 AM
Rooms and interior
- Bedrooms:3
- Total bathrooms:2
- Full bathrooms:2
- Flooring:Laminate, Slate, Tile, Travertine
- Dining Description:Breakfast Room, Eat In Kitchen, Living Room/Dining Room Combo
- Kitchen Description:Dishwasher, Disposal, Eat-in Kitchen, Microwave, Range, Range Hood, Refrigerator, Solid Surface Counters, Solid Wood Cabinets, Stone Counters
- Bedroom Description:High Ceilings, Primary Bedroom Main Floor, Walk-In Closet(s)
- Living area:1,793 sq. ft.
Heating and cooling
- Cooling:Central Air
- Heating:Central, Electric
- Central air:Yes
Structure and exterior
- Roof:Shingle
- Year built:1989
- Building area:1,793 sq. ft.
- Lot area:0.56 Acres
- Lot Features:Landscaped, Level, Oversized, Paved, Sidewalk
- Architectural Style:Florida, Ranch
- Construction Materials:Block, Brick, Stucco
- Exterior Features:Covered Porch/Patio, Garden, Patio, Porch, Private Mailbox, Rain Gutters, Rear Porch, Screened, Sidewalk
- Foundation Description:Slab
- Levels:1 Story
Schools
- High school:Lakewood Ranch High
- Middle school:Braden River Middle
- Elementary school:Braden River Elementary
Utilities
- Water:Public, Water Available, Water Connected
- Sewer:Public, Public Sewer, Sewer Connected
Finances and disclosures
- Price:$535,000
- Price per sq. ft.:$201.89
- Tax amount:$6,056 (2025)
Features and amenities
- Appliances:Dishwasher, Disposal, Microwave, Range, Range Hood, Refrigerator
- Laundry features:Inside, Laundry Room
- Amenities:BB/HS Internet Available, Cable Available, Cathedral Ceiling(s), Ceiling Fans(s), Eat-in Kitchen, Electricity Available, Fence Restrictions, High Ceilings, Living Room/Dining Room Combo, Open Floorplan, Primary Bedroom Main Floor, Solid Surface Counters, Solid Wood Cabinets, Stone Counters, Thermostat, Trail(s), Underground Utilities, Vaulted Ceiling(s), Vehicle Restrictions, Walk-In Closet(s), Window Treatments
- Pool features:Public Pool
Parking
- Parking description:Attached Garage, Driveway, Garage Door Opener, Garage Faces Side, Ground Level, Guest
- Garage:Yes
- Garage spaces:2
 The information being provided by Stellar Mls is for the consumer's personal, non-commercial use and may not be used for any purpose other than to identify prospective properties consumer may be interested in purchasing. Any information relating to real estate for sale referenced on this web site comes from the Internet Data Exchange (IDX) program of the Stellar Mls. ERA Grizzard Real Estate is not a Multiple Listing Service (MLS), nor does it offer MLS access. This website is a service of ERA Grizzard Real Estate, a broker participant of Stellar Mls. This web site may reference real estate listing(s) held by a brokerage firm other than the broker and/or agent who owns this web site.
The accuracy of all information, regardless of source, including but not limited to open house information, square footages and lot sizes, is deemed reliable but not guaranteed and should be personally verified through personal inspection by and/or with the appropriate professionals. The data contained herein is copyrighted by Stellar Mls and is protected by all applicable copyright laws. Any unauthorized dissemination of this information is in violation of copyright laws and is strictly prohibited.
Properties in listings may have been sold or may no longer be available.
Copyright 2026 Stellar Mls. All rights reserved.
New listings near 5914 99th St East
- Coming Soon
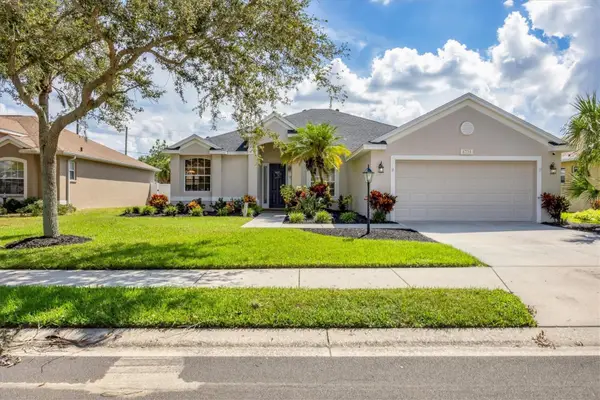 $485,000Coming Soon3 beds 2 baths2,125 sq. ft.
6734 64th Terrace E, BRADENTON, FL 34203
MLS# A4709803Listed by: MICHAEL SAUNDERS & COMPANY - Coming Soon
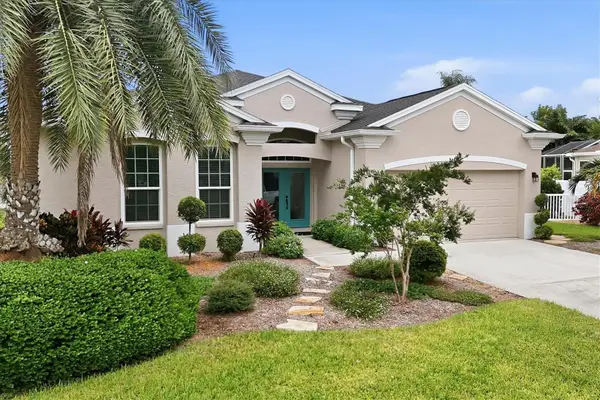 $689,000Coming Soon4 beds 2 baths2,231 sq. ft.
5151 54th Street W, BRADENTON, FL 34210
MLS# A4710299Listed by: PREFERRED SHORE LLC - Coming Soon
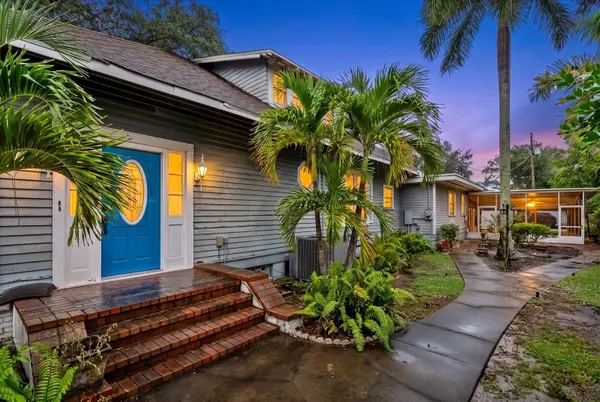 $599,900Coming Soon3 beds 2 baths2,583 sq. ft.
2714 Manatee Avenue W, BRADENTON, FL 34205
MLS# A4709960Listed by: COMPASS FLORIDA LLC - Coming Soon
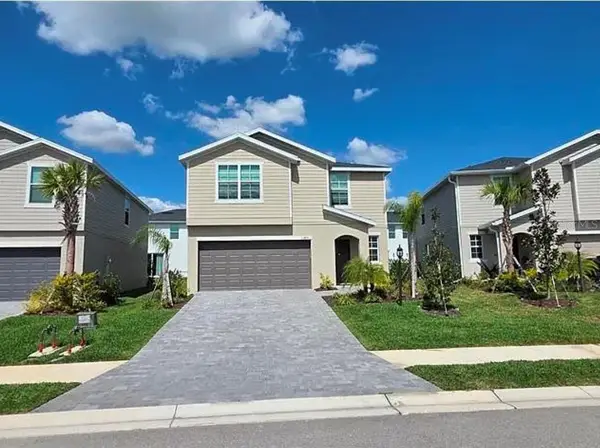 $399,000Coming Soon5 beds 3 baths2,215 sq. ft.
13851 Lilac Sky Terrace, BRADENTON, FL 34211
MLS# A4710415Listed by: FINE PROPERTIES - Coming Soon
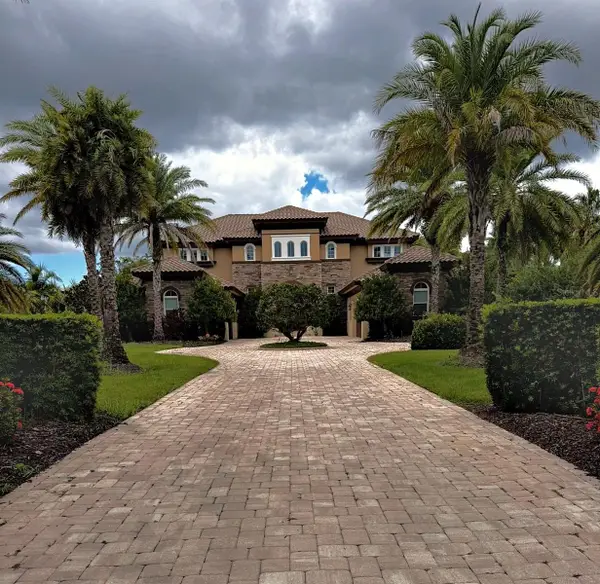 $3,450,000Coming Soon5 beds 7 baths5,161 sq. ft.
19425 Ganton Avenue, BRADENTON, FL 34202
MLS# A4709922Listed by: REAL BROKER, LLC - Coming Soon
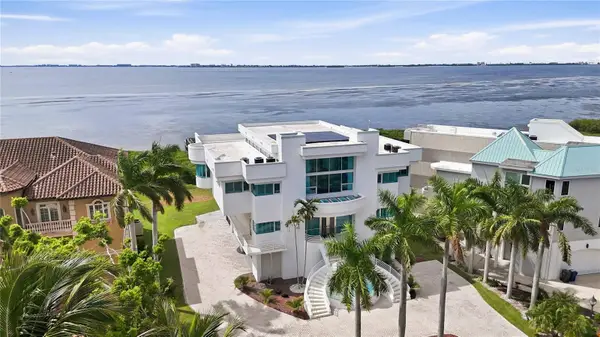 $2,999,000Coming Soon4 beds 5 baths7,378 sq. ft.
4908 64th Drive W, BRADENTON, FL 34210
MLS# TB8557217Listed by: KELLER WILLIAMS GULF BEACHES - Coming Soon
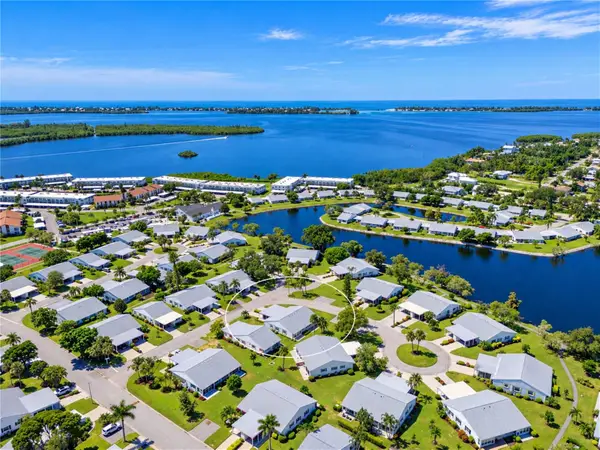 $310,000Coming Soon2 beds 2 baths1,350 sq. ft.
9413 Concord Circle, BRADENTON, FL 34210
MLS# A4708962Listed by: WAGNER REALTY - New
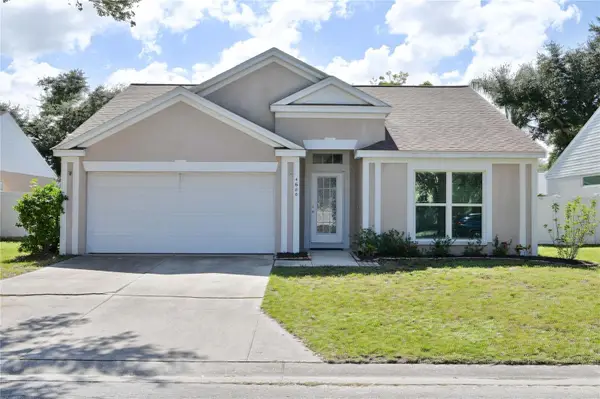 $398,000Active3 beds 2 baths1,506 sq. ft.
4680 56th Drive E, BRADENTON, FL 34203
MLS# A4710305Listed by: SELLSTATE VISION REALTY SARASOTA - New
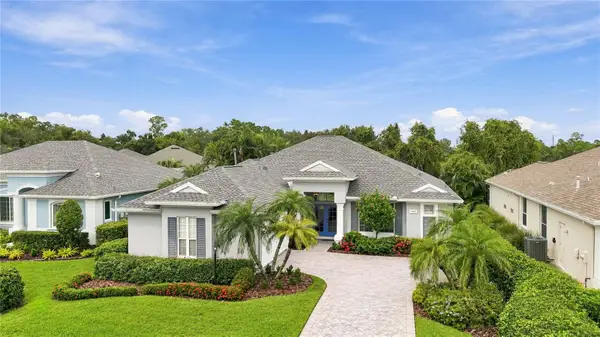 $587,771Active3 beds 2 baths2,083 sq. ft.
7907 Ashley Circle, BRADENTON, FL 34201
MLS# A4706207Listed by: COLDWELL BANKER REALTY - New
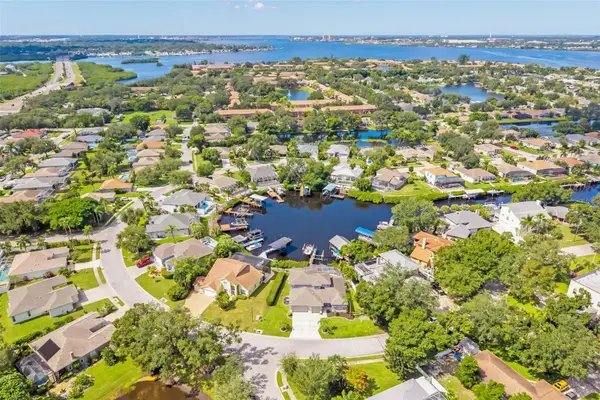 $1,175,000Active5 beds 3 baths2,825 sq. ft.
124 41st Circle E, BRADENTON, FL 34208
MLS# A4710597Listed by: ELLERMETS REALTY, INC


Protect your home and budget from life's surprises with an Assurant Home Warranty, backed by a partner that supports you through every step of homeownership. Explore Plans.
© 2023 - 2026 ERA Franchise Systems LLC. All rights reserved. ERA Franchise Systems LLC fully supports the principles of the Fair Housing Act and the Equal Opportunity Act. ERA, ERA Real Estate powered, and their respective logos are registered service marks of ERA Franchise Systems LLC. Each office is independently owned and operated.