
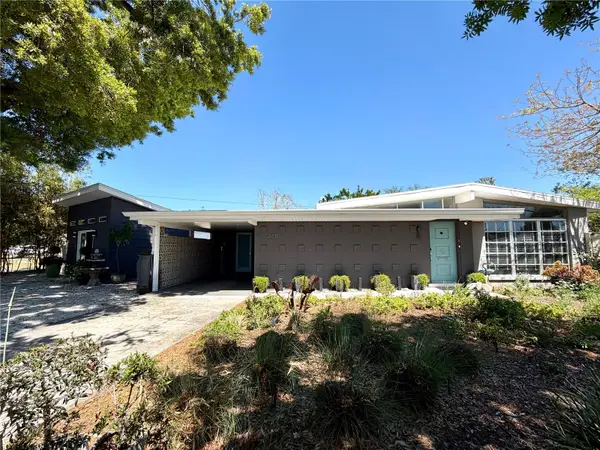
6117 43rd Street W, Bradenton, FL 34210
Local realty services provided by:Bingham Realty ERA Powered
Listed by: darcy leahy
Office: michael saunders & company
MLS#:A4713405
Source:MFRMLS
Price summary
- Price:$365,000
- Price per sq. ft.:$173.98
About this home
A RARE FIND IN EL CONQUISTADOR VILLAGES WITH GOLF COURSE VIEWS AND EXCEPTIONAL ADDITIONAL LIVING SPACE!
Welcome to this beautifully updated 2-bedroom, 2-bath villa in the desirable El Conquistador Villages community, where thoughtful renovations and an expanded living area create a home that truly stands apart! The remodeled kitchen offers a fresh, inviting space, while the beautifully renovated dining and office areas provide wonderful flexibility for entertaining, working from home, or simply enjoying everyday living.
One of the home's most impressive features is the gorgeous enclosed living space overlooking the IMG Academy Golf Club course. With an abundance of easy-to-open windows, this delightful retreat brings the outdoors in, allowing you to enjoy the beautiful golf course setting and Florida breezes from the comfort of your own home. Protective golf ball netting along the golf-facing side windows offers an added measure of protection while preserving the lovely views.
Extra storage adds to the home's functionality, and the thoughtfully designed layout makes this 2-bedroom villa feel especially spacious and versatile. Residents of El Conquistador Villages also enjoy access to their association clubhouse and renovated community pool, providing wonderful opportunities to relax and socialize.
Conveniently located near shopping, dining, IMG Academy, and the beautiful Gulf Coast beaches, this exceptional villa offers a wonderful combination of comfort, flexibility, and the Florida lifestyle. Come discover why this is anything but your ordinary villa!...
Contact an agent
Home facts
- Year built:1974
- Subdivision & Development:EL CONQUISTADOR VILLAGE 1 SEC 2
- Listing ID #:A4713405
- Added:1 day(s) ago
- Updated:November 18, 2026 at 08:08 PM
Rooms and interior
- Bedrooms:2
- Total bathrooms:2
- Full bathrooms:2
- Flooring:Ceramic Tile, Wood
- Dining Description:Breakfast Room, Eat In Kitchen
- Kitchen Description:Dishwasher, Eat-in Kitchen, Microwave, Range, Refrigerator, Solid Wood Cabinets, Stone Counters
- Bedroom Description:High Ceilings, Primary Bedroom Main Floor, Split Bedroom
- Living area:1,116 sq. ft.
Heating and cooling
- Cooling:Central Air
- Heating:Central, Electric
- Central air:Yes
Structure and exterior
- Roof:Shingle
- Year built:1974
- Building area:1,116 sq. ft.
- Lot Features:Landscaped, On Golf Course, Paved
- Architectural Style:Contemporary
- Construction Materials:Stucco
- Exterior Features:Courtyard, Covered Porch/Patio, Enclosed, Front Porch, Garden, Porch, Rear Porch, Screened, Shade Shutter(s)
- Foundation Description:Slab
- Levels:1 Story
Utilities
- Water:Public, Water Connected
- Sewer:Public, Public Sewer, Sewer Connected
Finances and disclosures
- Price:$365,000
- Price per sq. ft.:$173.98
- Tax amount:$3,252 (2025)
Features and amenities
- Appliances:Dishwasher, Dryer, Microwave, Range, Refrigerator, Washer
- Laundry features:Dryer, Electric Dryer Hookup, Laundry Room, Same Floor As Condo Unit, Washer, Washer Hookup
- Amenities:Cable Connected, Ceiling Fans(s), Clubhouse, Eat-in Kitchen, High Ceilings, Pool, Primary Bedroom Main Floor, Solid Wood Cabinets, Split Bedroom, Stone Counters, Vaulted Ceiling(s), Window Treatments
- Pool features:Pool, Public Pool
Parking
- Parking description:2 Car Carport, Covered, Driveway, Ground Level, Guest, Oversized
- Carport spaces:2
 The information being provided by Stellar Mls is for the consumer's personal, non-commercial use and may not be used for any purpose other than to identify prospective properties consumer may be interested in purchasing. Any information relating to real estate for sale referenced on this web site comes from the Internet Data Exchange (IDX) program of the Stellar Mls. Bingham Realty ERA Powered is not a Multiple Listing Service (MLS), nor does it offer MLS access. This website is a service of Bingham Realty ERA Powered, a broker participant of Stellar Mls. This web site may reference real estate listing(s) held by a brokerage firm other than the broker and/or agent who owns this web site.
The accuracy of all information, regardless of source, including but not limited to open house information, square footages and lot sizes, is deemed reliable but not guaranteed and should be personally verified through personal inspection by and/or with the appropriate professionals. The data contained herein is copyrighted by Stellar Mls and is protected by all applicable copyright laws. Any unauthorized dissemination of this information is in violation of copyright laws and is strictly prohibited.
Properties in listings may have been sold or may no longer be available.
Copyright 2026 Stellar Mls. All rights reserved. MFRMLS Member Broker: William Bingham
New listings near 6117 43rd Street W
- Coming Soon
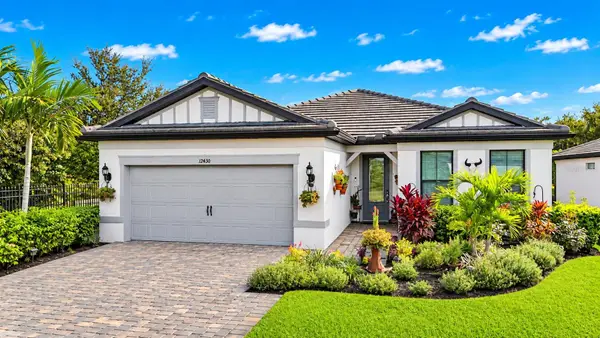 $750,000Coming Soon3 beds 2 baths2,054 sq. ft.
12430 Redhead Place, BRADENTON, FL 34212
MLS# A4712995Listed by: DALTON WADE INC - Coming Soon
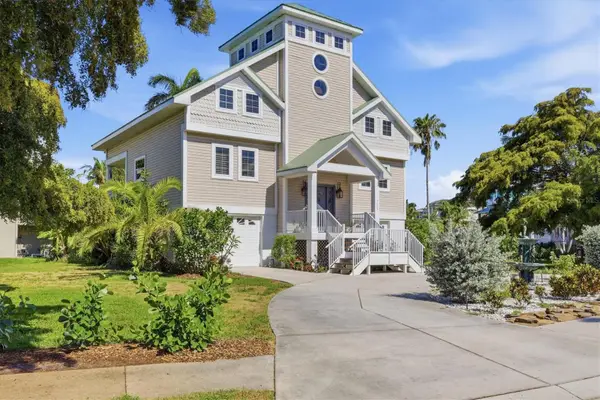 $1,100,000Coming Soon3 beds 3 baths2,070 sq. ft.
7107 Hawks Harbor Circle, BRADENTON, FL 34207
MLS# A4712989Listed by: PREMIER SOTHEBY'S INTERNATIONAL REALTY - Coming Soon
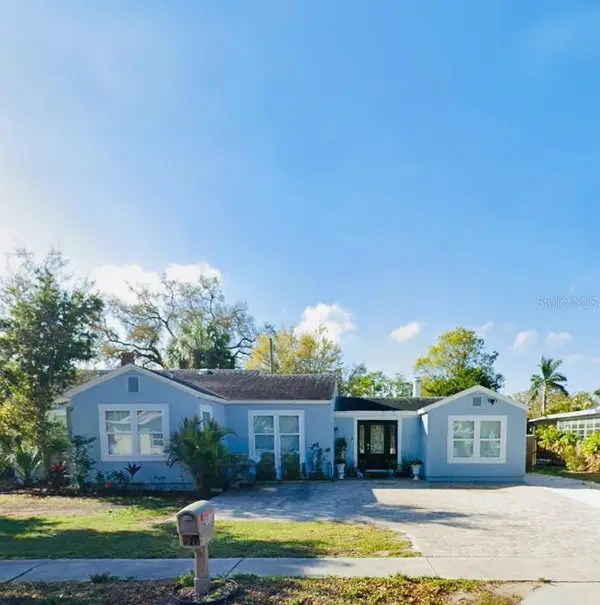 $390,000Coming Soon4 beds 3 baths1,599 sq. ft.
2811 9th Avenue W, BRADENTON, FL 34205
MLS# A4712534Listed by: KW SUNCOAST - Coming Soon
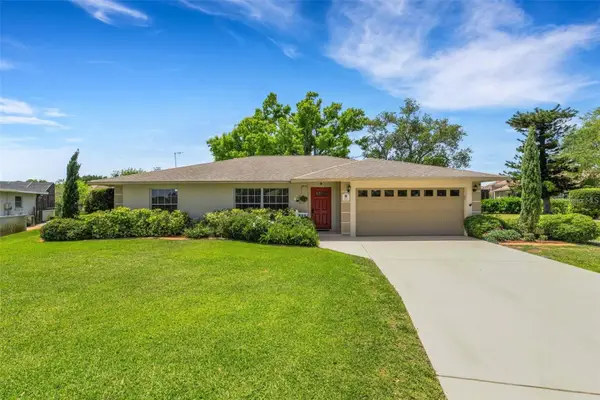 $674,900Coming Soon3 beds 2 baths2,042 sq. ft.
1518 70th Street W, BRADENTON, FL 34209
MLS# A4712149Listed by: RE/MAX ALLIANCE GROUP - Coming Soon
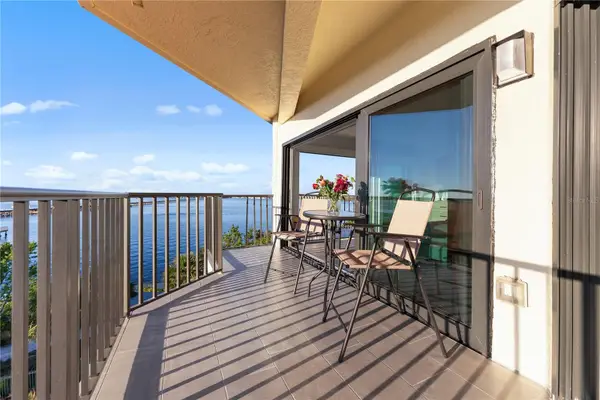 $400,000Coming Soon2 beds 2 baths1,272 sq. ft.
204 3rd Street W #408, BRADENTON, FL 34205
MLS# A4711517Listed by: PREMIER SOTHEBY'S INTERNATIONAL REALTY - Coming Soon
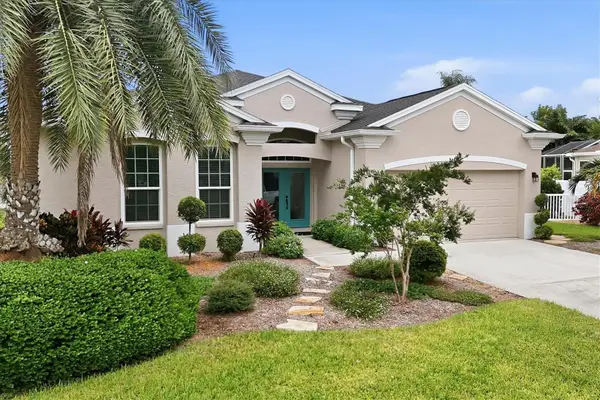 $689,000Coming Soon4 beds 2 baths2,231 sq. ft.
5151 54th Street W, BRADENTON, FL 34210
MLS# A4710299Listed by: PREFERRED SHORE LLC - New
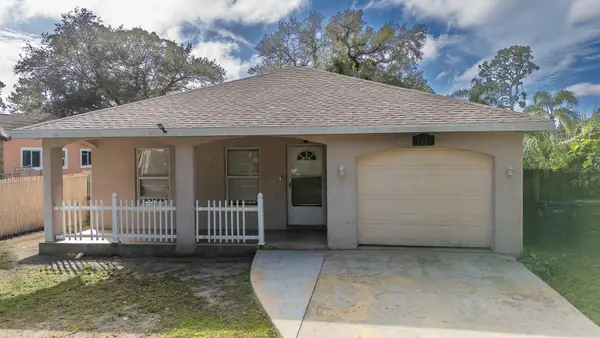 $254,900Active3 beds 2 baths1,097 sq. ft.
1716 32nd Avenue E, BRADENTON, FL 34208
MLS# A4713596Listed by: RELAX PROPERTY GROUP, LLC - New
 $85,000Active3 beds 1 baths590 sq. ft.
208 50th Avenue E, BRADENTON, FL 34203
MLS# A4713572Listed by: THE KEYES COMPANY - SARASOTA - Open Sun, 1am to 3pmNew
 $450,000Active3 beds 2 baths1,135 sq. ft.
2611 Florida Boulevard, BRADENTON, FL 34207
MLS# A4713432Listed by: SARABAY REAL ESTATE INC


Protect your home and budget from life's surprises with an Assurant Home Warranty, backed by a partner that supports you through every step of homeownership. Explore Plans.
© 2023 - 2026 ERA Franchise Systems LLC. All rights reserved. ERA Franchise Systems LLC fully supports the principles of the Fair Housing Act and the Equal Opportunity Act. ERA, ERA Real Estate powered, and their respective logos are registered service marks of ERA Franchise Systems LLC. Each office is independently owned and operated.