
6145 Grandview Hill Court, Bradenton, FL 34203
Local realty services provided by:ERA ONETEAM REALTY
Listed by: martin caban
Office: mangrove bay realty llc.
MLS#:A4699749
Source:MFRMLS
Price summary
- Price:$870,000
- Price per sq. ft.:$254.46
- Monthly HOA dues:$400
About this home
Discover this exceptional home in the highly desirable, gated Esplanade at the Heights community in Bradenton.
Built in 2024, this 3-bedroom, 3-bath residence also includes a versatile den that can function as a home office, fitness room, or guest space, plus an air-conditioned 2.5-car garage with a beautiful epoxy floor.
With over $200,000 in upgrades, the home features a thoughtfully designed open floor plan that creates a seamless flow between the main living areas.
The gourmet kitchen is a chef’s dream, offering top-of-the-line appliances, solid surface counters, solid wood cabinets, and an expansive island ideal for cooking and entertaining.
A spacious, screened lanai extends your living space outdoors and is perfect for morning coffee overlooking the picturesque lake or relaxing evening gatherings.
The fenced backyard provides a safe area for pets and play, while electric hurricane shutters across the rear of the lanai add protection and peace of mind.
Esplanade at the Heights is a premier, master-planned community known for its luxurious and active lifestyle amenities.
The clubhouse serves as the social hub and offers ping pong, billiards, a coffee bar, a top-of-the-line fitness center, and a full-service spa.
Outdoor amenities include tennis courts, pickleball, bocce ball, walking trails, a dog park, playground, and beautifully maintained parks and sidewalks.
The resort-style pool area, complete with cabanas, hot tub, grills, and a fire pit, creates a vacation-like atmosphere right at home.
A unique highlight of the community is Mount Tumalo, the only hill in Bradenton, which offers breathtaking views of Bradenton and Sarasota, along with additional walking trails, fitness areas, and a dog park.
These private amenities, including access to Mount Tumalo, are reserved exclusively for residents, enhancing the sense of community, security, and privacy.
This property is more than just a beautiful home; it is a gateway to a vibrant, amenity-rich lifestyle surrounded by natural beauty and an active social scene.
Whether you prefer a peaceful retreat or a full calendar of activities, Esplanade at the Heights offers something for everyone.
Schedule your showing today and experience this exquisite home and community for yourself....
Contact an agent
Home facts
- Year built:2024
- Subdivision & Development:HEIGHTS PH II SUBPH A & C & PH IA & IB
- Listing ID #:A4699749
- Added:51 day(s) ago
- Updated:September 06, 2026 at 06:43 PM
Rooms and interior
- Bedrooms:3
- Total bathrooms:3
- Full bathrooms:3
- Flooring:Tile
- Dining Description:Eat In Kitchen, Living Room/Dining Room Combo
- Kitchen Description:Attic Ventilator, Bar Fridge, Built-In Oven, Cooktop, Dishwasher, Disposal, Eat-in Kitchen, Exhaust Fan, Freezer, Ice Maker, Kitchen/Family Room Combo, Microwave, Range, Range Hood, Refrigerator, Solid Surface Counters, Solid Wood Cabinets, Water Filtration System, Water Softener, Wine Refrigerator
- Bedroom Description:High Ceilings, Primary Bedroom Main Floor, Split Bedroom, Walk-In Closet(s)
- Living area:2,391 sq. ft.
Heating and cooling
- Cooling:Attic Fan, Central Air
- Heating:Central, Electric, Natural Gas
- Central air:Yes
Structure and exterior
- Roof:Tile
- Year built:2024
- Building area:2,391 sq. ft.
- Lot area:0.19 Acres
- Construction Materials:Block
- Exterior Features:Outdoor Grill, Rain Gutters, Shade Shutter(s), Sidewalk, Sprinkler Metered
- Foundation Description:Slab
- Levels:1 Story
Schools
- High school:Braden River High
- Middle school:Braden River Middle
- Elementary school:Tara Elementary
Utilities
- Water:Public, Water Available, Water Connected
- Sewer:Private, Public, Public Sewer, Sewer Available, Sewer Connected
Finances and disclosures
- Price:$870,000
- Price per sq. ft.:$254.46
- Tax amount:$8,229 (2025)
Features and amenities
- Appliances:Bar Fridge, Built-in Oven, Cooktop, Dishwasher, Disposal, Dryer, Electric Water Heater, Exhaust Fan, Freezer, Ice Maker, Microwave, Range, Range Hood, Refrigerator, Washer, Water Filtration System, Water Softener, Wine Refrigerator
- Laundry features:Dryer, Laundry Room, Washer
- Amenities:Attic Ventilator, Built-In Features, Cable Available, Cable Connected, Cable TV, Ceiling Fans(s), Clubhouse, Crown Molding, Eat-in Kitchen, Electricity Available, Fiber Optics, Fire Hydrant, Fitness Center, Gated, High Ceilings, Kitchen/Family Room Combo, Living Room/Dining Room Combo, Lobby Key Required, Maintenance, Natural Gas Available, Natural Gas Connected, Open Floorplan, Primary Bedroom Main Floor, Smart Home, Solid Surface Counters, Solid Wood Cabinets, Split Bedroom, Thermostat, Tray Ceiling(s), Underground Utilities, Walk-In Closet(s)
- Pool features:Public Pool
Parking
- Parking description:Attached Garage
- Garage:Yes
- Garage spaces:3
 The information being provided by Stellar Mls is for the consumer's personal, non-commercial use and may not be used for any purpose other than to identify prospective properties consumer may be interested in purchasing. Any information relating to real estate for sale referenced on this web site comes from the Internet Data Exchange (IDX) program of the Stellar Mls. ERA ONETEAM REALTY is not a Multiple Listing Service (MLS), nor does it offer MLS access. This website is a service of ERA ONETEAM REALTY, a broker participant of Stellar Mls. This web site may reference real estate listing(s) held by a brokerage firm other than the broker and/or agent who owns this web site.
The accuracy of all information, regardless of source, including but not limited to open house information, square footages and lot sizes, is deemed reliable but not guaranteed and should be personally verified through personal inspection by and/or with the appropriate professionals. The data contained herein is copyrighted by Stellar Mls and is protected by all applicable copyright laws. Any unauthorized dissemination of this information is in violation of copyright laws and is strictly prohibited.
Properties in listings may have been sold or may no longer be available.
Copyright 2026 Stellar Mls. All rights reserved.
The information being provided by Stellar Mls is for the consumer's personal, non-commercial use and may not be used for any purpose other than to identify prospective properties consumer may be interested in purchasing. Any information relating to real estate for sale referenced on this web site comes from the Internet Data Exchange (IDX) program of the Stellar Mls. ERA ONETEAM REALTY is not a Multiple Listing Service (MLS), nor does it offer MLS access. This website is a service of ERA ONETEAM REALTY, a broker participant of Stellar Mls. This web site may reference real estate listing(s) held by a brokerage firm other than the broker and/or agent who owns this web site.
The accuracy of all information, regardless of source, including but not limited to open house information, square footages and lot sizes, is deemed reliable but not guaranteed and should be personally verified through personal inspection by and/or with the appropriate professionals. The data contained herein is copyrighted by Stellar Mls and is protected by all applicable copyright laws. Any unauthorized dissemination of this information is in violation of copyright laws and is strictly prohibited.
Properties in listings may have been sold or may no longer be available.
Copyright 2026 Stellar Mls. All rights reserved.New listings near 6145 Grandview Hill Court
- Coming Soon
 $879,900Coming Soon4 beds 4 baths2,875 sq. ft.
13317 Indigo Way, BRADENTON, FL 34211
MLS# A4703792Listed by: FINE PROPERTIES - Coming Soon
 $330,000Coming Soon2 beds 2 baths1,218 sq. ft.
2712 36th Avenue Ter E, BRADENTON, FL 34208
MLS# A4705150Listed by: MCKAY MANAGEMENT & REALTY - Coming Soon
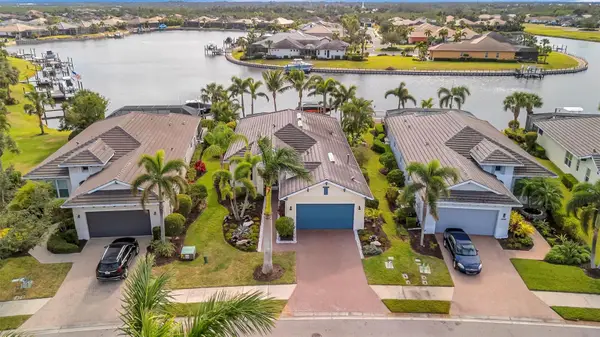 $999,000Coming Soon3 beds 2 baths2,034 sq. ft.
5125 Tidewater Preserve Boulevard, BRADENTON, FL 34208
MLS# A4704705Listed by: PREFERRED SHORE LLC - Coming SoonOpen Sun, 1 to 4pm
 $325,000Coming Soon2 beds 2 baths1,350 sq. ft.
9411 Concord Circle #9411, BRADENTON, FL 34210
MLS# A4704718Listed by: WAGNER REALTY - Coming Soon
 $325,000Coming Soon3 beds 3 baths1,619 sq. ft.
12161 Trailhead Drive, BRADENTON, FL 34211
MLS# A4704814Listed by: PREFERRED SHORE LLC - Coming Soon
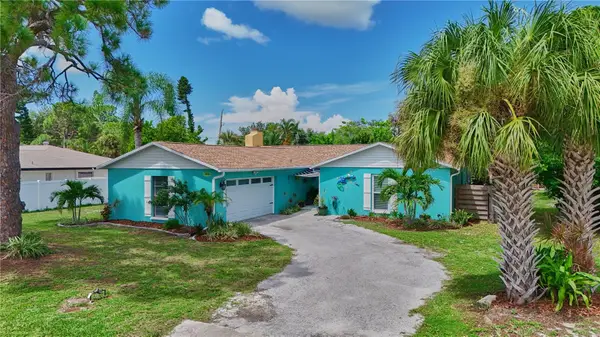 $650,000Coming Soon3 beds 2 baths1,834 sq. ft.
1816 82nd Street Nw, BRADENTON, FL 34209
MLS# A4704084Listed by: DALTON WADE INC - Coming Soon
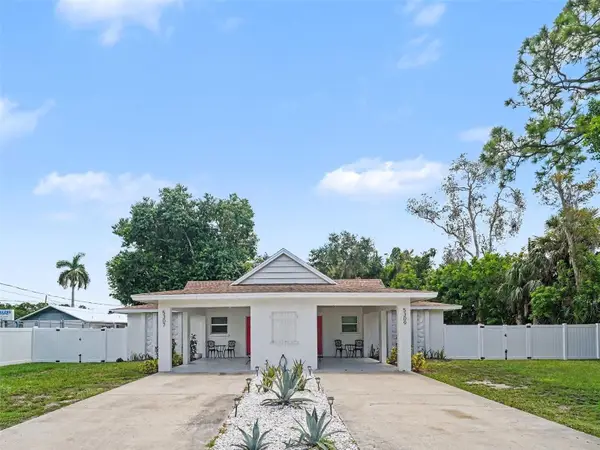 $525,000Coming Soon4 beds 2 baths1,484 sq. ft.
5307 16th Street W, BRADENTON, FL 34207
MLS# A4704120Listed by: EXP REALTY, LLC - Coming Soon
 $1,269,000Coming Soon4 beds 3 baths2,717 sq. ft.
7028 Highgate Lane, BRADENTON, FL 34202
MLS# A4703508Listed by: EXP REALTY LLC - Coming Soon
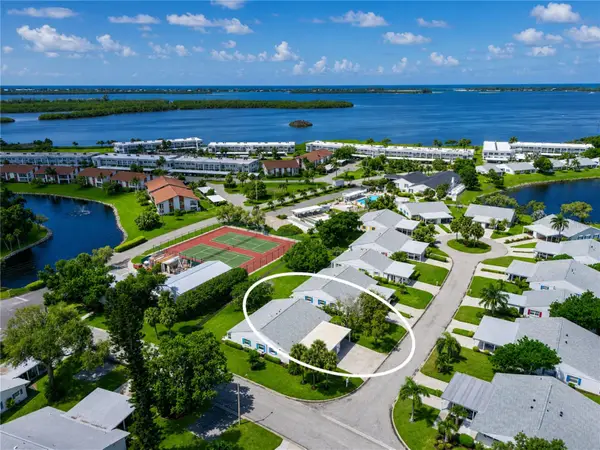 $300,000Coming Soon2 beds 2 baths1,350 sq. ft.
9406 Andover Circle, BRADENTON, FL 34210
MLS# A4703831Listed by: WAGNER REALTY - Coming Soon
 $315,000Coming Soon2 beds 2 baths728 sq. ft.
4512 86th Street W, BRADENTON, FL 34210
MLS# A4702161Listed by: EXP REALTY LLC


Protect your home and budget from life's surprises with an Assurant Home Warranty, backed by a partner that supports you through every step of homeownership. Explore Plans.
© 2023 - 2026 ERA Franchise Systems LLC. All rights reserved. ERA Franchise Systems LLC fully supports the principles of the Fair Housing Act and the Equal Opportunity Act. ERA, ERA Real Estate powered, and their respective logos are registered service marks of ERA Franchise Systems LLC. Each office is independently owned and operated.