
6545 Copper Ridge Trail, Bradenton, FL 34201
Local realty services provided by:Tomlin St Cyr Real Estate Services ERA Powered
Listed by: richard fox, denise fox
Office: re/max palm
MLS#:N6145253
Source:MFRMLS
Price summary
- Price:$475,000
- Price per sq. ft.:$170.62
- Monthly HOA dues:$117.67
About this home
Beautiful lake views, an open one-level layout, and extensive recent exterior improvements come together in this inviting Sarasota-area home. From the moment you enter, the spacious foyer draws your eye straight through the home to peaceful views of the lake beyond. The open floor plan creates an inviting space for both everyday living and entertaining.
The kitchen features 42-inch walnut cabinetry, granite countertops, and stainless steel appliances, all opening seamlessly to the main living spaces. A large private office overlooking the lake is an exceptional feature, complete with custom built-in desks, abundant cabinetry, and direct access to the lanai—ideal for working from home while enjoying the view. The generous primary suite features an en-suite bath, while two additional well-sized bedrooms share a second full bath.
Major improvements completed in 2025 include a new roof and gutters, complete exterior painting, all-new landscaping and lawn, plus a widened custom paver driveway and coordinating walkway that create beautiful curb appeal.
Enjoy Florida living from the lanai overlooking the water, or take advantage of the community amenities including a pool, clubhouse, and playground. Conveniently located just minutes from UTC, Sarasota-Bradenton International Airport, downtown Sarasota, and Sarasota Bay, this home offers a wonderful combination of space, updates, views, and accessibility....
Contact an agent
Home facts
- Year built:2000
- Subdivision & Development:MOTE RANCH PH IV-B
- Listing ID #:N6145253
- Added:5 day(s) ago
- Updated:August 17, 2026 at 09:20 PM
Rooms and interior
- Bedrooms:3
- Total bathrooms:2
- Full bathrooms:2
- Flooring:Carpet, Ceramic Tile
- Dining Description:Formal Dining Room, Living Room/Dining Room Combo
- Kitchen Description:Dishwasher, Disposal, Exhaust Fan, Ice Maker, Microwave, Range, Refrigerator, Solid Surface Counters, Solid Wood Cabinets, Stone Counters
- Bedroom Description:High Ceilings, Primary Bedroom Main Floor, Walk-In Closet(s)
- Living area:2,162 sq. ft.
Heating and cooling
- Cooling:Central Air
- Heating:Electric
- Central air:Yes
Structure and exterior
- Roof:Tile
- Year built:2000
- Building area:2,162 sq. ft.
- Lot area:0.17 Acres
- Architectural Style:Florida, Ranch
- Construction Materials:Stucco
- Exterior Features:Enclosed, Patio, Rain Gutters, Screened, Sidewalk
- Foundation Description:Slab
- Levels:1 Story
Schools
- High school:Braden River High
- Middle school:Braden River Middle
- Elementary school:Robert E Willis Elementary
Utilities
- Water:Public
- Sewer:Public Sewer
Finances and disclosures
- Price:$475,000
- Price per sq. ft.:$170.62
- Tax amount:$3,426 (2025)
Features and amenities
- Appliances:Dishwasher, Disposal, Dryer, Electric Water Heater, Exhaust Fan, Ice Maker, Irrigation Equipment, Microwave, Range, Refrigerator, Washer
- Laundry features:Dryer, Inside, Laundry Room, Washer
- Amenities:Cable Available, Ceiling Fans(s), Clubhouse, High Ceilings, Irrigation Equipment, Living Room/Dining Room Combo, Open Floorplan, Playground, Pool, Primary Bedroom Main Floor, Solid Surface Counters, Solid Wood Cabinets, Stone Counters, Thermostat, Tray Ceiling(s), Underground Utilities, Walk-In Closet(s), Window Treatments
- Pool features:Pool, Public Pool
Parking
- Parking description:Attached Garage, Driveway, Garage Door Opener
- Garage:Yes
- Garage spaces:2
 The information being provided by Stellar Mls is for the consumer's personal, non-commercial use and may not be used for any purpose other than to identify prospective properties consumer may be interested in purchasing. Any information relating to real estate for sale referenced on this web site comes from the Internet Data Exchange (IDX) program of the Stellar Mls. Tomlin St Cyr Real Estate Services ERA Powered is not a Multiple Listing Service (MLS), nor does it offer MLS access. This website is a service of Tomlin St Cyr Real Estate Services ERA Powered, a broker participant of Stellar Mls. This web site may reference real estate listing(s) held by a brokerage firm other than the broker and/or agent who owns this web site.
The accuracy of all information, regardless of source, including but not limited to open house information, square footages and lot sizes, is deemed reliable but not guaranteed and should be personally verified through personal inspection by and/or with the appropriate professionals. The data contained herein is copyrighted by Stellar Mls and is protected by all applicable copyright laws. Any unauthorized dissemination of this information is in violation of copyright laws and is strictly prohibited.
Properties in listings may have been sold or may no longer be available.
Copyright 2026 Stellar Mls. All rights reserved.
The information being provided by Stellar Mls is for the consumer's personal, non-commercial use and may not be used for any purpose other than to identify prospective properties consumer may be interested in purchasing. Any information relating to real estate for sale referenced on this web site comes from the Internet Data Exchange (IDX) program of the Stellar Mls. Tomlin St Cyr Real Estate Services ERA Powered is not a Multiple Listing Service (MLS), nor does it offer MLS access. This website is a service of Tomlin St Cyr Real Estate Services ERA Powered, a broker participant of Stellar Mls. This web site may reference real estate listing(s) held by a brokerage firm other than the broker and/or agent who owns this web site.
The accuracy of all information, regardless of source, including but not limited to open house information, square footages and lot sizes, is deemed reliable but not guaranteed and should be personally verified through personal inspection by and/or with the appropriate professionals. The data contained herein is copyrighted by Stellar Mls and is protected by all applicable copyright laws. Any unauthorized dissemination of this information is in violation of copyright laws and is strictly prohibited.
Properties in listings may have been sold or may no longer be available.
Copyright 2026 Stellar Mls. All rights reserved.New listings near 6545 Copper Ridge Trail
- New
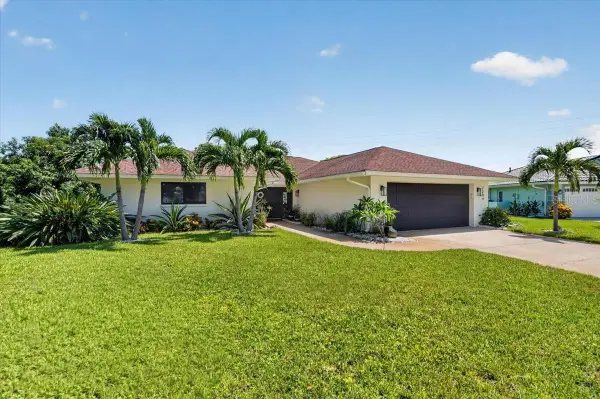 $775,000Active3 beds 2 baths2,145 sq. ft.
7204 13th Avenue W, BRADENTON, FL 34209
MLS# A4702928Listed by: DUNCAN REAL ESTATE, INC. - New
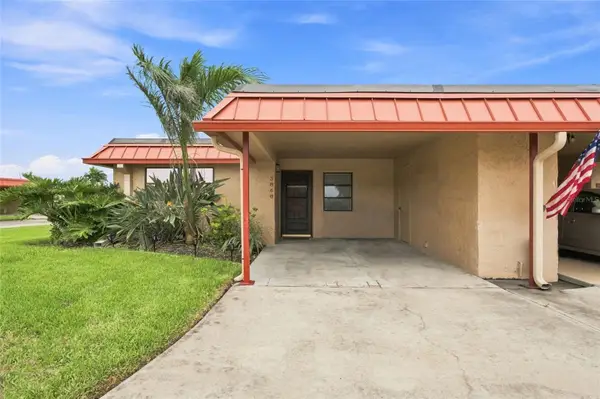 $300,000Active2 beds 2 baths1,039 sq. ft.
3868 Catalina Drive, BRADENTON, FL 34210
MLS# A4701542Listed by: KW COASTAL LIVING III - New
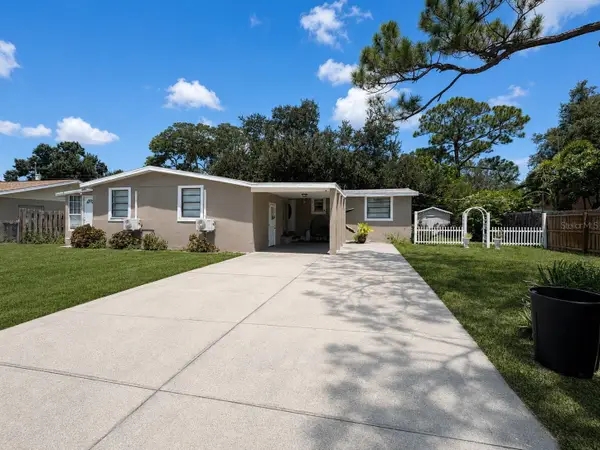 $330,000Active4 beds 3 baths1,920 sq. ft.
603 60th Avenue W, BRADENTON, FL 34207
MLS# A4702200Listed by: KW SUNCOAST - New
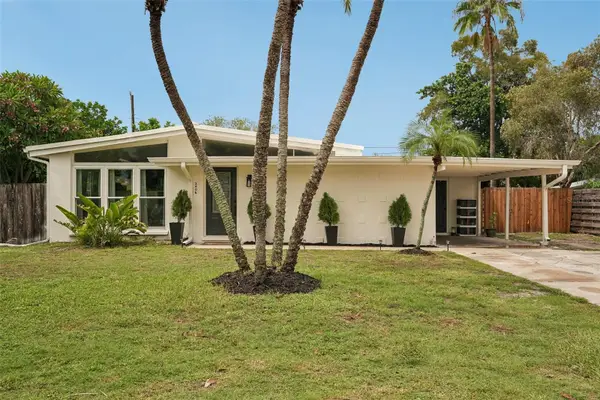 $425,000Active3 beds 2 baths1,286 sq. ft.
2406 Florida Boulevard, BRADENTON, FL 34207
MLS# A4702534Listed by: MARCUS & COMPANY REALTY - New
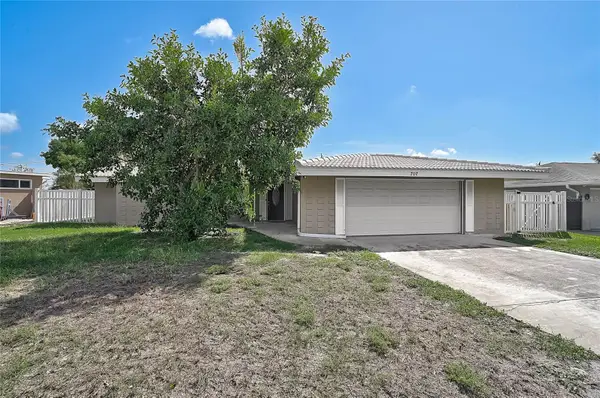 $439,900Active2 beds 2 baths1,688 sq. ft.
707 Park Lane, BRADENTON, FL 34209
MLS# A4702892Listed by: KW SUNCOAST - New
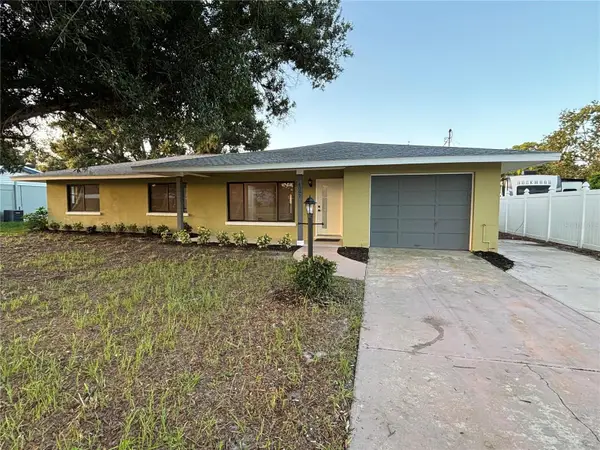 $412,000Active3 beds 2 baths1,790 sq. ft.
4097 16th Avenue W, BRADENTON, FL 34205
MLS# A4701081Listed by: BARRETT REALTY, INC - New
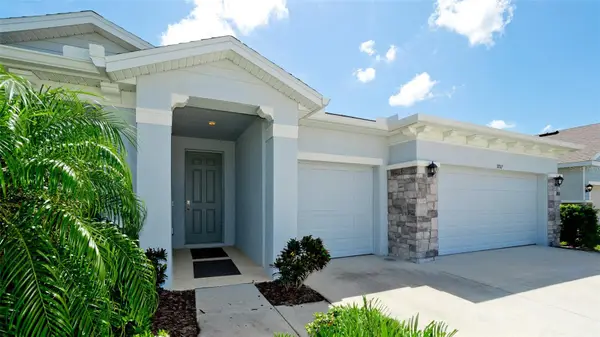 $659,000Active4 beds 4 baths2,787 sq. ft.
3707 Grain Run, BRADENTON, FL 34211
MLS# A4702959Listed by: NEW DOOR REAL ESTATE LLC - New
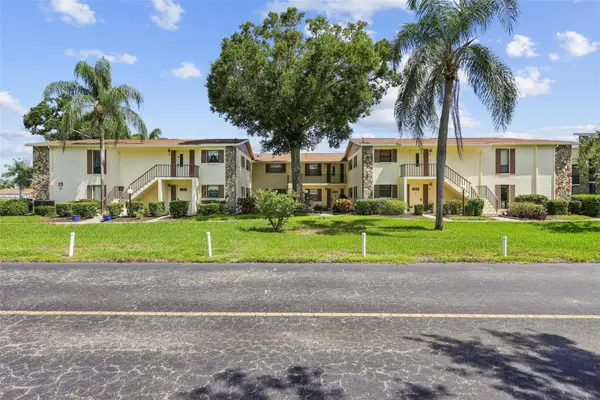 $180,000Active2 beds 2 baths1,200 sq. ft.
5400 34th Street W #A6, BRADENTON, FL 34210
MLS# O6434161Listed by: BEYCOME OF FLORIDA LLC - New
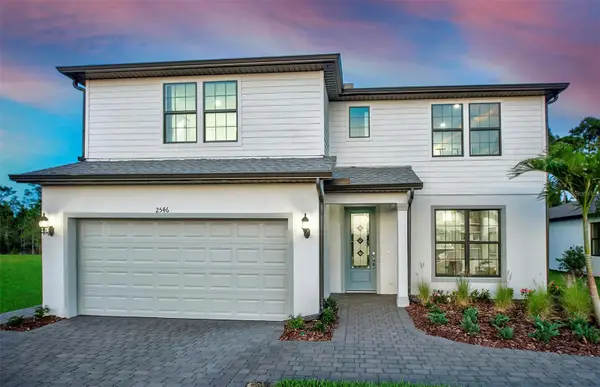 $577,330Active4 beds 4 baths2,894 sq. ft.
16343 Lilly Elaine Way, BRADENTON, FL 34212
MLS# TB8539515Listed by: PULTE REALTY INC - New
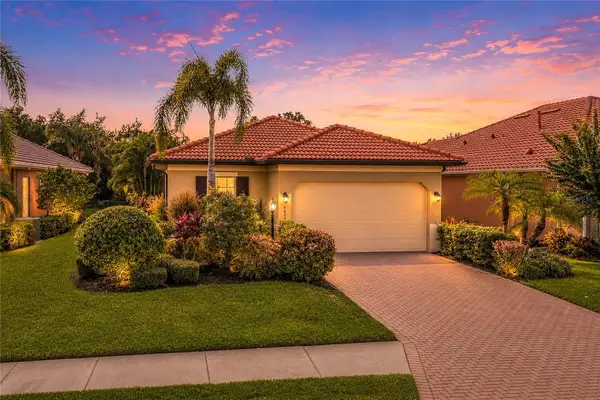 $460,000Active2 beds 2 baths1,565 sq. ft.
4629 Royal Dornoch Circle, BRADENTON, FL 34211
MLS# A4702648Listed by: FINE PROPERTIES


Protect your home and budget from life's surprises with an Assurant Home Warranty, backed by a partner that supports you through every step of homeownership. Explore Plans.
© 2023 - 2026 ERA Franchise Systems LLC. All rights reserved. ERA Franchise Systems LLC fully supports the principles of the Fair Housing Act and the Equal Opportunity Act. ERA, ERA Real Estate powered, and their respective logos are registered service marks of ERA Franchise Systems LLC. Each office is independently owned and operated.