
6707 Stone River Road #203, Bradenton, FL 34203
Local realty services provided by:ERA American Suncoast
6707 Stone River Road #203,Bradenton, FL 34203
$195,000
- 2 Beds
- 2 Baths
- - sq. ft.
- Condominium
- Sold
Listed by: linda ivell
Office: wagner realty
MLS#:A4694788
Source:MFRMLS
Sorry, we are unable to map this address
Price summary
- Price:$195,000
- Monthly HOA dues:$607
About this home
Experience true private country club living at Tara Golf & Country Club in this beautifully updated, totally turnkey 2BR/2Ba top-floor residence with actual golf course views. Unlike many darker, dated alternatives, this bright and airy home offers soaring vaulted ceilings, abundant natural light, and the privacy of no upstairs neighbors. Just bring your clubs and your toothbrush.
The open-concept floor plan features a stylish updated kitchen with new stainless appliances (including washer and dryer), modern cabinetry, updated countertops, designer backsplash, and seamless flow into the living and dining areas—perfect for entertaining after a day on the course. Both bathrooms have been tastefully updated, and the flexible guest room with Murphy bed easily serves as guest quarters, office, or multi-purpose retreat.
Step onto your private lanai and enjoy sweeping views of Tara’s beautifully maintained championship golf course—your daily reminder that this is not just a condo, it’s a lifestyle.
Location is equally exceptional—just 15 minutes to Sarasota-Bradenton International Airport, one easy exit from University Town Center’s premier shopping and dining, a short drive to downtown Sarasota’s arts and cultural scene, and within easy reach of the Gulf Coast’s world-renowned beaches, including Anna Maria Island, Longboat Key, and Siesta Key.
Ownership includes deeded Class A golf membership to Tara Golf & Country Club—one of the area’s most respected private golf communities—with no green fees, unlimited golf for only cart fees, plus driving range and putting facilities.
Condo fees provide exceptional value, covering exterior maintenance including roof, building insurance (excluding contents), grounds maintenance and pool for condo residents and their guests. Tara’s master association not only maintains the community’s pristine lakes, manicured common areas, and impressive entrances, but also includes high-speed internet and cable package.
Private golf. Prime Sarasota location. Turnkey condition. One of Tara’s brightest and most updated golf residences available....
Contact an agent
Home facts
- Year built:1990
- Subdivision & Development:TARA VERANDAS
- Listing ID #:A4694788
- Added:89 day(s) ago
- Updated:August 23, 2026 at 07:49 AM
Rooms and interior
- Bedrooms:2
- Total bathrooms:2
- Full bathrooms:2
- Flooring:Ceramic Tile, Luxury Vinyl
- Dining Description:Eat In Kitchen
- Kitchen Description:Bar Fridge, Dishwasher, Disposal, Eat-in Kitchen, Exhaust Fan, Ice Maker, Microwave, Range, Range Hood, Refrigerator, Stone Counters, Wet Bar, Wine Refrigerator
- Bedroom Description:High Ceilings, Split Bedroom
Heating and cooling
- Cooling:Central Air
- Heating:Central, Electric
- Central air:Yes
Structure and exterior
- Roof:Shingle
- Year built:1990
- Lot Features:Landscaped, Level, On Golf Course, Paved, Private, Sidewalk
- Architectural Style:Florida
- Construction Materials:Block, Stucco
- Exterior Features:Covered Porch/Patio, Enclosed, Front Porch, Lighting, Porch, Rear Porch, Screened, Sidewalk, Tennis Court(s)
- Foundation Description:Slab
- Levels:1 Story
Utilities
- Water:Public, Water Connected
- Sewer:Public Sewer, Sewer Connected
Finances and disclosures
- Price:$195,000
- Tax amount:$2,869 (2025)
Features and amenities
- Appliances:Bar Fridge, Dishwasher, Disposal, Dryer, Electric Water Heater, Exhaust Fan, Ice Maker, Irrigation Equipment, Microwave, Range, Range Hood, Refrigerator, Washer, Wine Refrigerator
- Laundry features:Dryer, Electric Dryer Hookup, Inside, Laundry Closet, Laundry Room, Washer
- Amenities:Cable Connected, Cathedral Ceiling(s), Ceiling Fans(s), Clubhouse, Eat-in Kitchen, Fence Restrictions, Fitness Center, Golf Course, High Ceilings, Irrigation Equipment, Lobby Key Required, Maintenance, Open Floorplan, Pickleball Court(s), Pool, Recreation Facilities, Sauna, Spa/Hot Tub, Split Bedroom, Stone Counters, Tennis Court(s), Vehicle Restrictions, Wet Bar, Window Treatments
- Pool features:Pool, Public Pool
Parking
- Garage:Yes
- Garage spaces:1
 The information being provided by Stellar Mls is for the consumer's personal, non-commercial use and may not be used for any purpose other than to identify prospective properties consumer may be interested in purchasing. Any information relating to real estate for sale referenced on this web site comes from the Internet Data Exchange (IDX) program of the Stellar Mls. ERA American Suncoast is not a Multiple Listing Service (MLS), nor does it offer MLS access. This website is a service of ERA American Suncoast, a broker participant of Stellar Mls. This web site may reference real estate listing(s) held by a brokerage firm other than the broker and/or agent who owns this web site.
The accuracy of all information, regardless of source, including but not limited to open house information, square footages and lot sizes, is deemed reliable but not guaranteed and should be personally verified through personal inspection by and/or with the appropriate professionals. The data contained herein is copyrighted by Stellar Mls and is protected by all applicable copyright laws. Any unauthorized dissemination of this information is in violation of copyright laws and is strictly prohibited.
Properties in listings may have been sold or may no longer be available.
Copyright 2026 Stellar Mls. All rights reserved.
The information being provided by Stellar Mls is for the consumer's personal, non-commercial use and may not be used for any purpose other than to identify prospective properties consumer may be interested in purchasing. Any information relating to real estate for sale referenced on this web site comes from the Internet Data Exchange (IDX) program of the Stellar Mls. ERA American Suncoast is not a Multiple Listing Service (MLS), nor does it offer MLS access. This website is a service of ERA American Suncoast, a broker participant of Stellar Mls. This web site may reference real estate listing(s) held by a brokerage firm other than the broker and/or agent who owns this web site.
The accuracy of all information, regardless of source, including but not limited to open house information, square footages and lot sizes, is deemed reliable but not guaranteed and should be personally verified through personal inspection by and/or with the appropriate professionals. The data contained herein is copyrighted by Stellar Mls and is protected by all applicable copyright laws. Any unauthorized dissemination of this information is in violation of copyright laws and is strictly prohibited.
Properties in listings may have been sold or may no longer be available.
Copyright 2026 Stellar Mls. All rights reserved.New listings near 6707 Stone River Road #203
- Coming Soon
 $625,000Coming Soon4 beds 3 baths2,852 sq. ft.
8815 Brookfield Terrace, BRADENTON, FL 34212
MLS# A4703184Listed by: MICHAEL SAUNDERS & COMPANY - Coming Soon
 $278,500Coming Soon2 beds 2 baths1,400 sq. ft.
3515 57th Avenue Drive W, BRADENTON, FL 34210
MLS# A4703652Listed by: MICHAEL SAUNDERS & COMPANY - Coming Soon
 $1,595,000Coming Soon3 beds 4 baths3,288 sq. ft.
14615 Leopard Creek Place, BRADENTON, FL 34202
MLS# A4701686Listed by: PREMIER SOTHEBY'S INTERNATIONAL REALTY - Coming Soon
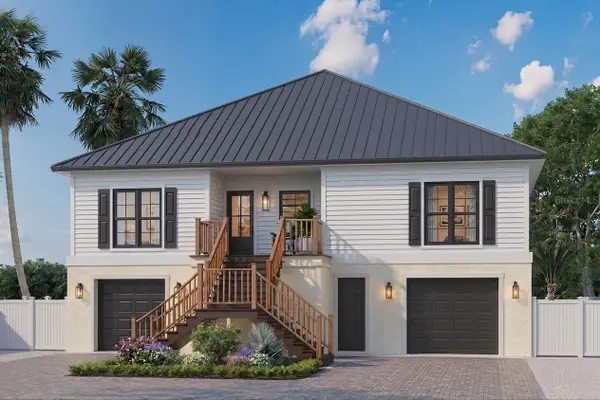 $1,949,000Coming Soon4 beds 4 baths1,896 sq. ft.
00000 Spoonbill Road E, BRADENTON, FL 34209
MLS# TB8541040Listed by: LPT REALTY, LLC - Coming Soon
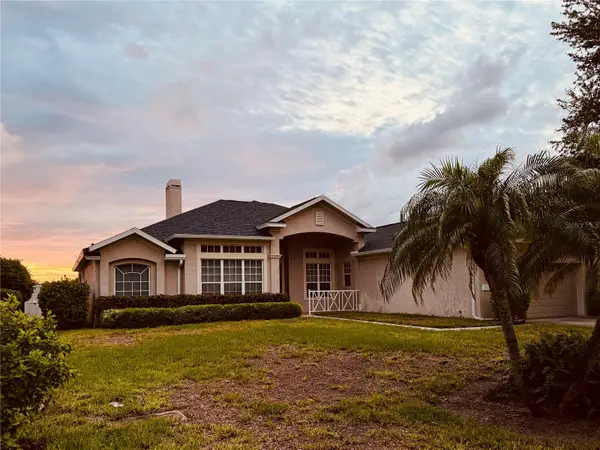 $727,000Coming Soon3 beds 3 baths2,652 sq. ft.
1102 93rd Street Nw, BRADENTON, FL 34209
MLS# A4702705Listed by: MICHAEL SAUNDERS & COMPANY - Coming Soon
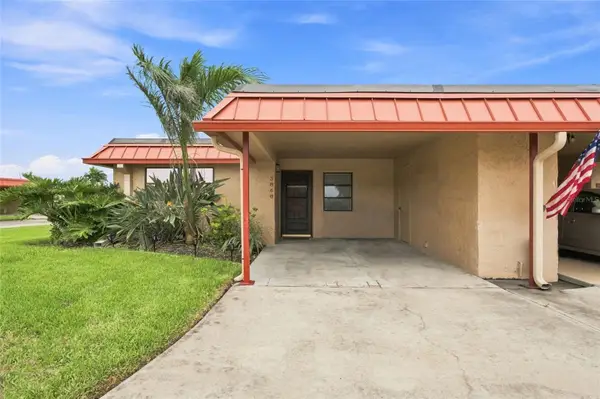 $300,000Coming Soon2 beds 2 baths1,039 sq. ft.
3868 Catalina Drive, BRADENTON, FL 34210
MLS# A4701542Listed by: KW COASTAL LIVING III - Coming Soon
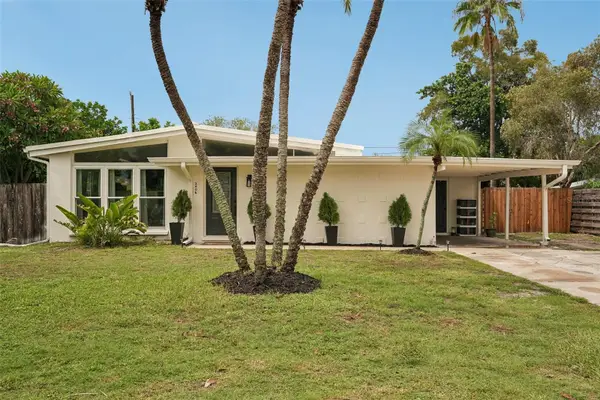 $425,000Coming Soon3 beds 2 baths1,286 sq. ft.
2406 Florida Boulevard, BRADENTON, FL 34207
MLS# A4702534Listed by: MARCUS & COMPANY REALTY - Coming Soon
 $1,250,000Coming Soon3 beds 4 baths3,594 sq. ft.
5114 Tidewater Preserve Boulevard, BRADENTON, FL 34208
MLS# A4702879Listed by: DALTON WADE INC - Coming Soon
 $315,000Coming Soon2 beds 2 baths728 sq. ft.
4512 86th Street W, BRADENTON, FL 34210
MLS# A4702161Listed by: EXP REALTY LLC - Coming SoonOpen Sun, 1 to 4pm
 $675,000Coming Soon3 beds 2 baths2,209 sq. ft.
5115 51st Lane W, BRADENTON, FL 34210
MLS# TB8537093Listed by: DALTON WADE INC


Protect your home and budget from life's surprises with an Assurant Home Warranty, backed by a partner that supports you through every step of homeownership. Explore Plans.
© 2023 - 2026 ERA Franchise Systems LLC. All rights reserved. ERA Franchise Systems LLC fully supports the principles of the Fair Housing Act and the Equal Opportunity Act. ERA, ERA Real Estate powered, and their respective logos are registered service marks of ERA Franchise Systems LLC. Each office is independently owned and operated.