
6803 Coyote Ridge Court, Bradenton, FL 34201
Local realty services provided by:ERA American Suncoast
Listed by: stephanie slavick
Office: re/max action first of florida
MLS#:TB8539460
Source:MFRMLS
Price summary
- Price:$815,000
- Price per sq. ft.:$202.33
- Monthly HOA dues:$118
About this home
5 bedroom/3 bath with INCREDIBLE PRIVACY on the BRADEN RIVER. YES, access right from your back yard ** NO CDD FEES here and LOWEST MONTHLY HOA FEES ** ONLY $118 per month in this PEACEFUL NEIGHBORHOOD of MOTE RANCH- CONCRETE BLOCK LENNAR BUILT in 2001, it offers over 3,000 sq ft of dreamy in-home living space and more than 4,000 sq ft total, including an oversized, above-average height 3-CAR GARAGE with attic (even more storage!) and a SPACIOUS LANAI over the HEATED POOL AND SPA. From the moment you step in, with a home office on the right and your formal dining room and living room greeting you, the wall-to-wall glass sliders reveal a LUXURIOUS outdoor space of the * STUNNING POOL & SPA * welcoming you to indulge and enjoy your life! And why not! This 5 Bedroom, 3-Bathroom home offers an attractive floor plan with 1 primary bedroom with en-suite bath, complete with cultured marble Roman tub and walk-in shower on one end of the home and a PRIVATE IN-LAW SUITE with PRIVATE ENTRY on the other side of the home. One bedroom is used as an office but it has a full closet so the choice is yours as to how you want to use it! SOARING CEILINGS and an open layout create a bright, airy feel throughout. Glass sliders off the living and great rooms and an aquarium window off the kitchen provide serene pool views at every turn. You hit the lotto with this one! ** The kitchen is spacious and functional, with Corian countertops, loads of bright white cabinetry, Double oven, Soap dispenser and Water Filtration at sink, a generous breakfast bar, spice drawer and roll out shelf cabinetry and a walk-in pantry — making everyday living and entertaining, effortless.** Other Notable features include: 2024 Portable generator with transfer switch ($5K), 2017 NEW BARREL TILE ROOF, 2021 2-zone HVAC with Nest Thermostats, 2021 Lanai painting and Rescreening, 2022 NEW Pool Heater, 2023 SMART Lanai Lighting, 2026 House Exterior Painting, CAT 5 wiring, SMART exterior cameras and Security System, Crown Molding, 10-12' Ceilings (yes!), Recessed Can Lighting, Copper Plumbing, SMART Automatic Sprinkler Systems on Landscaped Grounds and so much more! Set on a picturesque, winding street with tropical landscaping and a paver driveway, this home makes a striking first impression. ** The three-car garage includes built-in cabinets and a bike rack for added storage and function. ** Mote Ranch's Grand Point neighborhood is one of the most desirable in the area, with a low HOA fee and no CDD. Residents enjoy a Junior Olympic community pool, boat launch, fishing dock and playground — just minutes from UTC, Benderson Park, dining, airports, medical facilities, and world-renowned beaches like Siesta Key. And in the quiet of the evenings, wild life come to make an occasional visit. A stroll out to the Braden River, whether to launch your kayak or pick a couple bay leaves from your Bay Leaf Tree for dinner, makes for an exceptional life. Live your best life here! CHECK IT OUT IN PERSON AND EXPERIENCE THE PEACEFULNESS without being tethered to high monthly fees....
Contact an agent
Home facts
- Year built:2001
- Subdivision & Development:MOTE RANCH PH X-B
- Listing ID #:TB8539460
- Added:50 day(s) ago
- Updated:October 08, 2026 at 11:35 PM
Rooms and interior
- Bedrooms:5
- Total bathrooms:3
- Full bathrooms:3
- Flooring:Carpet, Ceramic Tile, Hardwood
- Dining Description:Eat In Kitchen, L Shaped, Living Room/Dining Room Combo
- Kitchen Description:Built-In Oven, Cooktop, Dishwasher, Disposal, Dry Bar, Eat-in Kitchen, Kitchen Reverse Osmosis System, Kitchen/Family Room Combo, Microwave, Refrigerator, Solid Surface Counters, Solid Wood Cabinets
- Bedroom Description:High Ceilings, Primary Bedroom Main Floor, Split Bedroom, Walk-In Closet(s)
- Living area:3,039 sq. ft.
Heating and cooling
- Cooling:Central Air
- Heating:Electric
- Central air:Yes
Structure and exterior
- Roof:Tile
- Year built:2001
- Building area:3,039 sq. ft.
- Lot area:0.25 Acres
- Lot Features:Cleared, Landscaped, Level, Near Golf Course, Near Marina, Near Public Transit, Paved, Sidewalk
- Architectural Style:Florida
- Construction Materials:Block
- Exterior Features:Covered Porch/Patio, Lighting, Outdoor Grill, Patio, Porch, Rain Gutters, Sidewalk, Sprinkler Metered
- Foundation Description:Slab
- Levels:1 Story
Schools
- High school:Braden River High
- Middle school:Braden River Middle
- Elementary school:Robert E Willis Elementary
Utilities
- Water:Public, Water Connected
- Sewer:Public, Public Sewer, Sewer Connected
Finances and disclosures
- Price:$815,000
- Price per sq. ft.:$202.33
- Tax amount:$9,494 (2025)
Features and amenities
- Appliances:Built-in Oven, Cooktop, Dishwasher, Disposal, Dryer, Electric Water Heater, Irrigation Equipment, Kitchen Reverse Osmosis System, Microwave, Refrigerator, Washer
- Laundry features:Dryer, Inside, Laundry Room, Washer
- Amenities:Accessibility Features, Cable Connected, Cathedral Ceiling(s), Ceiling Fans(s), Crown Molding, Dry Bar, Eat-in Kitchen, High Ceilings, Irrigation Equipment, Kitchen/Family Room Combo, L Dining, Living Room/Dining Room Combo, Open Floorplan, Primary Bedroom Main Floor, Smart Home, Solid Surface Counters, Solid Wood Cabinets, Split Bedroom, Thermostat, Underground Utilities, Walk-In Closet(s), Window Treatments
- Pool features:Gunite, Heated, In Ground, Pool Alarm, Pool/Deck, Private Pool, Screen Enclosure, Tile
Parking
- Parking description:Attached Garage, Covered, Deeded, Driveway, Electric Vehicle Charging Station(s), Garage Door Opener, Golf Cart Garage, Golf Cart Parking, Guest, Off Street, Open, Oversized, Workshop in Garage
- Garage:Yes
- Garage spaces:3
 The information being provided by Stellar Mls is for the consumer's personal, non-commercial use and may not be used for any purpose other than to identify prospective properties consumer may be interested in purchasing. Any information relating to real estate for sale referenced on this web site comes from the Internet Data Exchange (IDX) program of the Stellar Mls. ERA American Suncoast is not a Multiple Listing Service (MLS), nor does it offer MLS access. This website is a service of ERA American Suncoast, a broker participant of Stellar Mls. This web site may reference real estate listing(s) held by a brokerage firm other than the broker and/or agent who owns this web site.
The accuracy of all information, regardless of source, including but not limited to open house information, square footages and lot sizes, is deemed reliable but not guaranteed and should be personally verified through personal inspection by and/or with the appropriate professionals. The data contained herein is copyrighted by Stellar Mls and is protected by all applicable copyright laws. Any unauthorized dissemination of this information is in violation of copyright laws and is strictly prohibited.
Properties in listings may have been sold or may no longer be available.
Copyright 2026 Stellar Mls. All rights reserved. MFRMLS Member Broker: Christopher "CJ" Dixon c.j.dixon@usa.net
The information being provided by Stellar Mls is for the consumer's personal, non-commercial use and may not be used for any purpose other than to identify prospective properties consumer may be interested in purchasing. Any information relating to real estate for sale referenced on this web site comes from the Internet Data Exchange (IDX) program of the Stellar Mls. ERA American Suncoast is not a Multiple Listing Service (MLS), nor does it offer MLS access. This website is a service of ERA American Suncoast, a broker participant of Stellar Mls. This web site may reference real estate listing(s) held by a brokerage firm other than the broker and/or agent who owns this web site.
The accuracy of all information, regardless of source, including but not limited to open house information, square footages and lot sizes, is deemed reliable but not guaranteed and should be personally verified through personal inspection by and/or with the appropriate professionals. The data contained herein is copyrighted by Stellar Mls and is protected by all applicable copyright laws. Any unauthorized dissemination of this information is in violation of copyright laws and is strictly prohibited.
Properties in listings may have been sold or may no longer be available.
Copyright 2026 Stellar Mls. All rights reserved. MFRMLS Member Broker: Christopher "CJ" Dixon c.j.dixon@usa.netNew listings near 6803 Coyote Ridge Court
- Coming Soon
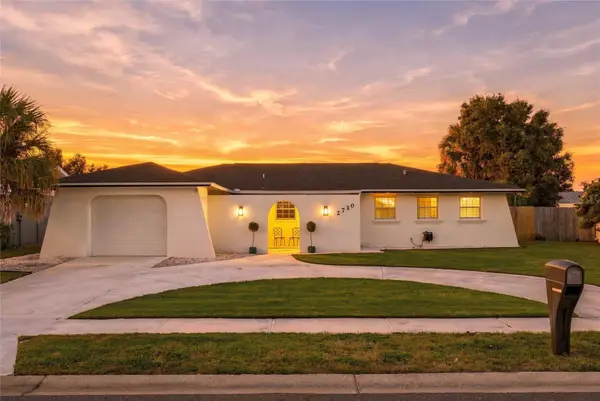 $525,000Coming Soon3 beds 2 baths1,401 sq. ft.
2710 21st Avenue W, BRADENTON, FL 34205
MLS# TB8554506Listed by: MICHAEL SAUNDERS & COMPANY - Coming Soon
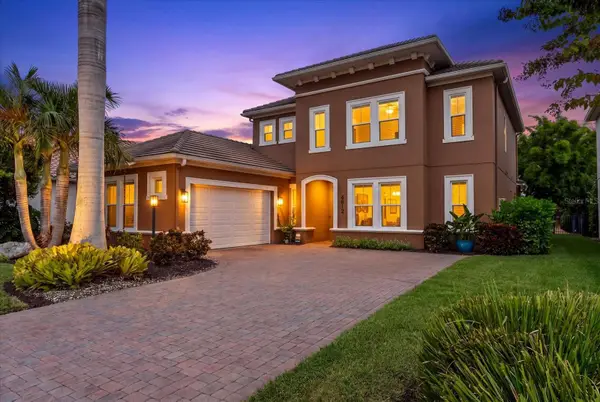 $999,000Coming Soon4 beds 4 baths3,083 sq. ft.
4812 Royal Dornoch Circle, BRADENTON, FL 34211
MLS# A4707952Listed by: COMPASS FLORIDA LLC - Coming Soon
 $560,000Coming Soon3 beds 3 baths2,016 sq. ft.
4602 Royal Dornoch Circle, BRADENTON, FL 34211
MLS# A4708062Listed by: COLDWELL BANKER REALTY - Coming Soon
 $525,000Coming Soon4 beds 3 baths2,771 sq. ft.
5923 53rd Lane E, BRADENTON, FL 34203
MLS# A4708190Listed by: FATHOM REALTY FL LLC - Coming Soon
 $199,900Coming Soon2 beds 2 baths1,103 sq. ft.
1446 56th Street W #1446, BRADENTON, FL 34209
MLS# A4708298Listed by: BRIGHT REALTY - Coming Soon
 $360,000Coming Soon4 beds 2 baths1,376 sq. ft.
2414 25th Avenue W, BRADENTON, FL 34205
MLS# A4705356Listed by: FIDATA REAL ESTATE LLC - Coming Soon
 $134,900Coming Soon1 beds 2 baths760 sq. ft.
303 47th Avenue Drive W #157, BRADENTON, FL 34207
MLS# A4706750Listed by: PREMIER SOTHEBY'S INTERNATIONAL REALTY - Coming Soon
 $879,000Coming Soon3 beds 2 baths1,920 sq. ft.
3359 Alba Circle, BRADENTON, FL 34211
MLS# A4706745Listed by: COMPASS FLORIDA LLC - New
 $81,000Active0.11 Acres
10315 W Cortez Road W #8A, BRADENTON, FL 34210
MLS# A4708795Listed by: WAGNER REALTY - New
 $1,300,000Active6 beds 4 baths3,528 sq. ft.
1807 80th Street Court W, BRADENTON, FL 34209
MLS# A4707070Listed by: SATO REAL ESTATE INC.


Protect your home and budget from life's surprises with an Assurant Home Warranty, backed by a partner that supports you through every step of homeownership. Explore Plans.
© 2023 - 2026 ERA Franchise Systems LLC. All rights reserved. ERA Franchise Systems LLC fully supports the principles of the Fair Housing Act and the Equal Opportunity Act. ERA, ERA Real Estate powered, and their respective logos are registered service marks of ERA Franchise Systems LLC. Each office is independently owned and operated.