
6904 Grand Estuary Trail #104, Bradenton, FL 34212
Local realty services provided by:ERA ONETEAM REALTY
6904 Grand Estuary Trail #104,Bradenton, FL 34212
$499,900
- 3 Beds
- 2 Baths
- 1,786 sq. ft.
- Condominium
- Active
Upcoming open houses
- Sun, Nov 2201:00 pm - 03:00 pm
Listed by: john wisz, barbara wisz
Office: keller williams on the water
MLS#:A4712483
Source:MFRMLS
Price summary
- Price:$499,900
- Price per sq. ft.:$210.4
- Monthly HOA dues:$566.33
About this home
Step into your own piece of paradise in this beautifully appointed FIRST FLOOR coach home, ideally situated within the gated, premier community of River Strand Golf & Country Club. BEAUTIFULLY UPDATED AND PROFESSIONALLY DECORATED in a beautiful coastal palette, this home offers stylish furnishings, carefully selected accessories, custom paint, and upgraded lighting and ceiling fans throughout. One of the most tastefully updated homes you’ll find, this residence offers the perfect blend of style, comfort, and effortless Florida living.
The owners have thoughtfully enhanced the main living spaces with stunning counter-height quartz countertops, a new backsplash, and refinished cabinetry, creating a fresh and inviting kitchen. A custom-built dry bar spans the dining area wall, adding both distinctive style and valuable storage. The kitchen and dining spaces flow seamlessly into the spacious great room, creating an ideal OPEN CONCEPT layout perfect for entertaining and everyday living.
Sliders stretch across the back of the home, opening to an expansive, private screened lanai where you can relax and enjoy the beautiful GOLF COURSE AND LUSH GREEN VIEWS that River Strand is known for. The setting is especially desirable, with this end-unit building offering added privacy and no neighboring building on one side.
OFFERED TURNKEY FURNISHED AND INCLUDING A GOLF MEMBERSHIP TO RIVER STRAND, the coach home lives like a single-family residence while offering the convenience of a low-maintenance lifestyle. The 1700 sq ft property also includes a spacious primary suite featuring two walk-in closets, direct access to the lanai, and a generously sized en-suite bath. Two additional well-appointed guest bedrooms, a full guest bath, and a conveniently located laundry area complete the living space.A two-car garage adds the finishing touch to this exceptional property. River Strand is renowned for its 27 holes of pristine championship golf and an exceptional resort-style lifestyle. The BEAUTIFULLY RENOVATED CLUBHOUSE INCLUDES A RESTAURANT and grille room, complemented by expanded outdoor dining and a lively tiki bar. Residents enjoy an incredible array of amenities, including two community pools and spas, six additional satellite pools, two fitness centers, and tennis and pickleball courts too.
The fun doesn't stop there! River Strand offers a full calendar of SOCIAL ACTIVITIES AND EVENTS including bingo, golf leagues, live musical entertainment, holiday celebrations, and countless opportunities to connect with neighbors and make new friends.
IDEALLY LOCATED near I-75, the beautiful Gulf Coast beaches, and the exciting new Marketplace, River Strand offers the perfect combination of convenience, recreation, and the Florida lifestyle you've been dreaming of.
Come experience River Strand at its best and make this exceptional community your next home. One visit, and you may never want to leave!...
Contact an agent
Home facts
- Year built:2015
- Subdivision & Development:RIVER STRAND
- Listing ID #:A4712483
- Added:5 day(s) ago
- Updated:November 17, 2026 at 03:17 PM
Rooms and interior
- Bedrooms:3
- Total bathrooms:2
- Full bathrooms:2
- Flooring:Carpet, Ceramic Tile
- Dining Description:Eat In Kitchen, Living Room/Dining Room Combo
- Kitchen Description:Dishwasher, Disposal, Dry Bar, Eat-in Kitchen, Kitchen/Family Room Combo, Microwave, Range, Refrigerator, Wine Refrigerator
- Living area:1,786 sq. ft.
Heating and cooling
- Cooling:Central Air
- Heating:Electric
- Central air:Yes
Structure and exterior
- Roof:Tile
- Year built:2015
- Building area:1,786 sq. ft.
- Lot area:0.38 Acres
- Construction Materials:Block, Stucco
- Exterior Features:Enclosed, Lighting, Private Mailbox, Rear Porch, Screened
- Foundation Description:Slab
- Levels:1 Story
Schools
- High school:Parrish Community High
- Middle school:Carlos E. Haile Middle
- Elementary school:Freedom Elementary
Utilities
- Water:Public, Water Available
- Sewer:Public Sewer, Sewer Connected
Finances and disclosures
- Price:$499,900
- Price per sq. ft.:$210.4
- Tax amount:$6,777 (2026)
Features and amenities
- Appliances:Dishwasher, Disposal, Dryer, Electric Water Heater, Irrigation Equipment, Microwave, Range, Refrigerator, Wine Refrigerator
- Laundry features:Dryer, Laundry Room
- Amenities:Cable Connected, Cable TV, Ceiling Fans(s), Clubhouse, Dry Bar, Eat-in Kitchen, Electricity Available, Fitness Center, Gated, Golf Course, Irrigation Equipment, Kitchen/Family Room Combo, Living Room/Dining Room Combo, Open Floorplan, Phone Available, Pickleball Court(s), Pool, Spa/Hot Tub, Tennis Court(s)
- Pool features:Pool, Public Pool
Parking
- Parking description:Attached Garage
- Garage:Yes
- Garage spaces:2
 The information being provided by Stellar Mls is for the consumer's personal, non-commercial use and may not be used for any purpose other than to identify prospective properties consumer may be interested in purchasing. Any information relating to real estate for sale referenced on this web site comes from the Internet Data Exchange (IDX) program of the Stellar Mls. ERA ONETEAM REALTY is not a Multiple Listing Service (MLS), nor does it offer MLS access. This website is a service of ERA ONETEAM REALTY, a broker participant of Stellar Mls. This web site may reference real estate listing(s) held by a brokerage firm other than the broker and/or agent who owns this web site.
The accuracy of all information, regardless of source, including but not limited to open house information, square footages and lot sizes, is deemed reliable but not guaranteed and should be personally verified through personal inspection by and/or with the appropriate professionals. The data contained herein is copyrighted by Stellar Mls and is protected by all applicable copyright laws. Any unauthorized dissemination of this information is in violation of copyright laws and is strictly prohibited.
Properties in listings may have been sold or may no longer be available.
Copyright 2026 Stellar Mls. All rights reserved.
New listings near 6904 Grand Estuary Trail #104
- Coming Soon
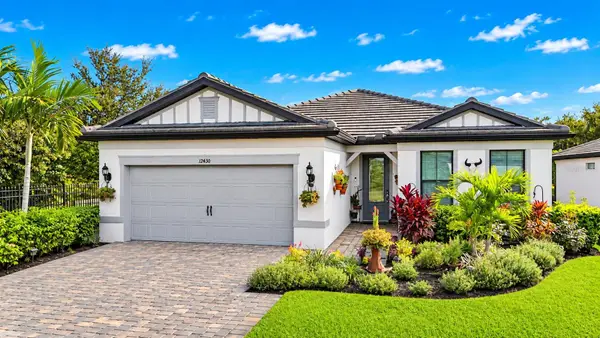 $750,000Coming Soon3 beds 2 baths2,054 sq. ft.
12430 Redhead Place, BRADENTON, FL 34212
MLS# A4712995Listed by: DALTON WADE INC - Coming Soon
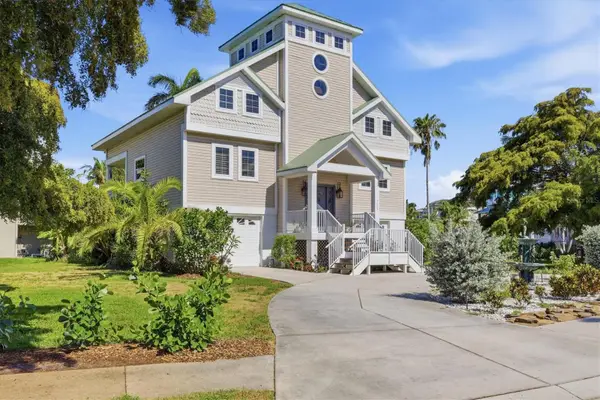 $1,100,000Coming Soon3 beds 3 baths2,070 sq. ft.
7107 Hawks Harbor Circle, BRADENTON, FL 34207
MLS# A4712989Listed by: PREMIER SOTHEBY'S INTERNATIONAL REALTY - Coming Soon
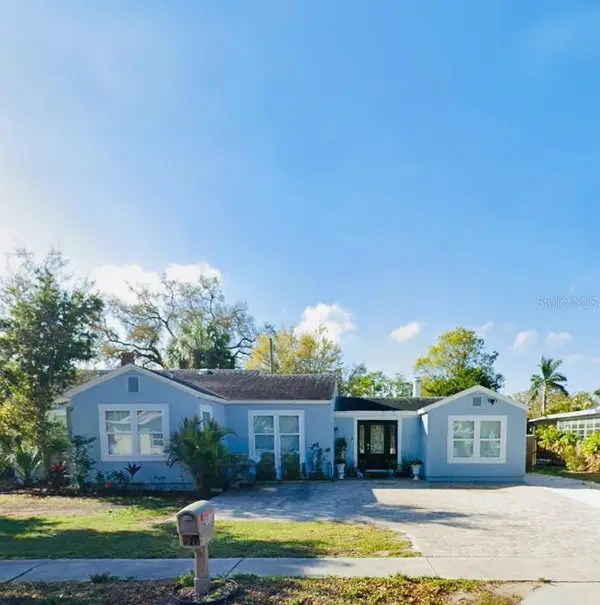 $390,000Coming Soon4 beds 3 baths1,599 sq. ft.
2811 9th Avenue W, BRADENTON, FL 34205
MLS# A4712534Listed by: KW SUNCOAST - Coming Soon
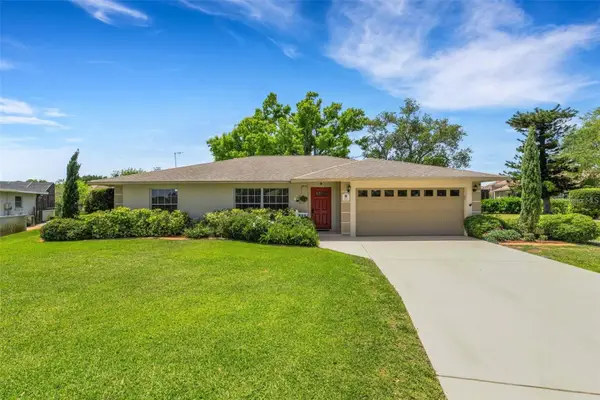 $674,900Coming Soon3 beds 2 baths2,042 sq. ft.
1518 70th Street W, BRADENTON, FL 34209
MLS# A4712149Listed by: RE/MAX ALLIANCE GROUP - Coming Soon
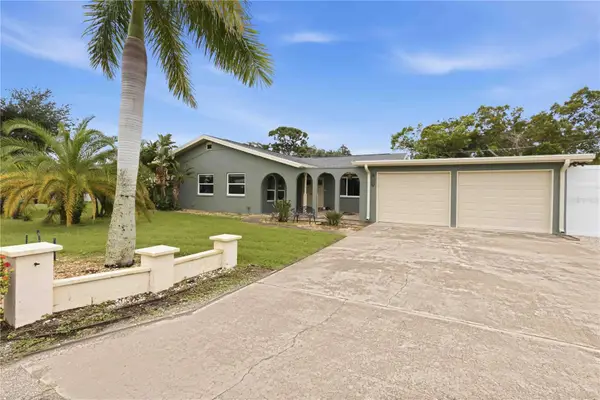 $425,000Coming Soon2 beds 2 baths1,680 sq. ft.
508 67th Avenue Drive W, BRADENTON, FL 34207
MLS# A4710085Listed by: KW SUNCOAST - Coming Soon
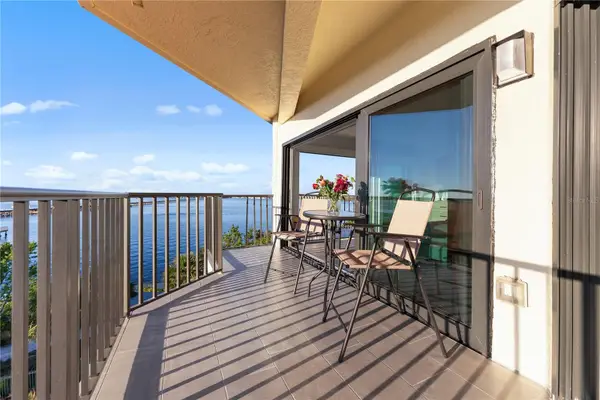 $400,000Coming Soon2 beds 2 baths1,272 sq. ft.
204 3rd Street W #408, BRADENTON, FL 34205
MLS# A4711517Listed by: PREMIER SOTHEBY'S INTERNATIONAL REALTY - Coming Soon
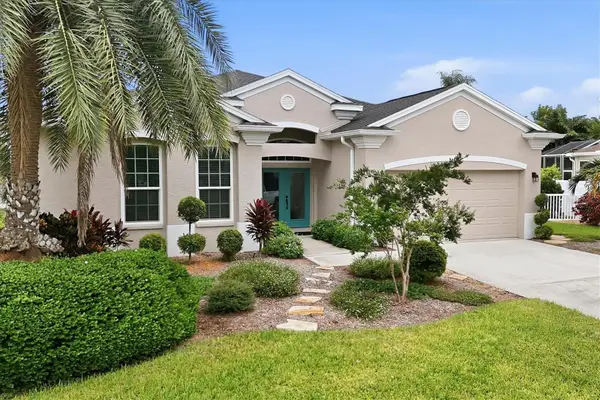 $689,000Coming Soon4 beds 2 baths2,231 sq. ft.
5151 54th Street W, BRADENTON, FL 34210
MLS# A4710299Listed by: PREFERRED SHORE LLC - New
 $1,077,365Active4 beds 4 baths2,850 sq. ft.
4807 Southampton Street, BRADENTON, FL 34210
MLS# TB8568304Listed by: WEEKLEY HOMES REALTY COMPANY - New
 $240,000Active2 beds 2 baths1,534 sq. ft.
4220 Pinebrook Circle #10, BRADENTON, FL 34209
MLS# A4713350Listed by: KELLER WILLIAMS ON THE WATER - Open Sun, 1 to 3pmNew
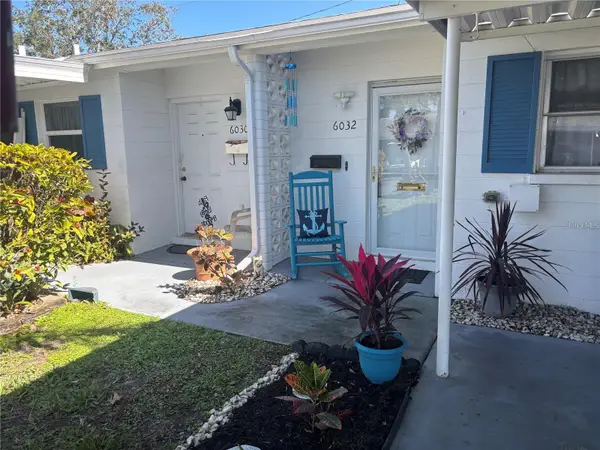 $119,900Active2 beds 1 baths810 sq. ft.
6032 Arlene Way, BRADENTON, FL 34207
MLS# A4713351Listed by: EXP REALTY LLC


Protect your home and budget from life's surprises with an Assurant Home Warranty, backed by a partner that supports you through every step of homeownership. Explore Plans.
© 2023 - 2026 ERA Franchise Systems LLC. All rights reserved. ERA Franchise Systems LLC fully supports the principles of the Fair Housing Act and the Equal Opportunity Act. ERA, ERA Real Estate powered, and their respective logos are registered service marks of ERA Franchise Systems LLC. Each office is independently owned and operated.