
7108 Playa Bella Drive, Bradenton, FL 34209
Local realty services provided by:ERA ONETEAM REALTY
Upcoming open houses
- Sun, Sep 0612:00 pm - 03:00 pm
Listed by: jeffrey gobuty
Office: sato real estate inc.
MLS#:A4701842
Source:MFRMLS
Price summary
- Price:$529,000
- Price per sq. ft.:$242.66
- Monthly HOA dues:$464
About this home
Welcome to Mirabella, a gated 55+ community recognized for its award-winning LEED Platinum design, where exceptional energy efficiency, comfort, and low-maintenance living come together. This beautifully upgraded 2-bedroom, 2-bath home with den offers 1,524 square feet of light-filled living space, built to exacting standards and enhanced with a range of custom finishes. Its desirable northern exposure provides soft, even natural light throughout the day while helping maintain a comfortable indoor environment year-round.
Inside, ceramic tile extends through the main living areas and baths, with carpeting adding warmth and comfort in the bedrooms. Custom interior paint and an upgraded lighting package lend a refined, cohesive look throughout the home. The kitchen is especially impressive, featuring premium appliances, a generous center island, exceptional custom cabinetry, and soft-close drawers and doors that combine quality craftsmanship with everyday convenience.
The primary suite provides a private retreat with an upgraded bath, while the versatile den offers the flexibility to serve as a home office, reading room, media space, or additional guest area. Even the laundry room has been custom upgraded, with added storage and organization that carries the home's polished finish into every detail.
Newly replaced window treatments, including classic plantation shutters, add another layer of style and privacy throughout. The property is also located in Flood Zone X and within one of the higher-elevation areas of Manatee County, eliminating the lender requirement for flood insurance and providing an additional measure of confidence.
Offered turn-key and available for immediate occupancy, the home is ready to be enjoyed from the moment you arrive.
Mirabella's HOA provides exceptional value by including internet, cable, exterior maintenance, and exterior painting, helping simplify homeownership while reducing many of the ongoing costs and responsibilities associated with maintaining a Florida residence. Residents also enjoy an impressive collection of amenities, including pickleball courts, a resort-style pool and spa, modern fitness center, expansive dog park, and an active community room with opportunities to gather and connect.
Conveniently located near Gulf beaches, shopping, dining, medical facilities, and everyday necessities, Mirabella offers an appealing combination of energy-efficient living and an active 55+ lifestyle. Whether enjoyed as a seasonal retreat or a year-round residence, this exceptional home offers comfort, quality, and ease in one of Bradenton's most distinctive communities....
Contact an agent
Home facts
- Year built:2018
- Subdivision & Development:MIRABELLA AT VILLAGE GREEN
- Listing ID #:A4701842
- Added:4 day(s) ago
- Updated:September 06, 2026 at 07:37 PM
Rooms and interior
- Bedrooms:2
- Total bathrooms:2
- Full bathrooms:2
- Flooring:Carpet, Ceramic Tile
- Kitchen Description:Dishwasher, Freezer, Ice Maker, Kitchen/Family Room Combo, Microwave, Range, Refrigerator, Stone Counters
- Bedroom Description:High Ceilings, Primary Bedroom Main Floor, Split Bedroom, Walk-In Closet(s)
- Living area:1,525 sq. ft.
Heating and cooling
- Cooling:Attic Fan, Central Air
- Heating:Central, Heat Pump
- Central air:Yes
Structure and exterior
- Roof:Tile
- Year built:2018
- Building area:1,525 sq. ft.
- Lot area:0.1 Acres
- Lot Features:Landscaped
- Architectural Style:Mediterranean
- Construction Materials:Block, Concrete, Stucco
- Exterior Features:Covered Porch/Patio, Front Porch, Outdoor Grill, Patio, Rain Gutters, Screened, Sprinkler Metered
- Foundation Description:Slab
- Levels:1 Story
Utilities
- Water:Public, Water Connected
- Sewer:Public, Public Sewer, Sewer Connected
Finances and disclosures
- Price:$529,000
- Price per sq. ft.:$242.66
- Tax amount:$4,823 (2025)
Features and amenities
- Appliances:Dishwasher, Dryer, Freezer, Ice Maker, Irrigation Equipment, Microwave, Range, Refrigerator, Washer
- Laundry features:Dryer, Laundry Room, Washer
- Amenities:Cable Connected, Cable TV, Ceiling Fans(s), Crown Molding, Fence Restrictions, Fitness Center, Handicap Modified, High Ceilings, Irrigation Equipment, Kitchen/Family Room Combo, Open Floorplan, Phone Available, Primary Bedroom Main Floor, Split Bedroom, Stone Counters, Tray Ceiling(s), Underground Utilities, Walk-In Closet(s), Window Treatments
- Pool features:Public Pool
Parking
- Parking description:Attached Garage
- Garage:Yes
- Garage spaces:2
 The information being provided by Stellar Mls is for the consumer's personal, non-commercial use and may not be used for any purpose other than to identify prospective properties consumer may be interested in purchasing. Any information relating to real estate for sale referenced on this web site comes from the Internet Data Exchange (IDX) program of the Stellar Mls. ERA ONETEAM REALTY is not a Multiple Listing Service (MLS), nor does it offer MLS access. This website is a service of ERA ONETEAM REALTY, a broker participant of Stellar Mls. This web site may reference real estate listing(s) held by a brokerage firm other than the broker and/or agent who owns this web site.
The accuracy of all information, regardless of source, including but not limited to open house information, square footages and lot sizes, is deemed reliable but not guaranteed and should be personally verified through personal inspection by and/or with the appropriate professionals. The data contained herein is copyrighted by Stellar Mls and is protected by all applicable copyright laws. Any unauthorized dissemination of this information is in violation of copyright laws and is strictly prohibited.
Properties in listings may have been sold or may no longer be available.
Copyright 2026 Stellar Mls. All rights reserved.
The information being provided by Stellar Mls is for the consumer's personal, non-commercial use and may not be used for any purpose other than to identify prospective properties consumer may be interested in purchasing. Any information relating to real estate for sale referenced on this web site comes from the Internet Data Exchange (IDX) program of the Stellar Mls. ERA ONETEAM REALTY is not a Multiple Listing Service (MLS), nor does it offer MLS access. This website is a service of ERA ONETEAM REALTY, a broker participant of Stellar Mls. This web site may reference real estate listing(s) held by a brokerage firm other than the broker and/or agent who owns this web site.
The accuracy of all information, regardless of source, including but not limited to open house information, square footages and lot sizes, is deemed reliable but not guaranteed and should be personally verified through personal inspection by and/or with the appropriate professionals. The data contained herein is copyrighted by Stellar Mls and is protected by all applicable copyright laws. Any unauthorized dissemination of this information is in violation of copyright laws and is strictly prohibited.
Properties in listings may have been sold or may no longer be available.
Copyright 2026 Stellar Mls. All rights reserved.New listings near 7108 Playa Bella Drive
- Coming Soon
 $879,900Coming Soon4 beds 4 baths2,875 sq. ft.
13317 Indigo Way, BRADENTON, FL 34211
MLS# A4703792Listed by: FINE PROPERTIES - Coming Soon
 $330,000Coming Soon2 beds 2 baths1,218 sq. ft.
2712 36th Avenue Ter E, BRADENTON, FL 34208
MLS# A4705150Listed by: MCKAY MANAGEMENT & REALTY - Coming Soon
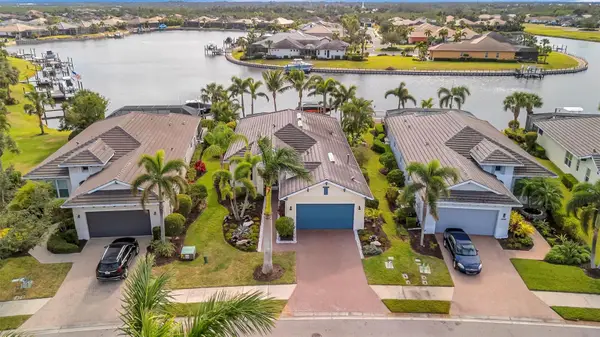 $999,000Coming Soon3 beds 2 baths2,034 sq. ft.
5125 Tidewater Preserve Boulevard, BRADENTON, FL 34208
MLS# A4704705Listed by: PREFERRED SHORE LLC - Coming SoonOpen Sun, 1 to 4pm
 $325,000Coming Soon2 beds 2 baths1,350 sq. ft.
9411 Concord Circle #9411, BRADENTON, FL 34210
MLS# A4704718Listed by: WAGNER REALTY - Coming Soon
 $325,000Coming Soon3 beds 3 baths1,619 sq. ft.
12161 Trailhead Drive, BRADENTON, FL 34211
MLS# A4704814Listed by: PREFERRED SHORE LLC - Coming Soon
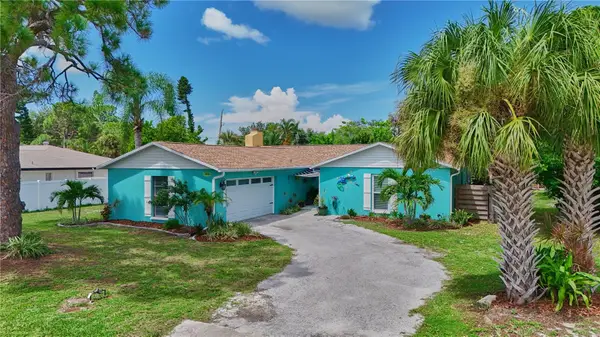 $650,000Coming Soon3 beds 2 baths1,834 sq. ft.
1816 82nd Street Nw, BRADENTON, FL 34209
MLS# A4704084Listed by: DALTON WADE INC - Coming Soon
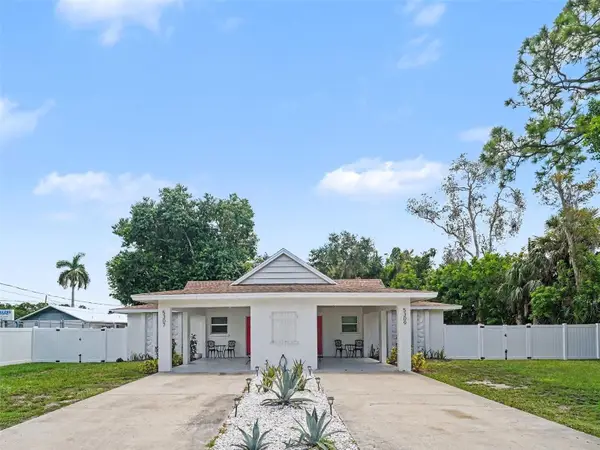 $525,000Coming Soon4 beds 2 baths1,484 sq. ft.
5307 16th Street W, BRADENTON, FL 34207
MLS# A4704120Listed by: EXP REALTY, LLC - Coming Soon
 $1,269,000Coming Soon4 beds 3 baths2,717 sq. ft.
7028 Highgate Lane, BRADENTON, FL 34202
MLS# A4703508Listed by: EXP REALTY LLC - Coming Soon
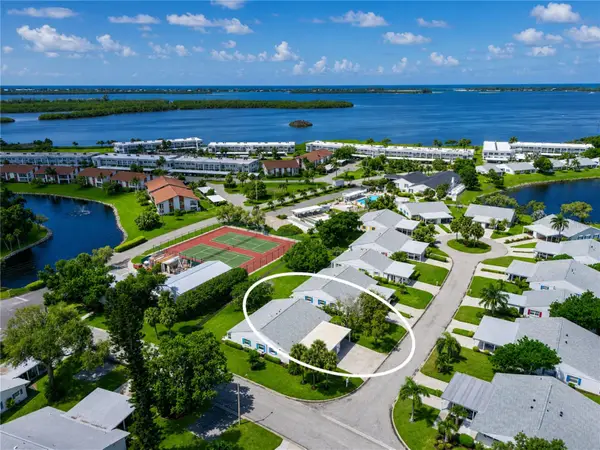 $300,000Coming Soon2 beds 2 baths1,350 sq. ft.
9406 Andover Circle, BRADENTON, FL 34210
MLS# A4703831Listed by: WAGNER REALTY - Coming Soon
 $315,000Coming Soon2 beds 2 baths728 sq. ft.
4512 86th Street W, BRADENTON, FL 34210
MLS# A4702161Listed by: EXP REALTY LLC


Protect your home and budget from life's surprises with an Assurant Home Warranty, backed by a partner that supports you through every step of homeownership. Explore Plans.
© 2023 - 2026 ERA Franchise Systems LLC. All rights reserved. ERA Franchise Systems LLC fully supports the principles of the Fair Housing Act and the Equal Opportunity Act. ERA, ERA Real Estate powered, and their respective logos are registered service marks of ERA Franchise Systems LLC. Each office is independently owned and operated.