
7118 Westhill Court, Bradenton, FL 34202
Local realty services provided by:ERA ONETEAM REALTY
Listed by: christine pope, paul pope
Office: michael saunders & company
MLS#:A4704596
Source:MFRMLS
Price summary
- Price:$619,000
- Price per sq. ft.:$213.52
- Monthly HOA dues:$344.83
About this home
This well-maintained single-family home with pool in Lakewood Ranch Country Club East offers three spacious bedrooms, two full baths, and a dedicated office, perfect for today's work-from-home lifestyle. The home features 2,209 square feet of comfortable living space with open-concept flow throughout the great room, dining area, and kitchen, creating an ideal environment for both everyday living and entertaining. The kitchen's smart layout puts you at the center of the activity. Featuring granite counters, solid wood cabinets, pantry, gas stove, and a breakfast bar that opens to the dining area, the space provides sight lines through the living room to the lanai and pool beyond. Whether you're preparing a casual weeknight dinner or hosting a gathering, you stay in the conversation with friends and family.
The luxurious primary bedroom features a walk-in closets and is complemented by an en-suite bathroom with dual vanities, spacious shower, and private toilet. This master retreat is an ideal sanctuary for rest and relaxation. Additional bedrooms provide flexible space for guests, family, or additional work areas, with split-bedroom floor plan offering privacy for all. High ceilings and plantation shutters put the finishing touches on this elegant home’s interior. One of the highlights of this property is the sparkling, heated pool with peaceful waterfall feature and screened enclosure. Enjoy year-round swimming in this guinite pool with brick paver decking and professional landscaping. The outdoor living space is perfect for entertaining or simply enjoying Florida's weather in privacy. The home is set on a generous 0.18-acre lot, thoughtfully landscaped in a private setting with room to enjoy outdoor living. Located in Country Club East at Lakewood Ranch, the community offers gated entry, resort style pools, walking trails, clubhouse, and fitness center. Within Country Club East, this home is located in the Bellisle enclave, which includes grounds maintenance and The Residents Club. The property is close to excellent schools including Robert Willis Elementary, R. Dan Nolan Middle School, and Lakewood Ranch High School. Shopping, dining, and other Lakewood Ranch amenities are minutes away. An separate membership to Lakewood Ranch Golf & Country Club is available and includes additional amenities including golf, restaurants, tennis, pickleball, social activities and more....
Contact an agent
Home facts
- Year built:2013
- Subdivision & Development:COUNTRY CLUB EAST AT LAKEWOOD RANCH
- Listing ID #:A4704596
- Added:53 day(s) ago
- Updated:October 24, 2026 at 01:15 PM
Rooms and interior
- Bedrooms:3
- Total bathrooms:2
- Full bathrooms:2
- Flooring:Carpet, Tile, Wood
- Dining Description:Eat In Kitchen, Living Room/Dining Room Combo
- Kitchen Description:Dishwasher, Disposal, Eat-in Kitchen, Microwave, Range, Refrigerator, Solid Surface Counters, Solid Wood Cabinets, Stone Counters
- Bedroom Description:Primary Bedroom Main Floor, Split Bedroom, Walk-In Closet(s)
- Living area:2,209 sq. ft.
Heating and cooling
- Cooling:Central Air
- Heating:Central
- Central air:Yes
Structure and exterior
- Roof:Tile
- Year built:2013
- Building area:2,209 sq. ft.
- Lot area:0.18 Acres
- Lot Features:Landscaped
- Construction Materials:Block, Stucco
- Exterior Features:Sidewalk
- Foundation Description:Slab
- Levels:1 Story
Schools
- High school:Lakewood Ranch High
- Middle school:Nolan Middle
- Elementary school:Robert E Willis Elementary
Utilities
- Water:Public, Water Connected
- Sewer:Public, Public Sewer, Sewer Connected
Finances and disclosures
- Price:$619,000
- Price per sq. ft.:$213.52
- Tax amount:$10,050 (2025)
Features and amenities
- Appliances:Dishwasher, Disposal, Gas Water Heater, Irrigation Equipment, Microwave, Range, Refrigerator
- Laundry features:Laundry Room
- Amenities:Cable Connected, Ceiling Fans(s), Eat-in Kitchen, In Wall Pest System, Irrigation Equipment, Living Room/Dining Room Combo, Natural Gas Connected, Primary Bedroom Main Floor, Solid Surface Counters, Solid Wood Cabinets, Split Bedroom, Stone Counters, Thermostat, Tray Ceiling(s), Underground Utilities, Walk-In Closet(s), Window Treatments
- Pool features:Child Safety Fence, Gunite, Heated, In Ground, Private Pool, Screen Enclosure
Parking
- Parking description:Attached Garage, Driveway, Garage Door Opener, Ground Level
- Garage:Yes
- Garage spaces:2
 The information being provided by Stellar Mls is for the consumer's personal, non-commercial use and may not be used for any purpose other than to identify prospective properties consumer may be interested in purchasing. Any information relating to real estate for sale referenced on this web site comes from the Internet Data Exchange (IDX) program of the Stellar Mls. ERA ONETEAM REALTY is not a Multiple Listing Service (MLS), nor does it offer MLS access. This website is a service of ERA ONETEAM REALTY, a broker participant of Stellar Mls. This web site may reference real estate listing(s) held by a brokerage firm other than the broker and/or agent who owns this web site.
The accuracy of all information, regardless of source, including but not limited to open house information, square footages and lot sizes, is deemed reliable but not guaranteed and should be personally verified through personal inspection by and/or with the appropriate professionals. The data contained herein is copyrighted by Stellar Mls and is protected by all applicable copyright laws. Any unauthorized dissemination of this information is in violation of copyright laws and is strictly prohibited.
Properties in listings may have been sold or may no longer be available.
Copyright 2026 Stellar Mls. All rights reserved.
The information being provided by Stellar Mls is for the consumer's personal, non-commercial use and may not be used for any purpose other than to identify prospective properties consumer may be interested in purchasing. Any information relating to real estate for sale referenced on this web site comes from the Internet Data Exchange (IDX) program of the Stellar Mls. ERA ONETEAM REALTY is not a Multiple Listing Service (MLS), nor does it offer MLS access. This website is a service of ERA ONETEAM REALTY, a broker participant of Stellar Mls. This web site may reference real estate listing(s) held by a brokerage firm other than the broker and/or agent who owns this web site.
The accuracy of all information, regardless of source, including but not limited to open house information, square footages and lot sizes, is deemed reliable but not guaranteed and should be personally verified through personal inspection by and/or with the appropriate professionals. The data contained herein is copyrighted by Stellar Mls and is protected by all applicable copyright laws. Any unauthorized dissemination of this information is in violation of copyright laws and is strictly prohibited.
Properties in listings may have been sold or may no longer be available.
Copyright 2026 Stellar Mls. All rights reserved.New listings near 7118 Westhill Court
- Coming Soon
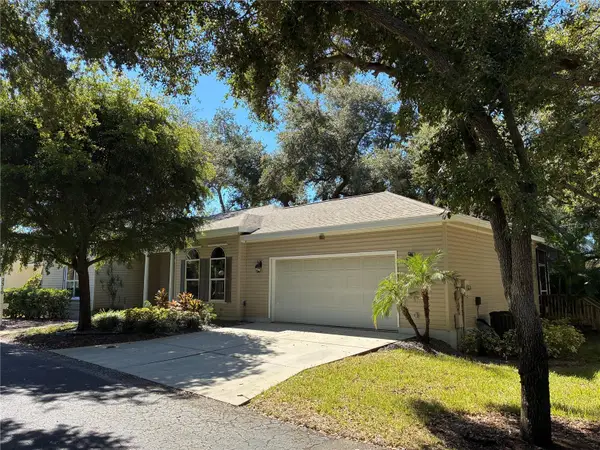 $410,000Coming Soon3 beds 2 baths1,724 sq. ft.
2310 63rd Street Court W, BRADENTON, FL 34209
MLS# A4708259Listed by: EXIT KING REALTY - Coming SoonOpen Sun, 1 to 3pm
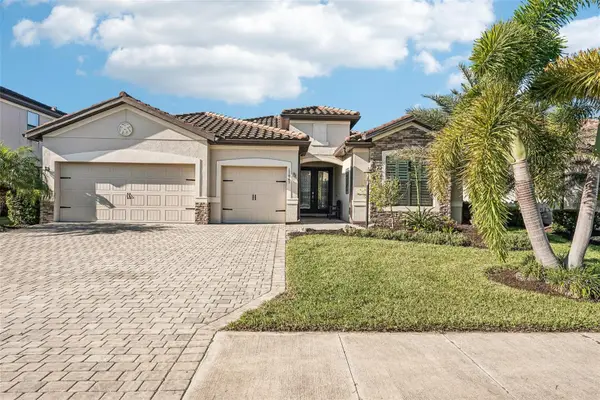 $825,000Coming Soon3 beds 3 baths2,448 sq. ft.
17845 Polo Trail, BRADENTON, FL 34211
MLS# TB8560297Listed by: REDFIN CORPORATION - Coming Soon
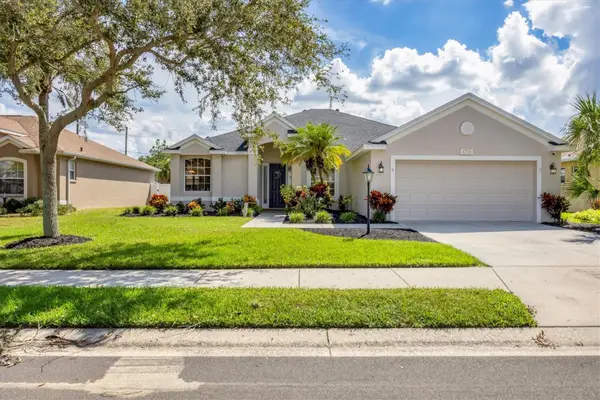 $485,000Coming Soon3 beds 2 baths2,125 sq. ft.
6734 64th Terrace E, BRADENTON, FL 34203
MLS# A4709803Listed by: MICHAEL SAUNDERS & COMPANY - Coming Soon
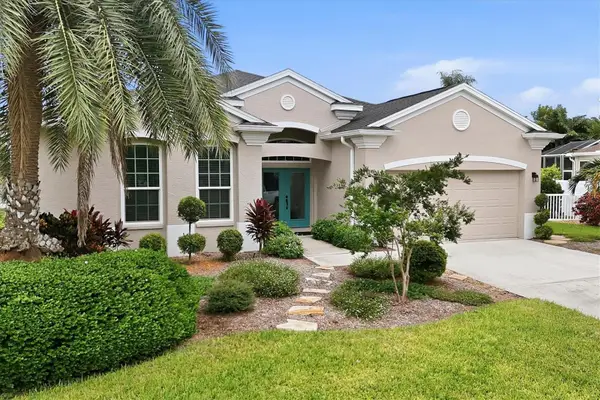 $689,000Coming Soon4 beds 2 baths2,231 sq. ft.
5151 54th Street W, BRADENTON, FL 34210
MLS# A4710299Listed by: PREFERRED SHORE LLC - Coming Soon
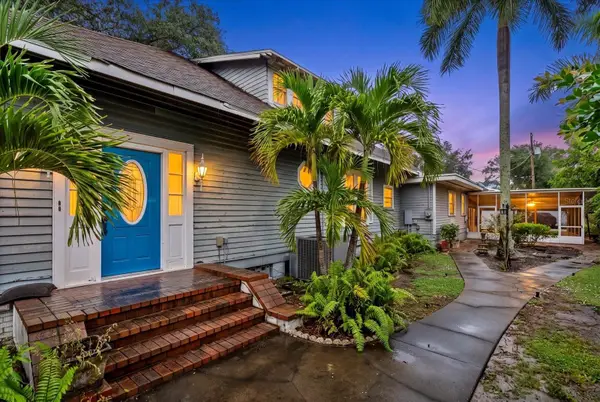 $599,900Coming Soon3 beds 2 baths2,583 sq. ft.
2714 Manatee Avenue W, BRADENTON, FL 34205
MLS# A4709960Listed by: COMPASS FLORIDA LLC - Coming Soon
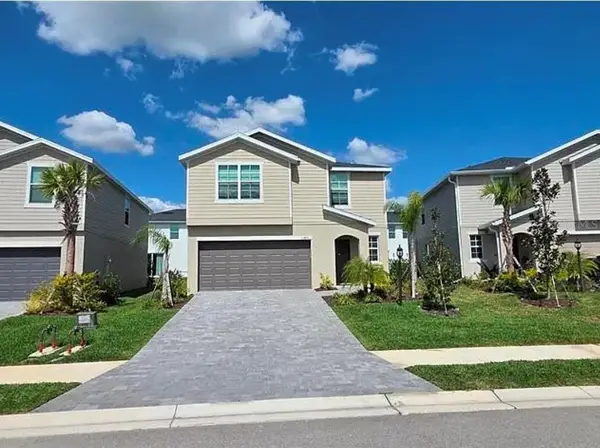 $399,000Coming Soon5 beds 3 baths2,215 sq. ft.
13851 Lilac Sky Terrace, BRADENTON, FL 34211
MLS# A4710415Listed by: FINE PROPERTIES - Coming Soon
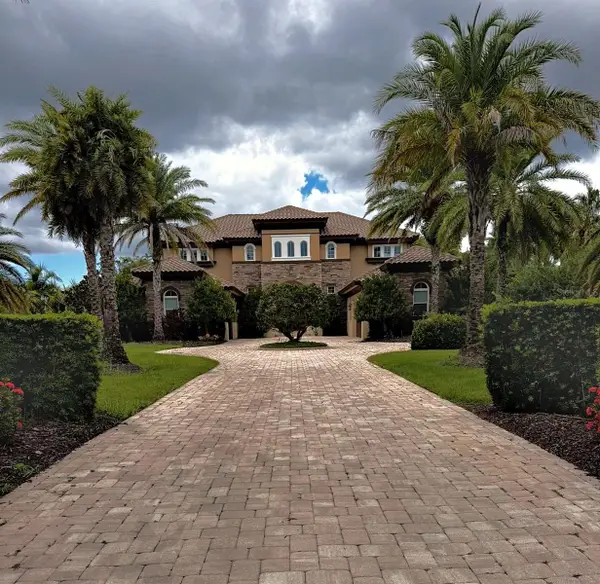 $3,450,000Coming Soon5 beds 7 baths5,161 sq. ft.
19425 Ganton Avenue, BRADENTON, FL 34202
MLS# A4709922Listed by: REAL BROKER, LLC - Coming Soon
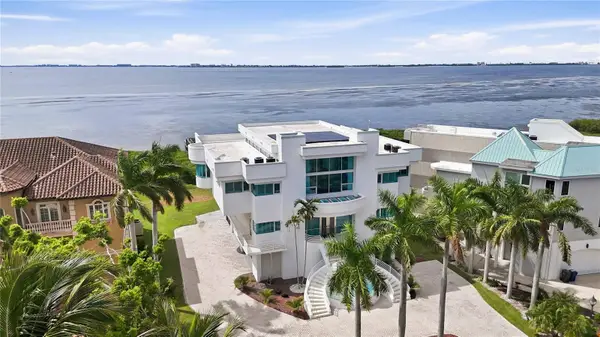 $2,999,000Coming Soon4 beds 5 baths7,378 sq. ft.
4908 64th Drive W, BRADENTON, FL 34210
MLS# TB8557217Listed by: KELLER WILLIAMS GULF BEACHES - Coming Soon
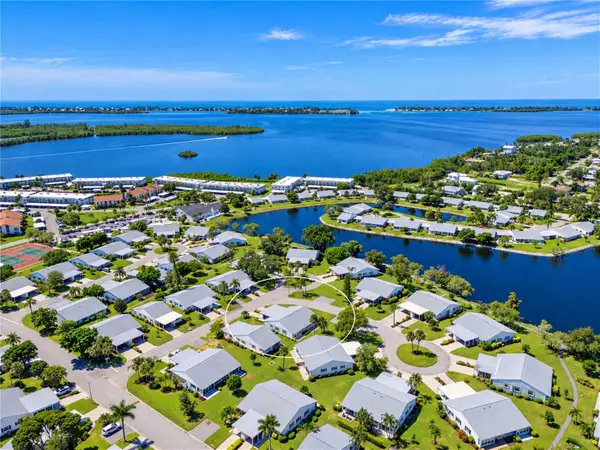 $310,000Coming Soon2 beds 2 baths1,350 sq. ft.
9413 Concord Circle, BRADENTON, FL 34210
MLS# A4708962Listed by: WAGNER REALTY - New
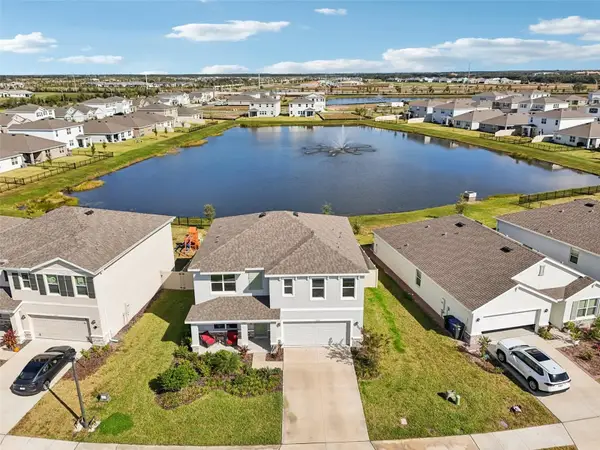 $465,000Active5 beds 3 baths2,674 sq. ft.
5129 Adega Way, BRADENTON, FL 34211
MLS# A4709510Listed by: REDFIN CORPORATION


Protect your home and budget from life's surprises with an Assurant Home Warranty, backed by a partner that supports you through every step of homeownership. Explore Plans.
© 2023 - 2026 ERA Franchise Systems LLC. All rights reserved. ERA Franchise Systems LLC fully supports the principles of the Fair Housing Act and the Equal Opportunity Act. ERA, ERA Real Estate powered, and their respective logos are registered service marks of ERA Franchise Systems LLC. Each office is independently owned and operated.