
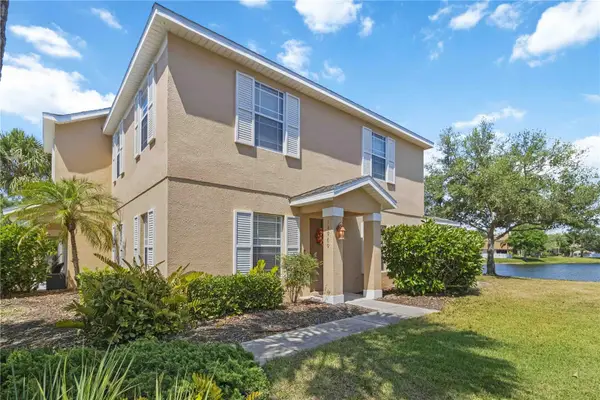
7210 8th Avenue Loop W, Bradenton, FL 34209
Local realty services provided by:ERA ONETEAM REALTY
7210 8th Avenue Loop W,Bradenton, FL 34209
$499,500
- 3 Beds
- 2 Baths
- 1,642 sq. ft.
- Single family
- Active
Listed by: angela scott
Office: michael saunders & company
MLS#:A4695300
Source:MFRMLS
Price summary
- Price:$499,500
- Price per sq. ft.:$206.32
About this home
In the heart of West Bradenton, this beautifully renovated 3-bedroom, 2-bath home offers the perfect blend of modern updates, flexible living space, and an unbeatable coastal lifestyle near Anna Maria Island. Approximately 5 miles from Holmes Beach and Anna Maria Island, this move-in-ready home is ideally positioned near some of the area’s most loved outdoor destinations, including Robinson Preserve, Perico Preserve, and Neal Preserve. Enjoy easy access to kayaking, biking, nature trails, and breathtaking coastal sunsets, all while being conveniently close to shopping, dining, and everyday essentials along Manatee Avenue.
Inside, the home was extensively updated in 2024 with a new roof, new AC system, luxury vinyl plank flooring throughout the living areas and bedrooms, and new ceramic tile in both bathrooms. The fully remodeled kitchen features quartz countertops, stainless steel appliances, new cabinetry, and a center island that opens seamlessly to the main living area, creating a bright and functional gathering space. With its open-concept layout and thoughtful updates, this West Bradenton home is designed for easy everyday living, whether you are relocating to Florida, searching for a second home near the beach, or looking for a full-time residence close to the Gulf Coast.
The split-bedroom floor plan offers privacy, with the primary suite tucked away on one side of the home, featuring a walk-in closet and sliding glass doors that lead directly to the screened-in back patio. Two additional bedrooms are located on the opposite side of the home. Just off the kitchen, a secondary living space provides flexibility for a home office, media room, playroom, or den, and also offers sliding glass door access to the patio, creating an easy indoor-outdoor flow.
Situated on an oversized corner lot, this move-in-ready home offers ample outdoor potential, with space for a pool, boat parking, RV storage, or creating your own private backyard retreat. Combining thoughtful updates, flexible living spaces, a larger single-family lot, and an ideal West Bradenton location just a short drive from the Gulf beaches, this home is ready to enjoy from day one....
Contact an agent
Home facts
- Year built:1977
- Listing ID #:A4695300
- Added:52 day(s) ago
- Updated:July 21, 2026 at 12:05 PM
Rooms and interior
- Bedrooms:3
- Total bathrooms:2
- Full bathrooms:2
- Flooring:Ceramic Tile, Luxury Vinyl
- Dining Description:Eat In Kitchen
- Kitchen Description:Cooktop, Eat-in Kitchen, Kitchen/Family Room Combo, Microwave, Refrigerator, Stone Counters
- Bedroom Description:Primary Bedroom Main Floor, Walk-In Closet(s)
- Basement Description:Concrete Perimeter
- Living area:1,642 sq. ft.
Heating and cooling
- Cooling:Central Air
- Heating:Central, Electric
- Central air:Yes
Structure and exterior
- Roof:Shingle
- Year built:1977
- Building area:1,642 sq. ft.
- Lot area:0.3 Acres
- Lot Features:Corner Lot, Near Public Transit
- Architectural Style:Traditional
- Construction Materials:Stucco
- Exterior Features:Covered Porch/Patio, Enclosed, Rain Gutters, Rear Porch, Sidewalk
- Foundation Description:Concrete Perimeter
- Levels:1 Story
Schools
- High school:Manatee High
- Middle school:Martha B. King Middle
- Elementary school:Palma Sola Elementary
Utilities
- Water:Public
- Sewer:Public Sewer, Sewer Connected
Finances and disclosures
- Price:$499,500
- Price per sq. ft.:$206.32
- Tax amount:$5,661 (2025)
Features and amenities
- Appliances:Cooktop, Dryer, Irrigation Equipment, Microwave, Refrigerator, Washer
- Laundry features:Dryer, In Garage, Washer
- Amenities:Ceiling Fans(s), Eat-in Kitchen, Irrigation Equipment, Kitchen/Family Room Combo, Open Floorplan, Primary Bedroom Main Floor, Stone Counters, Walk-In Closet(s), Window Treatments
- Pool features:Public Pool
Parking
- Parking description:Attached Garage
- Garage:Yes
- Garage spaces:2
 The information being provided by Stellar Mls is for the consumer's personal, non-commercial use and may not be used for any purpose other than to identify prospective properties consumer may be interested in purchasing. Any information relating to real estate for sale referenced on this web site comes from the Internet Data Exchange (IDX) program of the Stellar Mls. ERA ONETEAM REALTY is not a Multiple Listing Service (MLS), nor does it offer MLS access. This website is a service of ERA ONETEAM REALTY, a broker participant of Stellar Mls. This web site may reference real estate listing(s) held by a brokerage firm other than the broker and/or agent who owns this web site.
The accuracy of all information, regardless of source, including but not limited to open house information, square footages and lot sizes, is deemed reliable but not guaranteed and should be personally verified through personal inspection by and/or with the appropriate professionals. The data contained herein is copyrighted by Stellar Mls and is protected by all applicable copyright laws. Any unauthorized dissemination of this information is in violation of copyright laws and is strictly prohibited.
Properties in listings may have been sold or may no longer be available.
Copyright 2026 Stellar Mls. All rights reserved.
The information being provided by Stellar Mls is for the consumer's personal, non-commercial use and may not be used for any purpose other than to identify prospective properties consumer may be interested in purchasing. Any information relating to real estate for sale referenced on this web site comes from the Internet Data Exchange (IDX) program of the Stellar Mls. ERA ONETEAM REALTY is not a Multiple Listing Service (MLS), nor does it offer MLS access. This website is a service of ERA ONETEAM REALTY, a broker participant of Stellar Mls. This web site may reference real estate listing(s) held by a brokerage firm other than the broker and/or agent who owns this web site.
The accuracy of all information, regardless of source, including but not limited to open house information, square footages and lot sizes, is deemed reliable but not guaranteed and should be personally verified through personal inspection by and/or with the appropriate professionals. The data contained herein is copyrighted by Stellar Mls and is protected by all applicable copyright laws. Any unauthorized dissemination of this information is in violation of copyright laws and is strictly prohibited.
Properties in listings may have been sold or may no longer be available.
Copyright 2026 Stellar Mls. All rights reserved.New listings near 7210 8th Avenue Loop W
- New
 $325,000Active3 beds 2 baths1,496 sq. ft.
1104 67th Avenue W, BRADENTON, FL 34207
MLS# A4700594Listed by: THE URBAN GROUP, INC. - New
 $275,000Active3 beds 3 baths1,343 sq. ft.
14969 Amberjack Terrace #14969, BRADENTON, FL 34202
MLS# A4699594Listed by: KW SUNCOAST - New
 $300,000Active2 beds 2 baths1,260 sq. ft.
1205 Princeton Avenue, BRADENTON, FL 34207
MLS# A4699116Listed by: COLDWELL BANKER REALTY - New
 $755,775Active2 beds 2 baths2,080 sq. ft.
7621 Fulham Avenue, BRADENTON, FL 34210
MLS# TB8530994Listed by: PULTE REALTY INC - New
 $753,470Active3 beds 2 baths2,369 sq. ft.
7617 Fulham Avenue, BRADENTON, FL 34210
MLS# TB8531011Listed by: PULTE REALTY INC - New
 $135,000Active2 beds 2 baths888 sq. ft.
607 50th Avenue Ter W, BRADENTON, FL 34207
MLS# A4700517Listed by: ALL BROKERS REALTY, INC. - New
 $469,990Active4 beds 3 baths2,372 sq. ft.
304 158th Street E, BRADENTON, FL 34212
MLS# A4700522Listed by: D.R. HORTON REALTY OF SARASOTA - New
 $349,000Active3 beds 2 baths1,305 sq. ft.
1315 24th St W, BRADENTON, FL 34205
MLS# TB8530543Listed by: HOMECOIN.COM - New
 $215,000Active3 beds 2 baths1,634 sq. ft.
4212 Neil Lane, BRADENTON, FL 34208
MLS# TB8530853Listed by: CARTER COMPANY REALTORS - New
 $485,000Active3 beds 2 baths2,148 sq. ft.
11406 Belvedere Terrace, BRADENTON, FL 34211
MLS# A4700392Listed by: MICHAEL SAUNDERS & COMPANY


Protect your home and budget from life's surprises with an Assurant Home Warranty, backed by a partner that supports you through every step of homeownership. Explore Plans.
© 2023 - 2026 ERA Franchise Systems LLC. All rights reserved. ERA Franchise Systems LLC fully supports the principles of the Fair Housing Act and the Equal Opportunity Act. ERA, ERA Real Estate powered, and their respective logos are registered service marks of ERA Franchise Systems LLC. Each office is independently owned and operated.