
7215 Chatsworth Court, Bradenton, FL 34201
Local realty services provided by:ERA American Suncoast
7215 Chatsworth Court,Bradenton, FL 34201
$1,755,000
- 4 Beds
- 4 Baths
- 3,272 sq. ft.
- Single family
- Active
Listed by: toi estes
Office: premier sotheby's international realty
MLS#:A4702183
Source:MFRMLS
Price summary
- Price:$1,755,000
- Price per sq. ft.:$380.12
- Monthly HOA dues:$364
About this home
An extraordinary residence in the sought-after, gated community of University Park Country Club, celebrated for its lush landscapes, championship golf and timeless architectural elegance. This impeccably designed home blends glamorous style with modern comfort, offering a high level of quality and craftsmanship. From the moment you arrive, the property makes a striking impression with its new roof (2025) and manicured garden. As you go through the double leaded glass front door with Baldwin brass handles, you immediately feel the quiet luxury that defines this home. The interiors have been transformed with 24-inch diagonally laid porcelain tile and high-profile crown molding, creating a seamless sense of flow while each bedroom has engineered wood or bamboo floors. High ceilings, generous natural light and an open floor plan elevate every space. The heart of the home is an exquisitely designed chef's kitchen, thoughtfully planned for style and functionality. Custom cabinetry, premium hardware, sleek granite countertops and backsplashes pair beautifully with professional-grade appliances, offering an inspiring setting for everyday meals and elevated entertaining. A spacious island anchors the room, providing the ideal place for friends and family. Nearby, the adjoining gathering room with its travertine wall, lighted niches and a gas fireplace with gleaming crystal stones, creates an effortless indoor-outdoor connection, enhanced by 10-foot sliders that open to the expansive, 65-foot-long lanai. The primary suite is a sanctuary unto itself, with a tray ceiling, relaxing pool and lake views, and private access to outdoor living space. The spa-inspired primary bath features a walk-in shower, towel warmer, soaking tub, dual vanities, seated vanity, elegant quartz countertops and spa surround, custom cabinetry with dual towers, a chandelier and artistic tile work for a refined look that infuses a sense of resort-level luxury. The guest suites ensure comfort and privacy for visitors, while the guest baths mirror the same elevated finishes found throughout the home. Outdoor living is a hallmark of life in University Park, and this property embraces it beautifully. The covered lanai provides two inviting sitting areas for lounging, dining, or enjoying the unique rock garden and fountain and the resort-style pool and spa surrounded by travertine and with a StoneScape finish featuring three LED multi-color light fixtures, deck jets and spa waterfall. Enjoy the outdoor grill and additional side burner with a high-velocity exhaust fan. Numerous smart home features such as keyless entry, Kasa remote control interior lighting and exterior landscape lighting, Pentair remote control pool and spa heater, lighting, jets and garden fountain, HVAC Honeywell remote control for both thermostats and a gas tankless water heater. Every detail has been intentionally selected to deliver convenience, long-term peace of mind and timeless appeal. Minutes from world-class golf, tennis and fitness amenities, as well as fine dining, shopping and cultural offerings of downtown Sarasota, this masterpiece blends luxury living with unbeatable convenience. Move-in ready and finished to the highest standards, this home offers an exceptional opportunity to own a refined, contemporary retreat in one of the region's most desirable communities....
Contact an agent
Home facts
- Year built:2002
- Subdivision & Development:UNIVERSITY PARK
- Listing ID #:A4702183
- Added:1 day(s) ago
- Updated:August 13, 2026 at 08:41 PM
Rooms and interior
- Bedrooms:4
- Total bathrooms:4
- Full bathrooms:3
- Half bathrooms:1
- Flooring:Bamboo, Tile
- Kitchen Description:Built-In Oven, Cooktop, Dishwasher, Disposal, Dry Bar, Exhaust Fan, Kitchen/Family Room Combo, Microwave, Refrigerator, Solid Wood Cabinets, Stone Counters, Wine Refrigerator
- Bedroom Description:High Ceilings, Primary Bedroom Main Floor, Walk-In Closet(s)
- Living area:3,272 sq. ft.
Heating and cooling
- Cooling:Central Air, Mini-Split Unit(s)
- Heating:Central, Natural Gas
- Central air:Yes
Structure and exterior
- Roof:Tile
- Year built:2002
- Building area:3,272 sq. ft.
- Lot area:0.45 Acres
- Lot Features:Landscaped, Near Golf Course, Paved, Private, Sidewalk
- Architectural Style:Florida
- Construction Materials:Concrete, Stucco
- Exterior Features:Covered Porch/Patio, Front Porch, Garden, Lighting, Patio, Rain Gutters, Screened
- Foundation Description:Slab
- Levels:1 Story
Schools
- High school:Braden River High
- Middle school:Braden River Middle
- Elementary school:Robert E Willis Elementary
Utilities
- Water:Public, Water Connected
- Sewer:Public, Public Sewer, Sewer Connected
Finances and disclosures
- Price:$1,755,000
- Price per sq. ft.:$380.12
- Tax amount:$11,552 (2025)
Features and amenities
- Appliances:Built-in Oven, Cooktop, Dishwasher, Disposal, Dryer, Exhaust Fan, Irrigation Equipment, Microwave, Refrigerator, Tankless Water Heater, Washer, Wine Refrigerator
- Laundry features:Dryer, Gas Dryer Hookup, Inside, Laundry Room, Washer, Washer Hookup
- Amenities:Built-In Features, Cable Connected, Cable TV, Ceiling Fans(s), Central Vaccum, Clubhouse, Coffered Ceiling(s), Crown Molding, Dry Bar, Fence Restrictions, Fiber Optics, Fitness Center, Gated, Golf Course, High Ceilings, Irrigation Equipment, Kitchen/Family Room Combo, Natural Gas Connected, Optional Additional Fees, Pickleball Court(s), Primary Bedroom Main Floor, Sauna, Solid Wood Cabinets, Stone Counters, Tennis Court(s), Thermostat, Tray Ceiling(s), Walk-In Closet(s), Window Treatments
- Pool features:Automatic Cleaner, Fiber Optic Lighting, Gunite, Heated, In Ground, Private Pool, Salt Water, Screen Enclosure, Tile
- Smart home:Yes
Parking
- Parking description:Attached Garage, Driveway, Electric Vehicle Charging Station(s), Garage Door Opener, Garage Faces Side, Golf Cart Garage, Oversized
- Garage:Yes
- Garage spaces:2
 The information being provided by Stellar Mls is for the consumer's personal, non-commercial use and may not be used for any purpose other than to identify prospective properties consumer may be interested in purchasing. Any information relating to real estate for sale referenced on this web site comes from the Internet Data Exchange (IDX) program of the Stellar Mls. ERA American Suncoast is not a Multiple Listing Service (MLS), nor does it offer MLS access. This website is a service of ERA American Suncoast, a broker participant of Stellar Mls. This web site may reference real estate listing(s) held by a brokerage firm other than the broker and/or agent who owns this web site.
The accuracy of all information, regardless of source, including but not limited to open house information, square footages and lot sizes, is deemed reliable but not guaranteed and should be personally verified through personal inspection by and/or with the appropriate professionals. The data contained herein is copyrighted by Stellar Mls and is protected by all applicable copyright laws. Any unauthorized dissemination of this information is in violation of copyright laws and is strictly prohibited.
Properties in listings may have been sold or may no longer be available.
Copyright 2026 Stellar Mls. All rights reserved.
The information being provided by Stellar Mls is for the consumer's personal, non-commercial use and may not be used for any purpose other than to identify prospective properties consumer may be interested in purchasing. Any information relating to real estate for sale referenced on this web site comes from the Internet Data Exchange (IDX) program of the Stellar Mls. ERA American Suncoast is not a Multiple Listing Service (MLS), nor does it offer MLS access. This website is a service of ERA American Suncoast, a broker participant of Stellar Mls. This web site may reference real estate listing(s) held by a brokerage firm other than the broker and/or agent who owns this web site.
The accuracy of all information, regardless of source, including but not limited to open house information, square footages and lot sizes, is deemed reliable but not guaranteed and should be personally verified through personal inspection by and/or with the appropriate professionals. The data contained herein is copyrighted by Stellar Mls and is protected by all applicable copyright laws. Any unauthorized dissemination of this information is in violation of copyright laws and is strictly prohibited.
Properties in listings may have been sold or may no longer be available.
Copyright 2026 Stellar Mls. All rights reserved.New listings near 7215 Chatsworth Court
- New
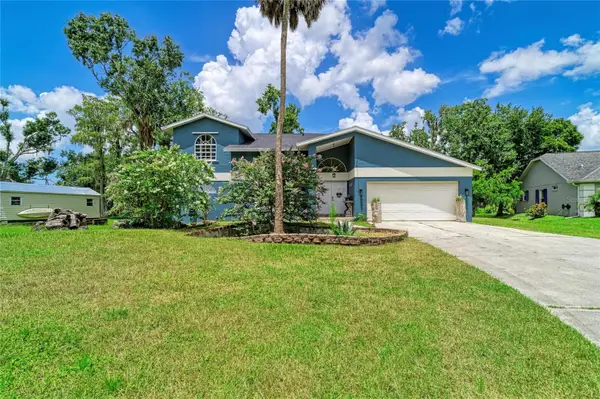 $775,000Active3 beds 4 baths2,508 sq. ft.
6519 28th Avenue E, BRADENTON, FL 34208
MLS# A4701207Listed by: DALTON WADE INC - New
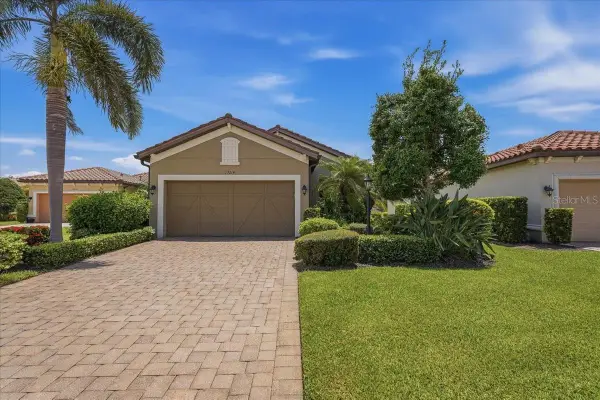 $589,000Active3 beds 2 baths1,920 sq. ft.
13214 Torresina Terrace, BRADENTON, FL 34211
MLS# A4702938Listed by: NETWORK REAL ESTATE GROUP - New
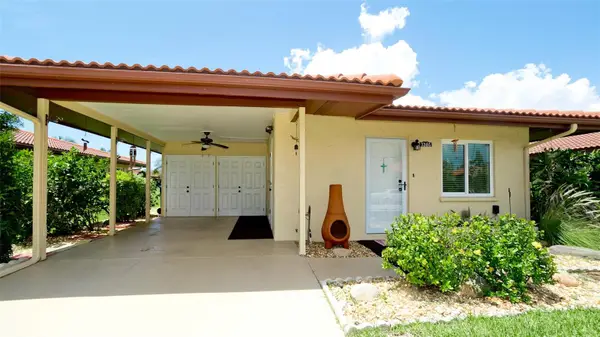 $346,000Active2 beds 2 baths1,230 sq. ft.
3305 Notre Dame Place, BRADENTON, FL 34207
MLS# A4702334Listed by: WAGNER REALTY - New
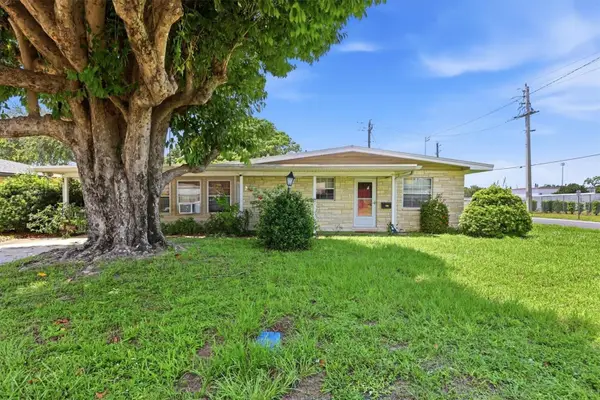 $229,000Active2 beds 1 baths840 sq. ft.
1302 32nd Street W, BRADENTON, FL 34205
MLS# A4702607Listed by: WAGNER REALTY - New
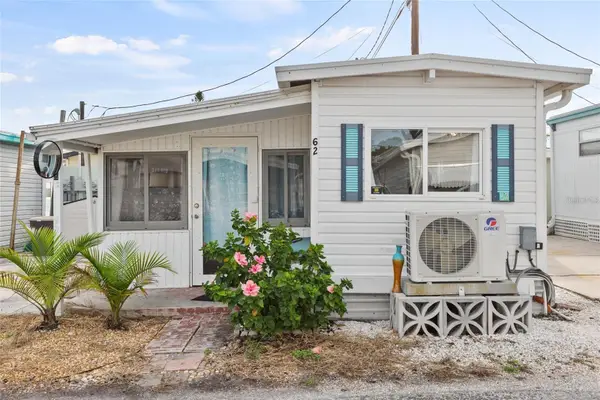 $58,000Active1 beds 1 baths363 sq. ft.
10315 Cortez Road W #62-4, BRADENTON, FL 34210
MLS# A4702918Listed by: EXP REALTY, LLC - New
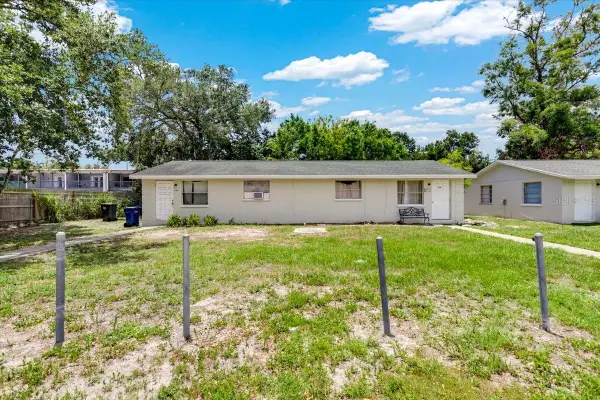 $374,990Active6 beds 2 baths1,890 sq. ft.
4306 9th Street E, BRADENTON, FL 34208
MLS# TB8538184Listed by: COLDWELL BANKER REALTY - New
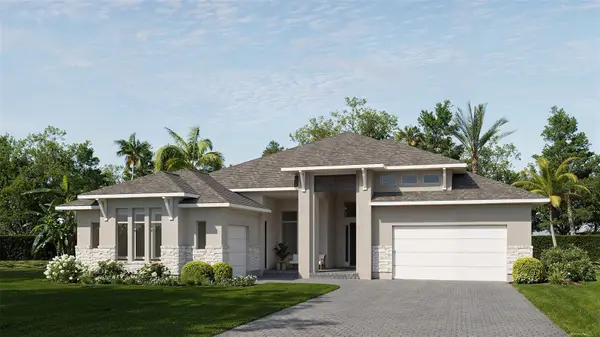 $1,526,900Active4 beds 5 baths3,741 sq. ft.
3606 Thoroughbred Court, BRADENTON, FL 34211
MLS# TB8538601Listed by: PERRY HOMES 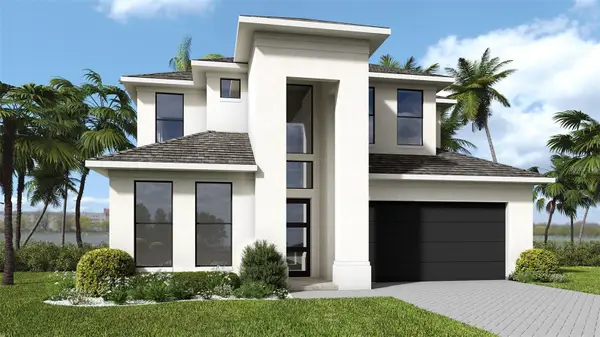 $905,900Pending4 beds 3 baths2,857 sq. ft.
18511 Withers Place, BRADENTON, FL 34211
MLS# TB8538638Listed by: PERRY HOMES- New
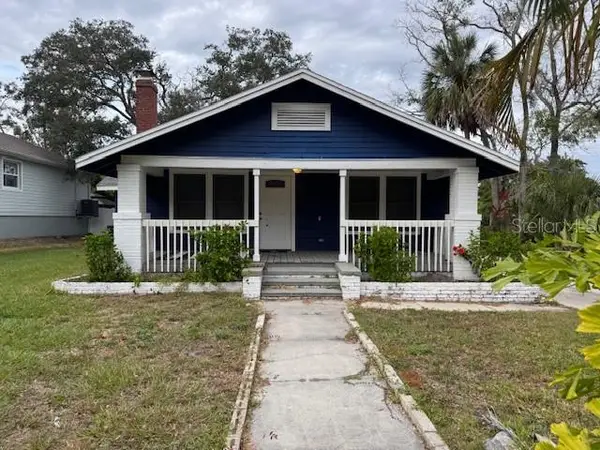 $229,900Active3 beds 2 baths1,421 sq. ft.
1815 2nd Avenue E, BRADENTON, FL 34208
MLS# A4702714Listed by: MICHAEL SAUNDERS & COMPANY - New
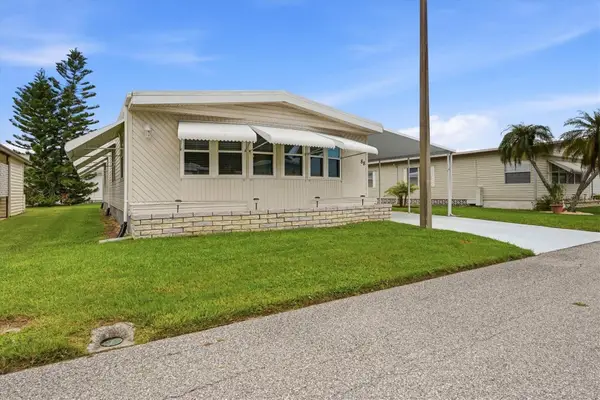 $165,000Active2 beds 2 baths1,272 sq. ft.
808 53rd Avenue E #88, BRADENTON, FL 34203
MLS# A4702769Listed by: PREMIER PROPERTIES OF SRQ LLC


Protect your home and budget from life's surprises with an Assurant Home Warranty, backed by a partner that supports you through every step of homeownership. Explore Plans.
© 2023 - 2026 ERA Franchise Systems LLC. All rights reserved. ERA Franchise Systems LLC fully supports the principles of the Fair Housing Act and the Equal Opportunity Act. ERA, ERA Real Estate powered, and their respective logos are registered service marks of ERA Franchise Systems LLC. Each office is independently owned and operated.