
7407 Sea Island Lane, Bradenton, FL 34201
Local realty services provided by:Gulf Shores Realty ERA Powered
7407 Sea Island Lane,Bradenton, FL 34201
$499,900
- 3 Beds
- 2 Baths
- - sq. ft.
- Single family
- Sold
Listed by: tami cashi, lori cashi-haught
Office: coldwell banker realty
MLS#:A4695092
Source:MFRMLS
Sorry, we are unable to map this address
Price summary
- Price:$499,900
- Monthly HOA dues:$112
About this home
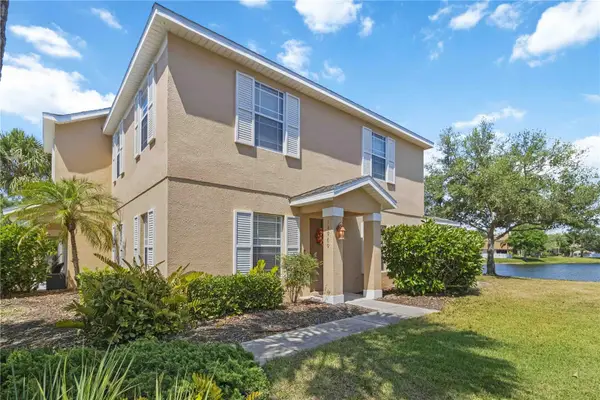
MOVE-IN READY RESORT LIVING – AVAILABLE NOW! Don't wait to build—start living the Florida lifestyle today in this stunning 2,117 sq. ft. 3-bedroom plus den home in the highly sought-after University Place! Freshly priced at $499,900, this Neal Communities Burgundy floor plan is completely move-in ready and packed with luxury upgrades for a buyer who wants to close fast and settle in immediately.
Why You Can Move Right In:
Gorgeous Gourmet Kitchen: No need to renovate. You get immediate access to cherry cabinetry, stunning granite countertops, a premium Natural gas stovetop, built-in oven, and a sleek stainless-steel vented hood.
Versatile Space Today: An open great room with soaring vaulted ceilings provides instant wow factor for entertaining, while the spacious den is perfectly set up for your work-from-home office or an immediate guest room.
Instant Relaxation: Step directly out onto your screened-in lanai, sip your favorite drink, and immediately soak in the serene lake views framed by two scenic fountains. (Bonus: It’s already pre-plumbed for a custom pool whenever you're ready to upgrade your oasis!).
Skip the Waitlists: You get day-one access to University Place's resort-style amenities, including heated pools, a spa, a fitness center, outdoor grilling spaces, and recreation areas.
Unbeatable Location: You are less than a mile from the shopping and dining at University Town Center (UTC) and just a short drive to downtown Sarasota and its world-famous beaches.
The extended garage with motor court access ensures you have plenty of space to park your cars and store your boxes on moving day. Homes offering this perfect blend of immediate luxury, convenience, and vibrant community living do not last. Schedule your showing today and make it yours!...
Contact an agent
Home facts
- Year built:2005
- Listing ID #:A4695092
- Added:51 day(s) ago
- Updated:July 21, 2026 at 07:51 AM
Rooms and interior
- Bedrooms:3
- Total bathrooms:2
- Full bathrooms:2
- Flooring:Carpet, Ceramic Tile
- Dining Description:Eat In Kitchen
- Kitchen Description:Built-In Oven, Cooktop, Dishwasher, Disposal, Eat-in Kitchen, Refrigerator, Solid Surface Counters, Solid Wood Cabinets
- Bedroom Description:High Ceilings, Primary Bedroom Main Floor, Split Bedroom, Walk-In Closet(s)
Heating and cooling
- Cooling:Central Air
- Heating:Central
- Central air:Yes
Structure and exterior
- Roof:Shingle
- Year built:2005
- Architectural Style:Mediterranean
- Construction Materials:Block, Stucco
- Exterior Features:Lighting, Private Mailbox, Rear Porch, Screened, Sidewalk
- Foundation Description:Slab
- Levels:1 Story
Schools
- High school:Braden River High
- Middle school:Braden River Middle
- Elementary school:Robert E Willis Elementary
Utilities
- Water:Public, Water Connected
- Sewer:Public Sewer, Sewer Connected
Finances and disclosures
- Price:$499,900
- Tax amount:$2,763 (2025)
Features and amenities
- Appliances:Built-in Oven, Cooktop, Dishwasher, Disposal, Dryer, Irrigation Equipment, Refrigerator, Washer
- Laundry features:Dryer, Inside, Laundry Room, Washer
- Amenities:BB/HS Internet Available, Cable Available, Ceiling Fans(s), Eat-in Kitchen, Fence Restrictions, Fitness Center, Gated, High Ceilings, Irrigation Equipment, Natural Gas Connected, Open Floorplan, Playground, Pool, Primary Bedroom Main Floor, Recreation Facilities, Security, Solid Surface Counters, Solid Wood Cabinets, Spa/Hot Tub, Split Bedroom, Thermostat, Underground Utilities, Vaulted Ceiling(s), Walk-In Closet(s), Window Treatments
- Pool features:Pool, Public Pool
Parking
- Parking description:Attached Garage
- Garage:Yes
- Garage spaces:2
 The information being provided by Stellar Mls is for the consumer's personal, non-commercial use and may not be used for any purpose other than to identify prospective properties consumer may be interested in purchasing. Any information relating to real estate for sale referenced on this web site comes from the Internet Data Exchange (IDX) program of the Stellar Mls. Gulf Shores Realty ERA Powered is not a Multiple Listing Service (MLS), nor does it offer MLS access. This website is a service of Gulf Shores Realty ERA Powered, a broker participant of Stellar Mls. This web site may reference real estate listing(s) held by a brokerage firm other than the broker and/or agent who owns this web site.
The accuracy of all information, regardless of source, including but not limited to open house information, square footages and lot sizes, is deemed reliable but not guaranteed and should be personally verified through personal inspection by and/or with the appropriate professionals. The data contained herein is copyrighted by Stellar Mls and is protected by all applicable copyright laws. Any unauthorized dissemination of this information is in violation of copyright laws and is strictly prohibited.
Properties in listings may have been sold or may no longer be available.
Copyright 2026 Stellar Mls. All rights reserved.
The information being provided by Stellar Mls is for the consumer's personal, non-commercial use and may not be used for any purpose other than to identify prospective properties consumer may be interested in purchasing. Any information relating to real estate for sale referenced on this web site comes from the Internet Data Exchange (IDX) program of the Stellar Mls. Gulf Shores Realty ERA Powered is not a Multiple Listing Service (MLS), nor does it offer MLS access. This website is a service of Gulf Shores Realty ERA Powered, a broker participant of Stellar Mls. This web site may reference real estate listing(s) held by a brokerage firm other than the broker and/or agent who owns this web site.
The accuracy of all information, regardless of source, including but not limited to open house information, square footages and lot sizes, is deemed reliable but not guaranteed and should be personally verified through personal inspection by and/or with the appropriate professionals. The data contained herein is copyrighted by Stellar Mls and is protected by all applicable copyright laws. Any unauthorized dissemination of this information is in violation of copyright laws and is strictly prohibited.
Properties in listings may have been sold or may no longer be available.
Copyright 2026 Stellar Mls. All rights reserved.New listings near 7407 Sea Island Lane
- New
 $325,000Active3 beds 2 baths1,496 sq. ft.
1104 67th Avenue W, BRADENTON, FL 34207
MLS# A4700594Listed by: THE URBAN GROUP, INC. - New
 $275,000Active3 beds 3 baths1,343 sq. ft.
14969 Amberjack Terrace #14969, BRADENTON, FL 34202
MLS# A4699594Listed by: KW SUNCOAST - New
 $300,000Active2 beds 2 baths1,260 sq. ft.
1205 Princeton Avenue, BRADENTON, FL 34207
MLS# A4699116Listed by: COLDWELL BANKER REALTY - New
 $755,775Active2 beds 2 baths2,080 sq. ft.
7621 Fulham Avenue, BRADENTON, FL 34210
MLS# TB8530994Listed by: PULTE REALTY INC - New
 $753,470Active3 beds 2 baths2,369 sq. ft.
7617 Fulham Avenue, BRADENTON, FL 34210
MLS# TB8531011Listed by: PULTE REALTY INC - New
 $135,000Active2 beds 2 baths888 sq. ft.
607 50th Avenue Ter W, BRADENTON, FL 34207
MLS# A4700517Listed by: ALL BROKERS REALTY, INC. - New
 $469,990Active4 beds 3 baths2,372 sq. ft.
304 158th Street E, BRADENTON, FL 34212
MLS# A4700522Listed by: D.R. HORTON REALTY OF SARASOTA - New
 $349,000Active3 beds 2 baths1,305 sq. ft.
1315 24th St W, BRADENTON, FL 34205
MLS# TB8530543Listed by: HOMECOIN.COM - New
 $215,000Active3 beds 2 baths1,634 sq. ft.
4212 Neil Lane, BRADENTON, FL 34208
MLS# TB8530853Listed by: CARTER COMPANY REALTORS - New
 $485,000Active3 beds 2 baths2,148 sq. ft.
11406 Belvedere Terrace, BRADENTON, FL 34211
MLS# A4700392Listed by: MICHAEL SAUNDERS & COMPANY


Protect your home and budget from life's surprises with an Assurant Home Warranty, backed by a partner that supports you through every step of homeownership. Explore Plans.
© 2023 - 2026 ERA Franchise Systems LLC. All rights reserved. ERA Franchise Systems LLC fully supports the principles of the Fair Housing Act and the Equal Opportunity Act. ERA, ERA Real Estate powered, and their respective logos are registered service marks of ERA Franchise Systems LLC. Each office is independently owned and operated.