
7507 Ascot Court, Bradenton, FL 34201
Local realty services provided by:ERA ONETEAM REALTY
Listed by: shayla twit
Office: corcoran dwellings realty
MLS#:A4692699
Source:MFRMLS
Price summary
- Price:$1,225,000
- Price per sq. ft.:$331.89
- Monthly HOA dues:$699.33
About this home
With over $400k in bespoke upgrades, a private guest casita, and a resort-style therapy pool overlooking the golf course, this meticulously redesigned estate isn't just a home—it’s a lifestyle best experienced firsthand
Breathtaking in both design and setting, this extensively reimagined Neal Homes golf course front and preserve front residence in University Park Golf & Country Club offers a rare blend of privacy, luxury, and lifestyle within one of Sarasota’s most sought-after gated communities. Positioned on a quiet cul-de-sac within the acclaimed University Park Golf and Country Club, in maintenance free Ascot Village, this customized Lismore floor plan spans 2,421 square feet under air and showcases a courtyard-style layout centered around a resort-style therapy pool. Expansive preserve and golf course views overlook the 20th hole, while the Northeast-facing rear exposure captures peaceful morning sunrises.
FLOORPLAN OVERVIEW: 4 ensuite bedrooms (3 in the main house and 1 in the casita) | 4.5 bathrooms | 2 car garage and 1 golf cart garage | 2,421 sf | 694 sf of screened in areas.
Thoughtful modernization and high-end finishes are evident throughout. White oak engineered wood flooring runs through the main living areas, complemented by recessed lighting and full pocketing sliders opening to the lanai. In the kitchen, white shaker cabinetry, quartz countertops and backsplash, and a Samsung “White Ice” appliance suite with induction cooktop create a clean, functional space. An electric heated fireplace anchors the living room, framed by tranquil outdoor views. In the primary suite, plantation shutters, a custom walk-in closet, and an updated bath with quartz counters and a spacious walk-in shower create a private retreat. Three additional bedrooms, including a detached casita with its own courtyard access, offer flexibility for guests, multigenerational living, or a dedicated office.
Outdoor living is equally compelling, featuring a reconfigured courtyard pool with natural gas heating and an oxygen purification system, along with multiple entertaining areas including a screened lanai and rear patio overlooking the preserve and golf course. A summer kitchen under air further enhances the home’s entertaining appeal.
More than $400,000 in upgrades since 2023 elevates this property well beyond typical offerings. Major improvements include a new flat tile roof, new A/C system, hurricane-impact windows and sliding glass doors, complete PVC re-piping, repaved driveway, new gutters and soffits, whole home water filtration system and a full interior repaint. Additional enhancements such as custom landscaping, redesigned drainage, updated baths, dual laundry areas, and an upgraded mudroom and breezeway add both function and long-term value. Located in Flood Zone X with no flood insurance required, the home also offers flexible leasing and a pet-friendly policy.
Residents of University Park Country Club enjoy 27 holes of championship golf, tennis, pickleball, croquet, a fitness center, fine dining, and a vibrant social lifestyle within a gated, amenity-rich community known for its mature landscaping and tree-lined streets. Ideally located near UTC and just minutes from downtown Sarasota, world-class beaches, shopping, dining, cultural attractions, and SRQ Airport, convenience meets exceptional living.
Fees include lawn and landscaping, guarded gate and more....
Contact an agent
Home facts
- Year built:2000
- Subdivision & Development:UNIVERSITY PARK GOLF AND COUNTRY CLUB
- Listing ID #:A4692699
- Added:89 day(s) ago
- Updated:August 04, 2026 at 03:44 PM
Rooms and interior
- Bedrooms:4
- Total bathrooms:5
- Full bathrooms:4
- Half bathrooms:1
- Flooring:Hardwood, Luxury Vinyl, Tile
- Dining Description:Eat In Kitchen
- Kitchen Description:Convection Oven, Dishwasher, Disposal, Eat-in Kitchen, Microwave, Refrigerator, Solid Surface Counters, Solid Wood Cabinets, Stone Counters, Water Filtration System, Wine Refrigerator
- Bedroom Description:High Ceilings, Primary Bedroom Main Floor, Split Bedroom, Walk-In Closet(s)
- Living area:2,421 sq. ft.
Heating and cooling
- Cooling:Central Air
- Heating:Central, Natural Gas
- Central air:Yes
Structure and exterior
- Roof:Tile
- Year built:2000
- Building area:2,421 sq. ft.
- Lot area:0.23 Acres
- Lot Features:Cul-de-sac, Greenbelt, Landscaped, On Golf Course, Paved, Private
- Architectural Style:Courtyard, Custom, Florida
- Construction Materials:Block
- Exterior Features:Covered Porch/Patio, Outdoor Kitchen, Private Mailbox, Rain Gutters, Screened
- Foundation Description:Slab
- Levels:1 Story
Schools
- High school:Braden River High
- Middle school:Braden River Middle
- Elementary school:Robert E Willis Elementary
Utilities
- Water:Public, Water Connected
- Sewer:Public, Public Sewer, Sewer Connected
Finances and disclosures
- Price:$1,225,000
- Price per sq. ft.:$331.89
- Tax amount:$6,291 (2025)
Features and amenities
- Appliances:Convection Oven, Dishwasher, Disposal, Dryer, Electric Water Heater, Irrigation Equipment, Microwave, Refrigerator, Washer, Water Filtration System, Wine Refrigerator
- Laundry features:Dryer, Inside, Laundry Room, Washer
- Amenities:Built-In Features, Cable Available, Central Vaccum, Clubhouse, Eat-in Kitchen, Fitness Center, Gated, Golf Course, High Ceilings, Irrigation Equipment, Maintenance, Natural Gas Connected, Pest Guard System, Primary Bedroom Main Floor, Recreation Facilities, Security, Solid Surface Counters, Solid Wood Cabinets, Split Bedroom, Stone Counters, Tennis Court(s), Thermostat, Underground Utilities, Walk-In Closet(s), Window Treatments
- Pool features:Chlorine Free, Gunite, Heated, In Ground, Private Pool, Screen Enclosure
Parking
- Parking description:Attached Garage, Covered, Driveway, Garage Door Opener, Golf Cart Garage, Golf Cart Parking, Ground Level, Open, Oversized
- Garage:Yes
- Garage spaces:3
 The information being provided by Stellar Mls is for the consumer's personal, non-commercial use and may not be used for any purpose other than to identify prospective properties consumer may be interested in purchasing. Any information relating to real estate for sale referenced on this web site comes from the Internet Data Exchange (IDX) program of the Stellar Mls. ERA ONETEAM REALTY is not a Multiple Listing Service (MLS), nor does it offer MLS access. This website is a service of ERA ONETEAM REALTY, a broker participant of Stellar Mls. This web site may reference real estate listing(s) held by a brokerage firm other than the broker and/or agent who owns this web site.
The accuracy of all information, regardless of source, including but not limited to open house information, square footages and lot sizes, is deemed reliable but not guaranteed and should be personally verified through personal inspection by and/or with the appropriate professionals. The data contained herein is copyrighted by Stellar Mls and is protected by all applicable copyright laws. Any unauthorized dissemination of this information is in violation of copyright laws and is strictly prohibited.
Properties in listings may have been sold or may no longer be available.
Copyright 2026 Stellar Mls. All rights reserved.
The information being provided by Stellar Mls is for the consumer's personal, non-commercial use and may not be used for any purpose other than to identify prospective properties consumer may be interested in purchasing. Any information relating to real estate for sale referenced on this web site comes from the Internet Data Exchange (IDX) program of the Stellar Mls. ERA ONETEAM REALTY is not a Multiple Listing Service (MLS), nor does it offer MLS access. This website is a service of ERA ONETEAM REALTY, a broker participant of Stellar Mls. This web site may reference real estate listing(s) held by a brokerage firm other than the broker and/or agent who owns this web site.
The accuracy of all information, regardless of source, including but not limited to open house information, square footages and lot sizes, is deemed reliable but not guaranteed and should be personally verified through personal inspection by and/or with the appropriate professionals. The data contained herein is copyrighted by Stellar Mls and is protected by all applicable copyright laws. Any unauthorized dissemination of this information is in violation of copyright laws and is strictly prohibited.
Properties in listings may have been sold or may no longer be available.
Copyright 2026 Stellar Mls. All rights reserved.New listings near 7507 Ascot Court
- Open Sat, 11am to 1pmNew
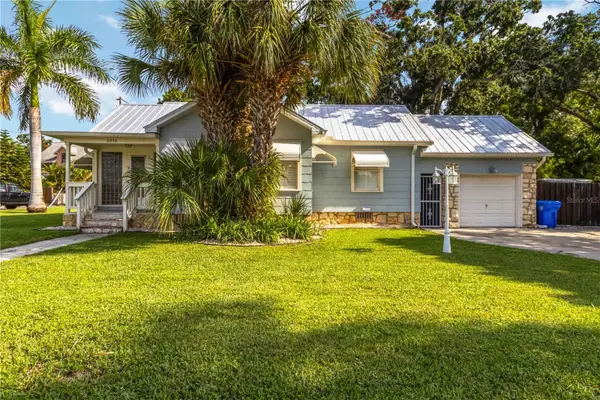 $500,000Active3 beds 2 baths1,584 sq. ft.
2016 Virginia Drive, BRADENTON, FL 34205
MLS# A4700543Listed by: KW COASTAL LIVING III - New
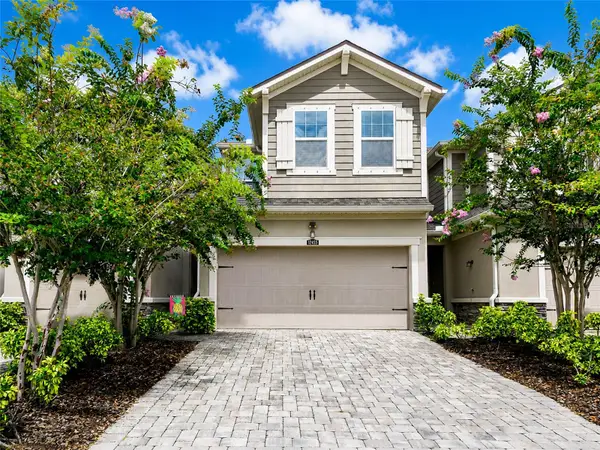 $329,000Active3 beds 3 baths1,661 sq. ft.
12455 Trailhead Drive, BRADENTON, FL 34211
MLS# A4701994Listed by: RE/MAX ALLIANCE GROUP - New
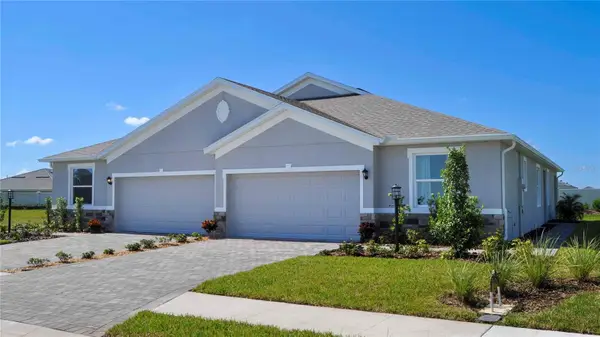 $342,990Active3 beds 2 baths1,565 sq. ft.
15831 8th Place E, BRADENTON, FL 34212
MLS# A4702018Listed by: D.R. HORTON REALTY OF SARASOTA - New
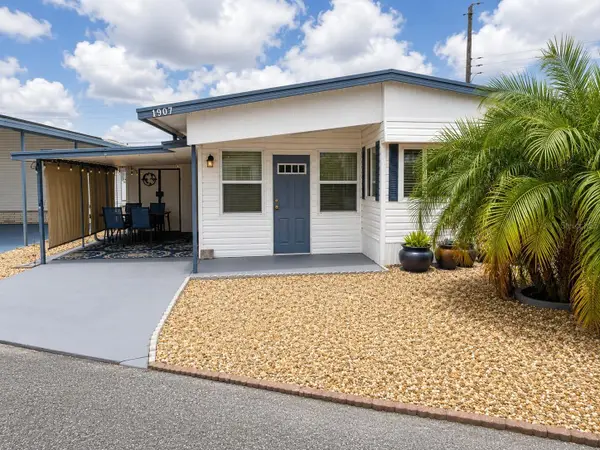 $155,000Active2 beds 2 baths629 sq. ft.
1907 Iowa Avenue, BRADENTON, FL 34207
MLS# A4702019Listed by: AZURE TIDE REALTY - New
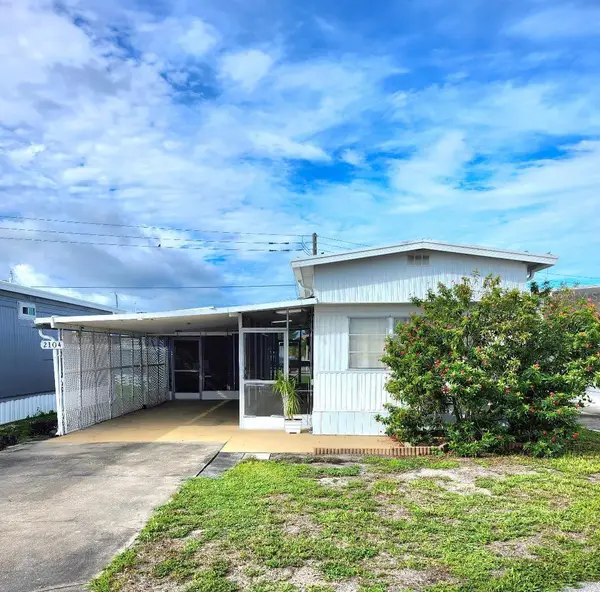 $72,000Active1 beds 1 baths528 sq. ft.
2104 Ohio Avenue, BRADENTON, FL 34207
MLS# A4701875Listed by: COASTAL GLOBAL REALTY LLC - New
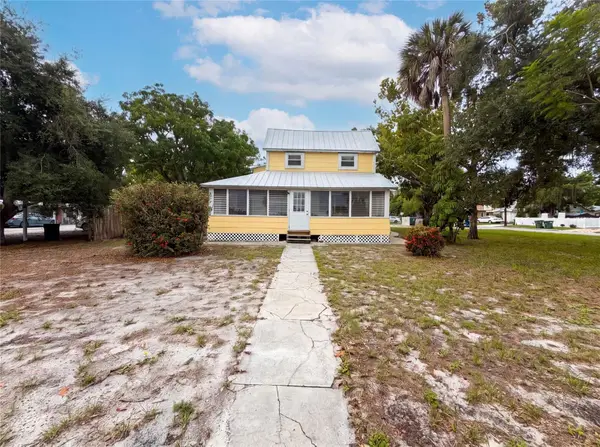 $241,000Active3 beds 2 baths1,625 sq. ft.
2231 9th Avenue W, BRADENTON, FL 34205
MLS# O6430497Listed by: OPENDOOR BROKERAGE LLC - New
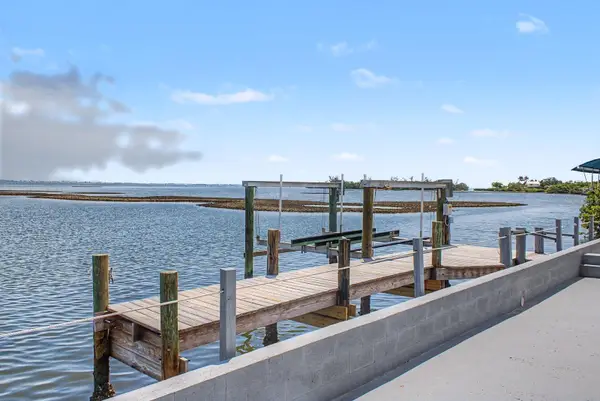 $1,350,000Active3 beds 2 baths1,984 sq. ft.
6927 21st Street W, BRADENTON, FL 34207
MLS# TB8535561Listed by: REAL BROKER, LLC - New
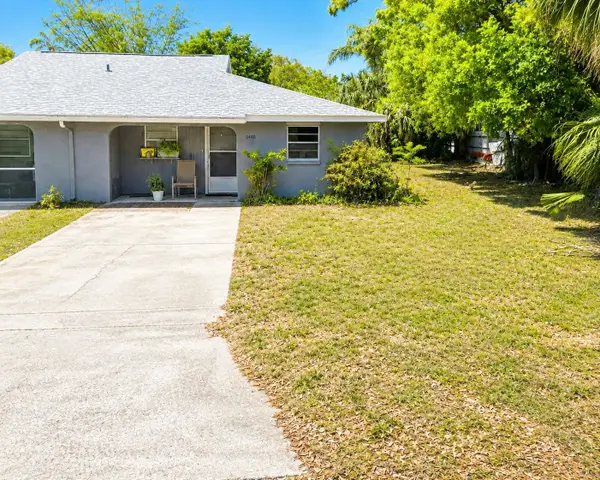 $185,000Active2 beds 2 baths1,074 sq. ft.
5430 21st Street W, BRADENTON, FL 34207
MLS# TB8535582Listed by: PALLADIUM INVESTMENTS INC - New
 $545,000Active2 beds 2 baths1,949 sq. ft.
7163 Sandhills Place, BRADENTON, FL 34202
MLS# A4701813Listed by: COLDWELL BANKER REALTY - New
 $435,000Active3 beds 2 baths2,185 sq. ft.
6814 16th Avenue Drive W, BRADENTON, FL 34209
MLS# A4701823Listed by: DUNCAN REAL ESTATE, INC.


Protect your home and budget from life's surprises with an Assurant Home Warranty, backed by a partner that supports you through every step of homeownership. Explore Plans.
© 2023 - 2026 ERA Franchise Systems LLC. All rights reserved. ERA Franchise Systems LLC fully supports the principles of the Fair Housing Act and the Equal Opportunity Act. ERA, ERA Real Estate powered, and their respective logos are registered service marks of ERA Franchise Systems LLC. Each office is independently owned and operated.