
7611 34th Avenue W #303, Bradenton, FL 34209
Local realty services provided by:ERA Grizzard Real Estate
Listed by: tanya edwards
Office: an island place realty inc
MLS#:A4712558
Source:MFRMLS
Price summary
- Price:$475,000
- Price per sq. ft.:$231.03
About this home
TOP-FLOOR, SUNSET VIEWS, AND THE BEST OF COASTAL LIVING! Welcome to Palma Sola Bay Club, a gated 30-acre waterfront community, conveniently located approximately 5 miles from the beautiful Gulf beaches of Anna Maria Island. Built in 2023, this beautifully appointed 3-bedroom, 2.5-bath residence in Palma Sola Bay Club offers modern finishes, generous living spaces, and the privacy of having no neighbors above. Ten-foot ceilings and abundant natural light give the home an airy feel, while views away from neighboring residences offer added privacy. Used only occasionally as a second home by the current owners, this residence has been lightly lived in. The open layout brings the kitchen, dining, and living areas together, with French doors opening to the main balcony for relaxing evenings and colorful sunsets over the bay. White shaker cabinets, upgraded quartz countertops, premium GE Café appliances with induction cooking, and under-cabinet lighting make the kitchen as attractive as it is functional. A walk-in pantry with custom wood shelving adds excellent storage. The split-bedroom layout offers comfortable separation for owners and guests, and the spacious primary suite includes private balcony access, a custom walk-in closet, and a beautifully finished bath with a soaking tub, dual vanities, and rain shower. Wood-look tile runs throughout the home, with no carpet to maintain, and the floor grout has been replaced and sealed with epoxy. A dedicated laundry room features built-in cabinetry and a brand-new LG ThinQ stackable washer and dryer. The AC includes an added humidistat for greater control of indoor humidity. Convenient elevator access, two assigned parking spaces in the under-building garage, and a large storage unit in the first-floor garage provide everyday convenience and plenty of room for bikes, beach toys, and coastal gear. The recreation area is just one building from your condo and features a heated pool, fitness center, and clubhouse with billiards. Close by are a dog park, firepit, putting green, and grilling area. A community kayak launch provides direct bay access for exploring the waterfront. The $1,060 monthly condo fee includes cable, internet, water, sewer, trash, insurance, exterior maintenance, and community amenities. Year-round community events and immediate rental availability make this an appealing choice for a full-time home, seasonal getaway, or investment. Your next chapter on the coast starts here!...
Contact an agent
Home facts
- Year built:2023
- Subdivision & Development:PALMA SOLA BAY CLUB
- Listing ID #:A4712558
- Added:1 day(s) ago
- Updated:November 13, 2026 at 07:17 PM
Rooms and interior
- Bedrooms:3
- Total bathrooms:3
- Full bathrooms:2
- Half bathrooms:1
- Flooring:Ceramic Tile
- Kitchen Description:Convection Oven, Dishwasher, Disposal, Microwave, Refrigerator, Solid Wood Cabinets, Stone Counters
- Bedroom Description:High Ceilings, Primary Bedroom Main Floor, Split Bedroom, Walk-In Closet(s)
- Living area:1,854 sq. ft.
Heating and cooling
- Cooling:Central Air, Humidity Control
- Heating:Central, Electric
- Central air:Yes
Structure and exterior
- Roof:Metal
- Year built:2023
- Building area:1,854 sq. ft.
- Construction Materials:Block, Stucco
- Exterior Features:Balcony, Outdoor Grill, Sidewalk
- Foundation Description:Slab
- Levels:1 Story
Schools
- High school:Bayshore High
- Middle school:W.D. Sugg Middle
- Elementary school:Sea Breeze Elementary
Utilities
- Water:Public
- Sewer:Public Sewer
Finances and disclosures
- Price:$475,000
- Price per sq. ft.:$231.03
- Tax amount:$3,683 (2025)
Features and amenities
- Appliances:Convection Oven, Dishwasher, Disposal, Dryer, Electric Water Heater, Irrigation Equipment, Microwave, Refrigerator, Washer
- Laundry features:Dryer, Laundry Room, Washer
- Amenities:Cable Connected, Ceiling Fans(s), High Ceilings, Irrigation Equipment, Open Floorplan, Primary Bedroom Main Floor, Solid Wood Cabinets, Split Bedroom, Stone Counters, Thermostat, Walk-In Closet(s), Window Treatments
- Pool features:Public Pool
Parking
- Parking description:Assigned, Attached Garage, Basement, Covered, Ground Level, Guest
- Garage:Yes
- Garage spaces:2
 The information being provided by Stellar Mls is for the consumer's personal, non-commercial use and may not be used for any purpose other than to identify prospective properties consumer may be interested in purchasing. Any information relating to real estate for sale referenced on this web site comes from the Internet Data Exchange (IDX) program of the Stellar Mls. ERA Grizzard Real Estate is not a Multiple Listing Service (MLS), nor does it offer MLS access. This website is a service of ERA Grizzard Real Estate, a broker participant of Stellar Mls. This web site may reference real estate listing(s) held by a brokerage firm other than the broker and/or agent who owns this web site.
The accuracy of all information, regardless of source, including but not limited to open house information, square footages and lot sizes, is deemed reliable but not guaranteed and should be personally verified through personal inspection by and/or with the appropriate professionals. The data contained herein is copyrighted by Stellar Mls and is protected by all applicable copyright laws. Any unauthorized dissemination of this information is in violation of copyright laws and is strictly prohibited.
Properties in listings may have been sold or may no longer be available.
Copyright 2026 Stellar Mls. All rights reserved.
New listings near 7611 34th Avenue W #303
- Coming Soon
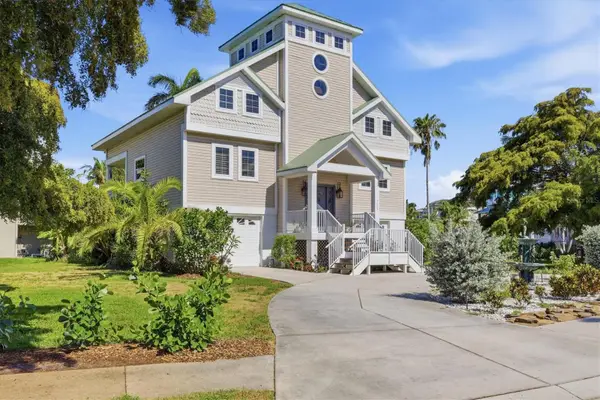 $1,100,000Coming Soon3 beds 3 baths2,070 sq. ft.
7107 Hawks Harbor Circle, BRADENTON, FL 34207
MLS# A4712989Listed by: PREMIER SOTHEBY'S INTERNATIONAL REALTY - Coming Soon
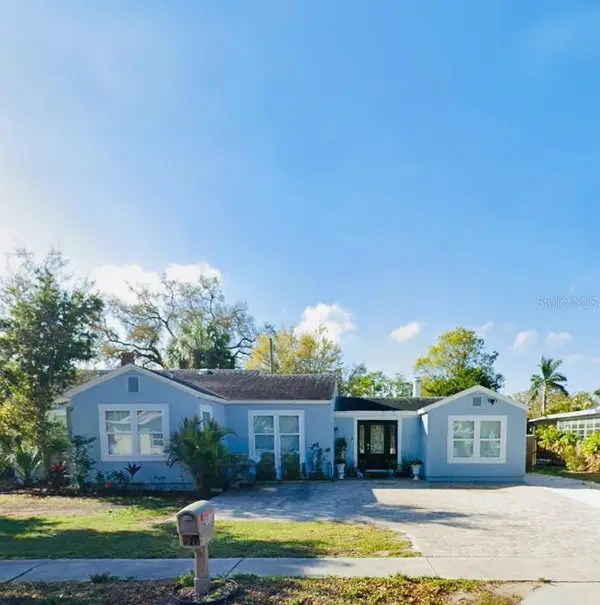 $390,000Coming Soon4 beds 3 baths1,599 sq. ft.
2811 9th Avenue W, BRADENTON, FL 34205
MLS# A4712534Listed by: KW SUNCOAST - Coming Soon
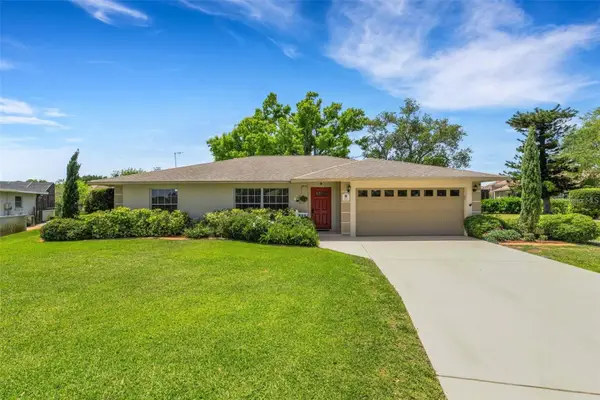 $674,900Coming Soon3 beds 2 baths2,042 sq. ft.
1518 70th Street W, BRADENTON, FL 34209
MLS# A4712149Listed by: RE/MAX ALLIANCE GROUP - Coming Soon
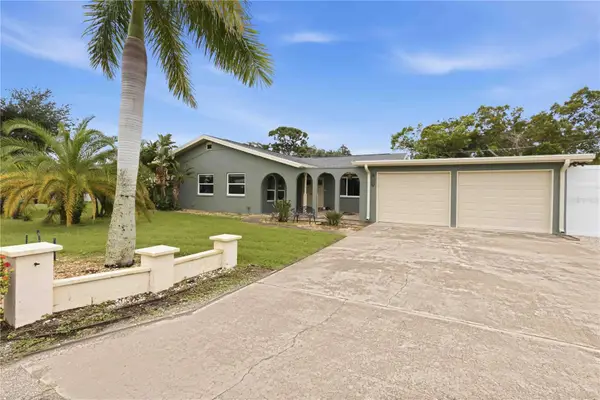 $425,000Coming Soon2 beds 2 baths1,680 sq. ft.
508 67th Avenue Drive W, BRADENTON, FL 34207
MLS# A4710085Listed by: KW SUNCOAST - Coming Soon
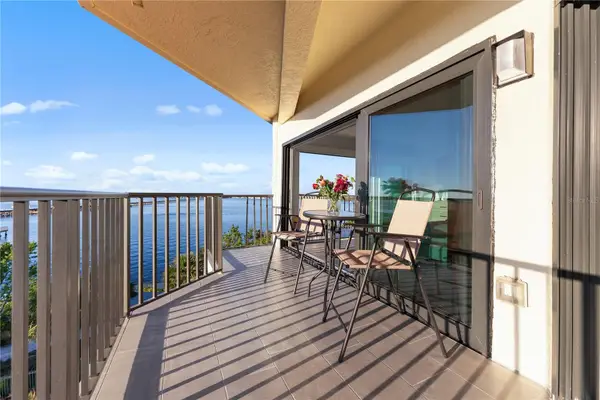 $400,000Coming Soon2 beds 2 baths1,272 sq. ft.
204 3rd Street W #408, BRADENTON, FL 34205
MLS# A4711517Listed by: PREMIER SOTHEBY'S INTERNATIONAL REALTY - Coming SoonOpen Sat, 12 to 2pm
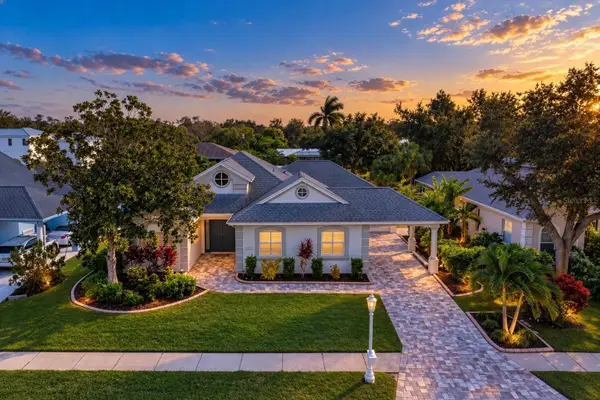 $1,289,000Coming Soon4 beds 3 baths2,271 sq. ft.
4608 Shark Drive, BRADENTON, FL 34208
MLS# A4711031Listed by: LPT REALTY, LLC - Coming SoonOpen Sat, 1 to 3pm
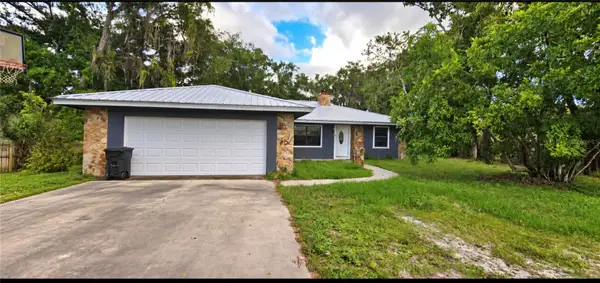 $650,000Coming Soon3 beds 2 baths1,586 sq. ft.
4705 26th Avenue E, BRADENTON, FL 34208
MLS# A4711404Listed by: PREFERRED SHORE LLC - Coming Soon
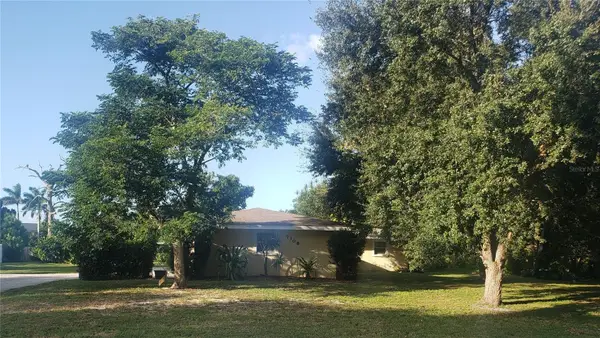 $549,999Coming Soon3 beds 3 baths1,951 sq. ft.
7308 8th Ave Nw, BRADENTON, FL 34209
MLS# TB8559216Listed by: SANTANA AND COMPANY REAL ESTATE - Coming Soon
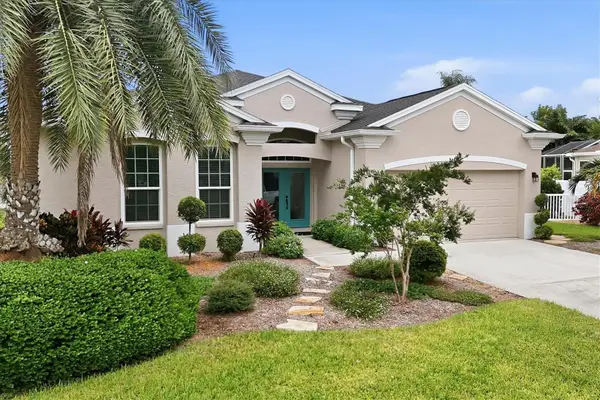 $689,000Coming Soon4 beds 2 baths2,231 sq. ft.
5151 54th Street W, BRADENTON, FL 34210
MLS# A4710299Listed by: PREFERRED SHORE LLC - Open Sat, 12 to 4pmNew
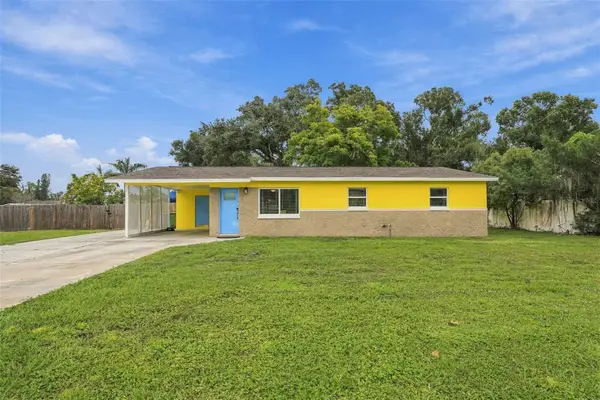 $390,000Active3 beds 2 baths1,498 sq. ft.
1415 27th Street W, BRADENTON, FL 34205
MLS# A4712885Listed by: WAGNER REALTY


Protect your home and budget from life's surprises with an Assurant Home Warranty, backed by a partner that supports you through every step of homeownership. Explore Plans.
© 2023 - 2026 ERA Franchise Systems LLC. All rights reserved. ERA Franchise Systems LLC fully supports the principles of the Fair Housing Act and the Equal Opportunity Act. ERA, ERA Real Estate powered, and their respective logos are registered service marks of ERA Franchise Systems LLC. Each office is independently owned and operated.