
7856 52nd Terrace E, Bradenton, FL 34203
Local realty services provided by:ERA Advantage Realty, Inc.
Listed by: gerry tomchinsky
Office: kw suncoast
MLS#:A4698875
Source:MFRMLS
Price summary
- Price:$385,000
- Price per sq. ft.:$110
- Monthly HOA dues:$270
About this home
Welcome to Creekwood Townhomes, a charming gated community of approximately 120 residences that offers a close-knit, family-friendly atmosphere, pet-friendly living, and an exceptional location in the heart of East Bradenton.
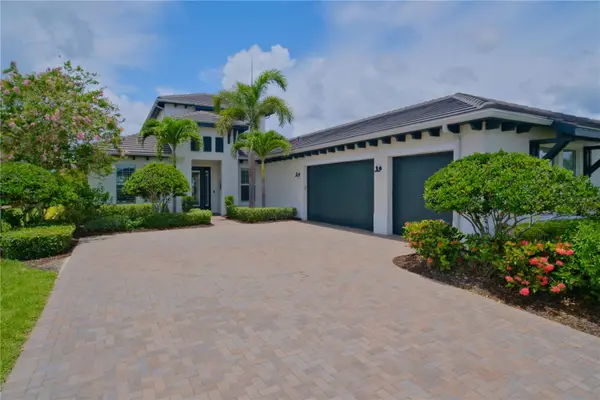
Beautifully maintained and move-in ready, this spacious townhome offers over 2,000 square feet of thoughtfully designed living space, an attached two-car garage, and a private wooded backdrop that provides both tranquility and privacy.
Enter through the welcoming side entrance into a spacious foyer that opens to a bright, open-concept floor plan. The oversized kitchen serves as the centerpiece of the home, featuring a large center island, abundant cabinetry, generous counter space, and plenty of room for entertaining or everyday living. The first floor also includes a convenient laundry room, a half bath, and direct access to the attached two-car garage. The dining area flows effortlessly into the expansive living room, where sliding glass doors lead to the lanai overlooking a peaceful wooded setting. The private backyard offers the perfect canvas to create your own screened outdoor living space.
Upstairs, an oversized loft provides incredible flexibility as a second family room, media space, home office, or playroom. Two spacious guest bedrooms, each with walk-in closets, share a full bathroom, while the private primary suite serves as a relaxing retreat with a large walk-in closet, dual-sink vanity, and an oversized walk-in shower.
Residents of Creekwood Townhomes enjoy a beautifully maintained community pool designed for both relaxation and convenience. The expansive pool deck features plenty of lounge seating, while the separately gated pool area provides added peace of mind. Large private men's and women's restroom facilities are located poolside, making it easy to spend the day enjoying Florida's sunshine and the welcoming community atmosphere.
Ideally located near shopping, dining, top-rated schools, parks, golf courses, and the Gulf Coast's world-renowned beaches, this home is also just minutes from UTC and Downtown Lakewood Ranch, offering easy access to premier restaurants, entertainment, boutique shopping, and year-round community events.
Combining generous living space, privacy, low-maintenance living, outstanding community amenities, and an unbeatable location, this exceptional townhome is perfectly suited as a primary residence, seasonal getaway, or investment property....
Contact an agent
Home facts
- Year built:2018
- Subdivision & Development:CREEKWOOD TWNHMS
- Listing ID #:A4698875
- Added:46 day(s) ago
- Updated:August 22, 2026 at 08:08 AM
Rooms and interior
- Bedrooms:3
- Total bathrooms:3
- Full bathrooms:2
- Half bathrooms:1
- Flooring:Carpet, Ceramic Tile, Wood
- Kitchen Description:Dishwasher, Disposal, Exhaust Fan, Kitchen/Family Room Combo, Microwave, Range, Solid Surface Counters
- Bedroom Description:Split Bedroom, Walk-In Closet(s)
- Living area:2,181 sq. ft.
Heating and cooling
- Cooling:Central Air
- Heating:Central, Electric, Heat Pump
- Central air:Yes
Structure and exterior
- Roof:Shingle
- Year built:2018
- Building area:2,181 sq. ft.
- Lot area:0.08 Acres
- Construction Materials:Block, Frame, Stucco
- Exterior Features:Lighting, Rain Gutters
- Foundation Description:Slab
- Levels:2 Story
Schools
- High school:Braden River High
- Middle school:Braden River Middle
- Elementary school:Tara Elementary
Utilities
- Water:Public
- Sewer:Public, Public Sewer
Finances and disclosures
- Price:$385,000
- Price per sq. ft.:$110
- Tax amount:$3,582 (2025)
Features and amenities
- Appliances:Dishwasher, Disposal, Electric Water Heater, Exhaust Fan, Irrigation Equipment, Microwave, Range
- Laundry features:Laundry Room
- Amenities:Cable Available, Ceiling Fans(s), Fire Hydrant, In Wall Pest System, Irrigation Equipment, Kitchen/Family Room Combo, Open Floorplan, Solid Surface Counters, Split Bedroom, Sprinkler Well, Underground Utilities, Walk-In Closet(s)
- Pool features:Public Pool
Parking
- Parking description:Attached Garage, Driveway, Garage Door Opener
- Garage:Yes
- Garage spaces:2
 The information being provided by Stellar Mls is for the consumer's personal, non-commercial use and may not be used for any purpose other than to identify prospective properties consumer may be interested in purchasing. Any information relating to real estate for sale referenced on this web site comes from the Internet Data Exchange (IDX) program of the Stellar Mls. ERA Advantage Realty, Inc. is not a Multiple Listing Service (MLS), nor does it offer MLS access. This website is a service of ERA Advantage Realty, Inc., a broker participant of Stellar Mls. This web site may reference real estate listing(s) held by a brokerage firm other than the broker and/or agent who owns this web site.
The accuracy of all information, regardless of source, including but not limited to open house information, square footages and lot sizes, is deemed reliable but not guaranteed and should be personally verified through personal inspection by and/or with the appropriate professionals. The data contained herein is copyrighted by Stellar Mls and is protected by all applicable copyright laws. Any unauthorized dissemination of this information is in violation of copyright laws and is strictly prohibited.
Properties in listings may have been sold or may no longer be available.
Copyright 2026 Stellar Mls. All rights reserved.
The information being provided by Stellar Mls is for the consumer's personal, non-commercial use and may not be used for any purpose other than to identify prospective properties consumer may be interested in purchasing. Any information relating to real estate for sale referenced on this web site comes from the Internet Data Exchange (IDX) program of the Stellar Mls. ERA Advantage Realty, Inc. is not a Multiple Listing Service (MLS), nor does it offer MLS access. This website is a service of ERA Advantage Realty, Inc., a broker participant of Stellar Mls. This web site may reference real estate listing(s) held by a brokerage firm other than the broker and/or agent who owns this web site.
The accuracy of all information, regardless of source, including but not limited to open house information, square footages and lot sizes, is deemed reliable but not guaranteed and should be personally verified through personal inspection by and/or with the appropriate professionals. The data contained herein is copyrighted by Stellar Mls and is protected by all applicable copyright laws. Any unauthorized dissemination of this information is in violation of copyright laws and is strictly prohibited.
Properties in listings may have been sold or may no longer be available.
Copyright 2026 Stellar Mls. All rights reserved.New listings near 7856 52nd Terrace E
- Coming Soon
 $625,000Coming Soon4 beds 3 baths2,852 sq. ft.
8815 Brookfield Terrace, BRADENTON, FL 34212
MLS# A4703184Listed by: MICHAEL SAUNDERS & COMPANY - Coming Soon
 $278,500Coming Soon2 beds 2 baths1,400 sq. ft.
3515 57th Avenue Drive W, BRADENTON, FL 34210
MLS# A4703652Listed by: MICHAEL SAUNDERS & COMPANY - Coming Soon
 $1,595,000Coming Soon3 beds 4 baths3,288 sq. ft.
14615 Leopard Creek Place, BRADENTON, FL 34202
MLS# A4701686Listed by: PREMIER SOTHEBY'S INTERNATIONAL REALTY - Coming SoonOpen Sat, 10:45am to 1:45pm
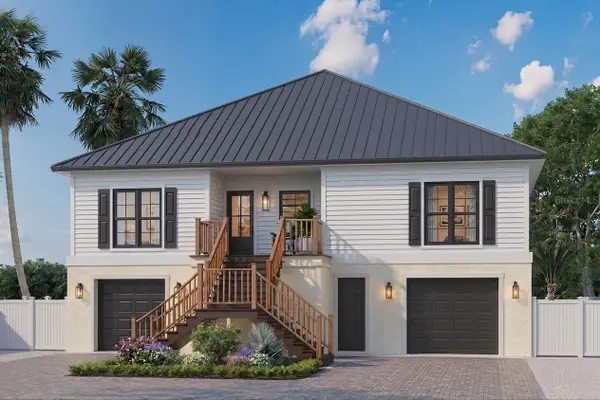 $1,949,000Coming Soon4 beds 4 baths1,896 sq. ft.
00000 Spoonbill Road E, BRADENTON, FL 34209
MLS# TB8541040Listed by: LPT REALTY, LLC - Coming Soon
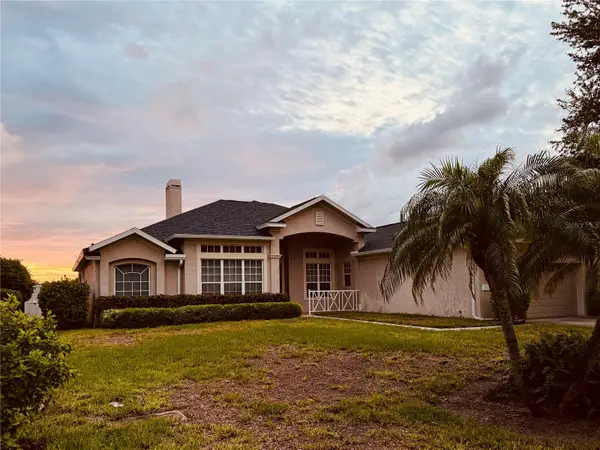 $727,000Coming Soon3 beds 3 baths2,652 sq. ft.
1102 93rd Street Nw, BRADENTON, FL 34209
MLS# A4702705Listed by: MICHAEL SAUNDERS & COMPANY - Coming Soon
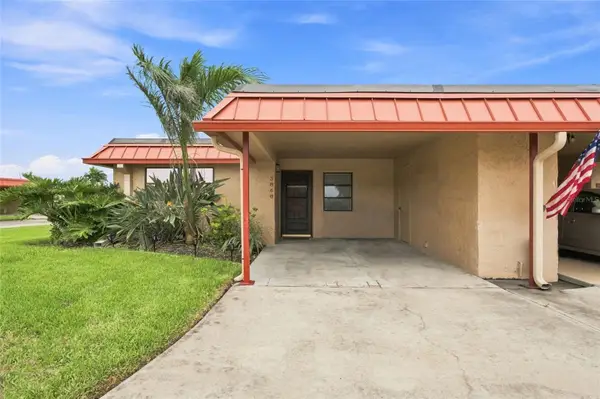 $300,000Coming Soon2 beds 2 baths1,039 sq. ft.
3868 Catalina Drive, BRADENTON, FL 34210
MLS# A4701542Listed by: KW COASTAL LIVING III - Coming Soon
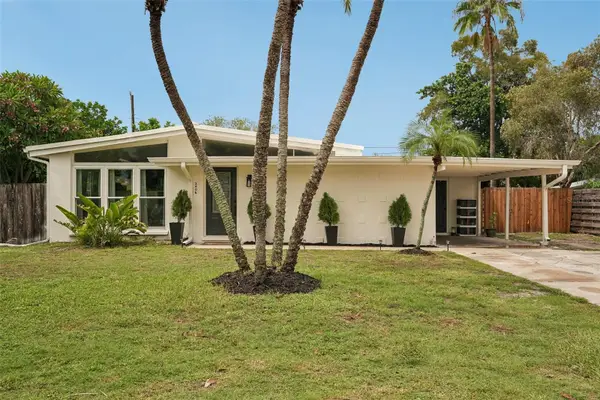 $425,000Coming Soon3 beds 2 baths1,286 sq. ft.
2406 Florida Boulevard, BRADENTON, FL 34207
MLS# A4702534Listed by: MARCUS & COMPANY REALTY - Coming Soon
 $1,250,000Coming Soon3 beds 4 baths3,594 sq. ft.
5114 Tidewater Preserve Boulevard, BRADENTON, FL 34208
MLS# A4702879Listed by: DALTON WADE INC - Coming Soon
 $315,000Coming Soon2 beds 2 baths728 sq. ft.
4512 86th Street W, BRADENTON, FL 34210
MLS# A4702161Listed by: EXP REALTY LLC - Coming SoonOpen Sun, 1 to 4pm
 $675,000Coming Soon3 beds 2 baths2,209 sq. ft.
5115 51st Lane W, BRADENTON, FL 34210
MLS# TB8537093Listed by: DALTON WADE INC


Protect your home and budget from life's surprises with an Assurant Home Warranty, backed by a partner that supports you through every step of homeownership. Explore Plans.
© 2023 - 2026 ERA Franchise Systems LLC. All rights reserved. ERA Franchise Systems LLC fully supports the principles of the Fair Housing Act and the Equal Opportunity Act. ERA, ERA Real Estate powered, and their respective logos are registered service marks of ERA Franchise Systems LLC. Each office is independently owned and operated.