
8124 37th Avenue Circle W, Bradenton, FL 34209
Local realty services provided by:Bingham Realty ERA Powered
Listed by: miklos csanadi
Office: charles rutenberg realty inc
MLS#:TB8536365
Source:MFRMLS
Price summary
- Price:$1,374,900
- Price per sq. ft.:$272.47
- Monthly HOA dues:$208.33
About this home
ABSOLUTELY STUNNING 4-BEDROOM, 3.5-BATH, 3,200+ SQ. FT. LUXURY HOME FEATURING APPROXIMATELY $350,000 IN MAJOR RECENT UPGRADES, A FULLY OWNED TESLA SOLAR ROOF WITH THREE TESLA POWERWALLS, BRAND-NEW HURRICANE-RATED WINDOWS, A BRAND-NEW OUTDOOR ENTERTAINMENT EXTENSION WITH ROOFTOP DECK, AND JUST APPROXIMATELY 10 MINUTES FROM ANNA MARIA ISLAND AND AREA BEACHES! Located in Palma Vista, an intimate community of just 25 homes, this exceptional residence offers a rare combination of coastal luxury, privacy, energy independence, and resort-style outdoor living. Peaceful lake and preserve views create a private natural backdrop, while the second floor offers views toward Palma Sola Bay and beautiful Florida sunsets. One of the home's most impressive features is the FULLY OWNED TESLA SOLAR ROOF WITH THREE TESLA POWERWALLS. The system generates and stores the home's own electricity, provides backup power during grid outages, and offers exceptional energy independence while helping keep electricity costs remarkably low. Unlike traditional rack-mounted panels, the solar technology is integrated directly into the roofline for a clean, finished appearance. The home also features BRAND-NEW HURRICANE-RATED WINDOWS THROUGHOUT, representing a recent $80,000 investment and adding protection, efficiency, and peace of mind.From the moment you arrive, the wraparound front porch, lush landscaping, oversized paver driveway, and THREE-CAR GARAGE make an impressive first impression. Inside, 11-FOOT TRAY CEILINGS, crown molding, custom millwork, and an open floor plan create an elegant yet comfortable atmosphere. The chef's kitchen features custom cabinetry, solid stone countertops, stainless steel appliances, and an oversized quartz island with plenty of room for gathering and entertaining. The outdoor living spaces are where this home truly stands apart. A 45-FOOT HEATED SALTWATER LAP POOLwith dual fountains is surrounded by expansive paver decking and peaceful lake and preserve views. The BRAND-NEW OUTDOOR KITCHEN AND ENTERTAINMENT EXTENSION, representing approximately a $50,000 investment, creates a true second living space with a built-in grilling station, cabinetry, generous countertop space, a linear fireplace, and TV feature wall. Above it, a MASSIVE COVERED AND UNCOVERED ROOFTOP DECK provides exceptional space for dining, lounging, entertaining, and enjoying Florida sunsets.Upstairs, a large bonus room opens to the covered second-floor balcony with views toward PALMA SOLA BAY. The primary suite features a spa-inspired bath with dual vanities, soaking tub, glass-enclosed walk-in shower, and oversized walk-in closet. A private guest suite, two additional bedrooms, another full bathroom, and spacious laundry room complete the second floor. Palma Vista is also planning an exciting future amenity. The community's proposed SUNSET PIER PROJECT is intended to create direct water access to Palma Sola Bay for residents and guests. The seller has already paid this home's assessment toward the project. With approximately $350,000 in major recent improvements, a fully owned Tesla energy system, exceptional outdoor living, peaceful lake and preserve views, and Anna Maria Island approximately 10 minutes away, this home offers a truly unique Northwest Bradenton lifestyle. Schedule your private showing today....
Contact an agent
Home facts
- Year built:2016
- Subdivision & Development:PALMA VISTA
- Listing ID #:TB8536365
- Added:47 day(s) ago
- Updated:September 30, 2026 at 12:10 AM
Rooms and interior
- Bedrooms:4
- Total bathrooms:4
- Full bathrooms:3
- Half bathrooms:1
- Flooring:Luxury Vinyl, Tile, Vinyl, Wood
- Dining Description:Breakfast Room, Eat In Kitchen, Formal Dining Room
- Kitchen Description:Built-In Oven, Cooktop, Dishwasher, Disposal, Dry Bar, Eat-in Kitchen, Exhaust Fan, Microwave, Range, Range Hood, Refrigerator, Solid Surface Counters, Solid Wood Cabinets, Stone Counters
- Bedroom Description:High Ceilings, Primary Bedroom Upstairs, Split Bedroom, Walk-In Closet(s)
- Living area:3,254 sq. ft.
Heating and cooling
- Cooling:Central Air
- Heating:Central, Electric
- Central air:Yes
Structure and exterior
- Roof:Membrane, Metal, Shingle, Tile
- Year built:2016
- Building area:3,254 sq. ft.
- Lot area:0.23 Acres
- Lot Features:Flood Zone, Oversized, Paved, Sidewalk
- Architectural Style:Craftsman
- Construction Materials:Block, Concrete, Frame
- Exterior Features:Balcony, Covered Porch/Patio, Deck, Enclosed, Front Porch, Patio, Porch, Rear Porch, Screened, Side Porch, Sidewalk, Wrap Around
- Foundation Description:Slab
- Levels:2 Story
Utilities
- Water:Public, Water Available, Water Connected
- Sewer:Public, Public Sewer
Finances and disclosures
- Price:$1,374,900
- Price per sq. ft.:$272.47
- Tax amount:$12,073 (2025)
Features and amenities
- Appliances:Built-in Oven, Cooktop, Dishwasher, Disposal, Dryer, Electric Water Heater, Exhaust Fan, Irrigation Equipment, Microwave, Range, Range Hood, Refrigerator, Washer
- Laundry features:Dryer, Inside, Laundry Room, Laundry Upper Level, Washer
- Amenities:BB/HS Internet Available, Cable Available, Cable Connected, Ceiling Fans(s), Coffered Ceiling(s), Crown Molding, Dry Bar, Eat-in Kitchen, Electricity Available, Fence Restrictions, Fire Hydrant, High Ceilings, In Wall Pest System, Irrigation Equipment, Open Floorplan, Phone Available, Primary Bedroom Upstairs, Solid Surface Counters, Solid Wood Cabinets, Split Bedroom, Stone Counters, Thermostat, Tray Ceiling(s), Underground Utilities, Walk-In Closet(s), Window Treatments
- Pool features:Heated, In Ground, Lap, Pool Alarm, Private Pool, Salt Water
Parking
- Parking description:Attached Garage, Driveway, Garage Door Opener, Oversized
- Garage:Yes
- Garage spaces:3
 The information being provided by Stellar Mls is for the consumer's personal, non-commercial use and may not be used for any purpose other than to identify prospective properties consumer may be interested in purchasing. Any information relating to real estate for sale referenced on this web site comes from the Internet Data Exchange (IDX) program of the Stellar Mls. Bingham Realty ERA Powered is not a Multiple Listing Service (MLS), nor does it offer MLS access. This website is a service of Bingham Realty ERA Powered, a broker participant of Stellar Mls. This web site may reference real estate listing(s) held by a brokerage firm other than the broker and/or agent who owns this web site.
The accuracy of all information, regardless of source, including but not limited to open house information, square footages and lot sizes, is deemed reliable but not guaranteed and should be personally verified through personal inspection by and/or with the appropriate professionals. The data contained herein is copyrighted by Stellar Mls and is protected by all applicable copyright laws. Any unauthorized dissemination of this information is in violation of copyright laws and is strictly prohibited.
Properties in listings may have been sold or may no longer be available.
Copyright 2026 Stellar Mls. All rights reserved.
The information being provided by Stellar Mls is for the consumer's personal, non-commercial use and may not be used for any purpose other than to identify prospective properties consumer may be interested in purchasing. Any information relating to real estate for sale referenced on this web site comes from the Internet Data Exchange (IDX) program of the Stellar Mls. Bingham Realty ERA Powered is not a Multiple Listing Service (MLS), nor does it offer MLS access. This website is a service of Bingham Realty ERA Powered, a broker participant of Stellar Mls. This web site may reference real estate listing(s) held by a brokerage firm other than the broker and/or agent who owns this web site.
The accuracy of all information, regardless of source, including but not limited to open house information, square footages and lot sizes, is deemed reliable but not guaranteed and should be personally verified through personal inspection by and/or with the appropriate professionals. The data contained herein is copyrighted by Stellar Mls and is protected by all applicable copyright laws. Any unauthorized dissemination of this information is in violation of copyright laws and is strictly prohibited.
Properties in listings may have been sold or may no longer be available.
Copyright 2026 Stellar Mls. All rights reserved.New listings near 8124 37th Avenue Circle W
- Coming Soon
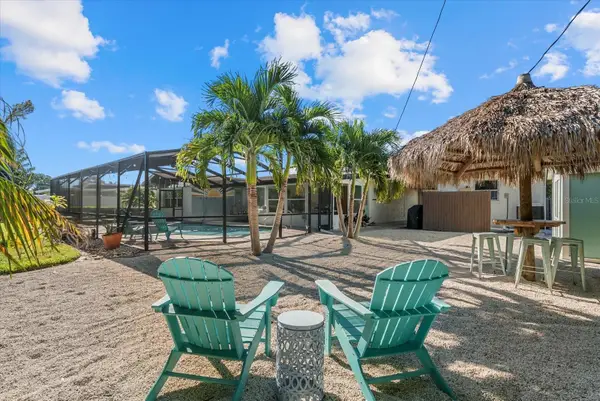 $739,000Coming Soon4 beds 2 baths1,901 sq. ft.
5206 7th Avenue Drive W, BRADENTON, FL 34209
MLS# A4707438Listed by: ANCHOR DOWN REAL ESTATE - Coming Soon
 $360,000Coming Soon4 beds 2 baths1,376 sq. ft.
2414 25th Avenue W, BRADENTON, FL 34205
MLS# A4705356Listed by: FIDATA REAL ESTATE LLC - Coming Soon
 $134,900Coming Soon1 beds 2 baths760 sq. ft.
303 47th Avenue Drive W #157, BRADENTON, FL 34207
MLS# A4706750Listed by: PREMIER SOTHEBY'S INTERNATIONAL REALTY - Coming Soon
 $879,000Coming Soon3 beds 2 baths1,920 sq. ft.
3359 Alba Circle, BRADENTON, FL 34211
MLS# A4706745Listed by: COMPASS FLORIDA LLC - Coming Soon
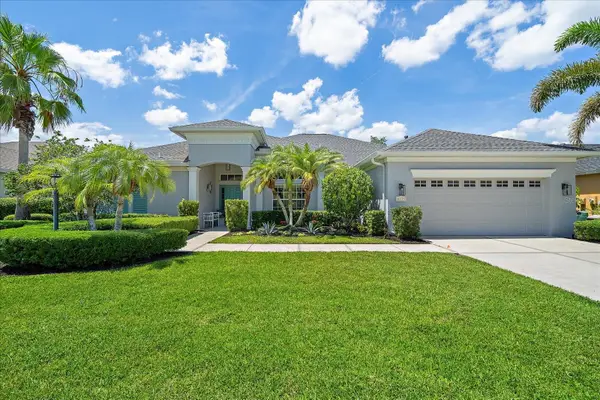 $675,000Coming Soon3 beds 2 baths2,539 sq. ft.
8015 Spring Marsh Drive, BRADENTON, FL 34201
MLS# A4705816Listed by: MICHAEL SAUNDERS & COMPANY - Coming Soon
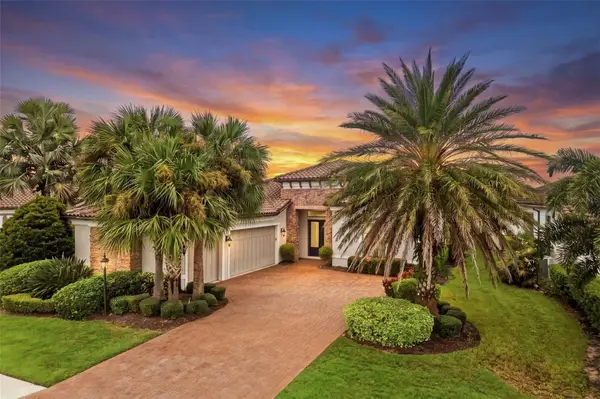 $1,425,000Coming Soon3 beds 4 baths2,875 sq. ft.
13309 Malachite Drive, BRADENTON, FL 34211
MLS# A4706364Listed by: KELLER WILLIAMS ON THE WATER - Coming Soon
 $315,000Coming Soon2 beds 2 baths728 sq. ft.
4512 86th Street W, BRADENTON, FL 34210
MLS# A4702161Listed by: EXP REALTY LLC - New
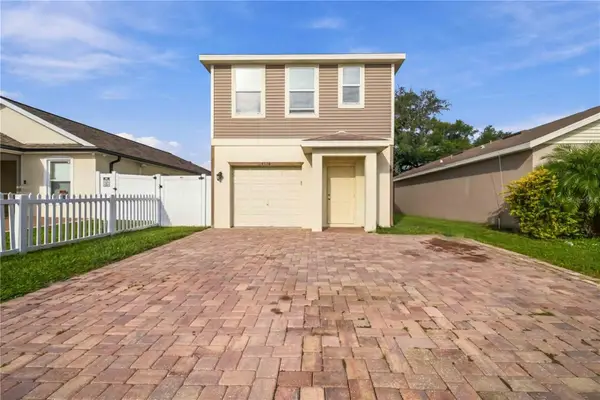 $280,000Active3 beds 3 baths1,670 sq. ft.
4118 11th Street E, BRADENTON, FL 34208
MLS# A4707829Listed by: EXP REALTY LLC - New
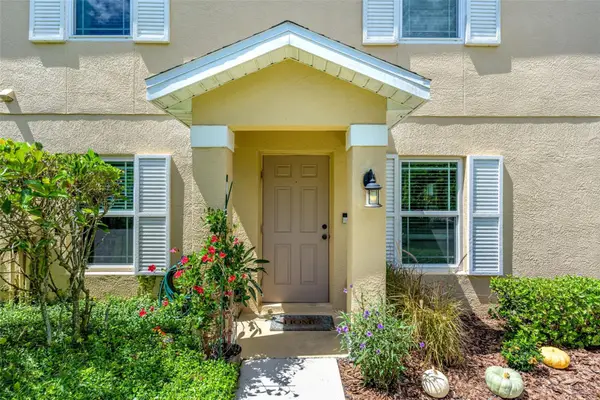 $265,000Active3 beds 2 baths1,343 sq. ft.
14932 Amberjack Terrace, BRADENTON, FL 34202
MLS# A4706226Listed by: PREFERRED SHORE LLC - New
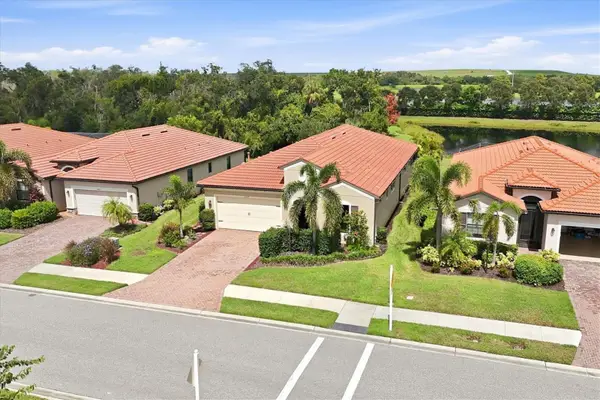 $625,000Active3 beds 4 baths2,399 sq. ft.
10035 Marbella Drive, BRADENTON, FL 34211
MLS# A4706332Listed by: MICHAEL SAUNDERS & COMPANY


Protect your home and budget from life's surprises with an Assurant Home Warranty, backed by a partner that supports you through every step of homeownership. Explore Plans.
© 2023 - 2026 ERA Franchise Systems LLC. All rights reserved. ERA Franchise Systems LLC fully supports the principles of the Fair Housing Act and the Equal Opportunity Act. ERA, ERA Real Estate powered, and their respective logos are registered service marks of ERA Franchise Systems LLC. Each office is independently owned and operated.