
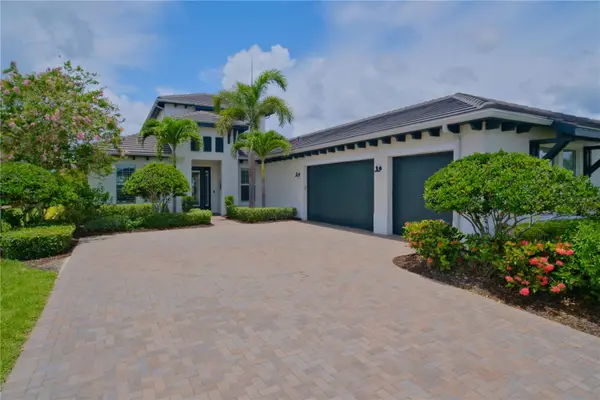
8278 Pavia Way, Bradenton, FL 34202
Local realty services provided by:ERA ONETEAM REALTY
8278 Pavia Way,Bradenton, FL 34202
$1,895,000
- 4 Beds
- 4 Baths
- 2,989 sq. ft.
- Single family
- Active
Listed by: shaun peens, courtney peens
Office: fine properties
MLS#:A4687496
Source:MFRMLS
Price summary
- Price:$1,895,000
- Price per sq. ft.:$430.58
- Monthly HOA dues:$620.83
About this home
Experience the absolute pinnacle of refined Florida living in this impeccably curated, 2022 Stock Development masterpiece. Nestled within Genoa, one of the most prestigious, gated enclaves of The Lake Club, this 4-bedroom, 3.5-bathroom home effortlessly balances sophisticated, modern design with an unparalleled resort lifestyle. From the premium water-view corner homesite, every square inch of this nearly 3,000-square-foot residence has been executed to perfection. Pass through the elegant entryway into a grand, open-concept great room anchored by soaring ceilings and flooded with natural light. Cozy up to the elegant built-in features or entertain effortlessly in a space designed for modern connection. Expansive, gleaming quartz countertops paired with a timeless, neutral color palette. Soft-close cabinetry with custom pull-out shelving, a natural gas cooktop, and a built-in convection oven. A seamless transition to the main living space and a dedicated dry bar area, complete with a wine refrigerator, perfect for hosting wine tastings or evening cocktail hours. Step through the soaring sliding glass doors into a breathtaking outdoor sanctuary designed to capture tranquil pond views and vibrant Florida sunsets. A custom-designed pool with integrated lighting for nighttime ambiance. Unobstructed vistas of the water with zero structural distractions with panoramic screens. A fully equipped, custom outdoor grill station underneath a generously sized covered lanai with beautiful high ceilings. The primary suite serves as a private retreat, boasting grand tray ceilings, walk-in closets, and an en-suite bath featuring dual vanities, a large walk-in shower, and a freestanding soaking tub. Three additional generously sized bedrooms offer ultimate flexibility for family, guests, or a dedicated executive home office. Full impact-rated windows and doors throughout, concrete block construction, and situated safely in an X flood zone. Smart-home ready with a fully automated AV system and whole-home surge protection. Professionally designed landscape lighting (front and rear) and upgraded interior designer light fixtures. The
3-Car Garage is finished with professional epoxy flooring and ample custom storage space. World-Class Community: Enjoy exclusive access to The Lake Club’s legendary resort-style amenities, including the private clubhouse, pools, fitness center, and tennis/pickleball courts. Minutes from Waterside Place, UTC, Main Street, Lakewood Ranch, and pristine Gulf Coast beaches....
Contact an agent
Home facts
- Year built:2022
- Subdivision & Development:LAKE CLUB PH IV SUBPH B-2 AKA GENOA
- Listing ID #:A4687496
- Added:150 day(s) ago
- Updated:August 23, 2026 at 12:54 PM
Rooms and interior
- Bedrooms:4
- Total bathrooms:4
- Full bathrooms:3
- Half bathrooms:1
- Flooring:Tile
- Kitchen Description:Built-In Oven, Convection Oven, Dishwasher, Disposal, Dry Bar, Exhaust Fan, Microwave, Range, Range Hood, Refrigerator, Wine Refrigerator
- Bedroom Description:High Ceilings, Primary Bedroom Main Floor, Walk-In Closet(s)
- Basement Description:Block
- Living area:2,989 sq. ft.
Heating and cooling
- Cooling:Central Air
- Heating:Central, Electric
- Central air:Yes
Structure and exterior
- Roof:Tile
- Year built:2022
- Building area:2,989 sq. ft.
- Lot area:0.31 Acres
- Lot Features:Corner Lot
- Construction Materials:Block, Concrete
- Exterior Features:Lighting, Outdoor Grill, Outdoor Kitchen, Rain Gutters, Sidewalk
- Foundation Description:Block
- Levels:1 Story
Schools
- High school:Lakewood Ranch High
- Middle school:Nolan Middle
- Elementary school:Robert E Willis Elementary
Utilities
- Water:Public, Water Connected
- Sewer:Public, Public Sewer
Finances and disclosures
- Price:$1,895,000
- Price per sq. ft.:$430.58
- Tax amount:$16,913 (2025)
Features and amenities
- Appliances:Built-in Oven, Convection Oven, Dishwasher, Disposal, Dryer, Exhaust Fan, Microwave, Range, Range Hood, Refrigerator, Washer, Wine Refrigerator
- Laundry features:Dryer, Inside, Laundry Room, Washer
- Amenities:Built-In Features, Cable Available, Ceiling Fans(s), Dry Bar, High Ceilings, Natural Gas Connected, Open Floorplan, Primary Bedroom Main Floor, Smart Home, Tray Ceiling(s), Walk-In Closet(s)
- Pool features:Heated, In Ground, Private Pool, Screen Enclosure
- Smart home:Yes
Parking
- Parking description:Attached Garage
- Garage:Yes
- Garage spaces:3
 The information being provided by Stellar Mls is for the consumer's personal, non-commercial use and may not be used for any purpose other than to identify prospective properties consumer may be interested in purchasing. Any information relating to real estate for sale referenced on this web site comes from the Internet Data Exchange (IDX) program of the Stellar Mls. ERA ONETEAM REALTY is not a Multiple Listing Service (MLS), nor does it offer MLS access. This website is a service of ERA ONETEAM REALTY, a broker participant of Stellar Mls. This web site may reference real estate listing(s) held by a brokerage firm other than the broker and/or agent who owns this web site.
The accuracy of all information, regardless of source, including but not limited to open house information, square footages and lot sizes, is deemed reliable but not guaranteed and should be personally verified through personal inspection by and/or with the appropriate professionals. The data contained herein is copyrighted by Stellar Mls and is protected by all applicable copyright laws. Any unauthorized dissemination of this information is in violation of copyright laws and is strictly prohibited.
Properties in listings may have been sold or may no longer be available.
Copyright 2026 Stellar Mls. All rights reserved.
The information being provided by Stellar Mls is for the consumer's personal, non-commercial use and may not be used for any purpose other than to identify prospective properties consumer may be interested in purchasing. Any information relating to real estate for sale referenced on this web site comes from the Internet Data Exchange (IDX) program of the Stellar Mls. ERA ONETEAM REALTY is not a Multiple Listing Service (MLS), nor does it offer MLS access. This website is a service of ERA ONETEAM REALTY, a broker participant of Stellar Mls. This web site may reference real estate listing(s) held by a brokerage firm other than the broker and/or agent who owns this web site.
The accuracy of all information, regardless of source, including but not limited to open house information, square footages and lot sizes, is deemed reliable but not guaranteed and should be personally verified through personal inspection by and/or with the appropriate professionals. The data contained herein is copyrighted by Stellar Mls and is protected by all applicable copyright laws. Any unauthorized dissemination of this information is in violation of copyright laws and is strictly prohibited.
Properties in listings may have been sold or may no longer be available.
Copyright 2026 Stellar Mls. All rights reserved.New listings near 8278 Pavia Way
- Coming Soon
 $787,500Coming Soon3 beds 3 baths2,488 sq. ft.
6839 Chester Trail, BRADENTON, FL 34202
MLS# A4703306Listed by: COMPASS FLORIDA LLC - Coming Soon
 $625,000Coming Soon4 beds 3 baths2,852 sq. ft.
8815 Brookfield Terrace, BRADENTON, FL 34212
MLS# A4703184Listed by: MICHAEL SAUNDERS & COMPANY - Coming Soon
 $278,500Coming Soon2 beds 2 baths1,400 sq. ft.
3515 57th Avenue Drive W, BRADENTON, FL 34210
MLS# A4703652Listed by: MICHAEL SAUNDERS & COMPANY - Coming Soon
 $1,595,000Coming Soon3 beds 4 baths3,288 sq. ft.
14615 Leopard Creek Place, BRADENTON, FL 34202
MLS# A4701686Listed by: PREMIER SOTHEBY'S INTERNATIONAL REALTY - Coming Soon
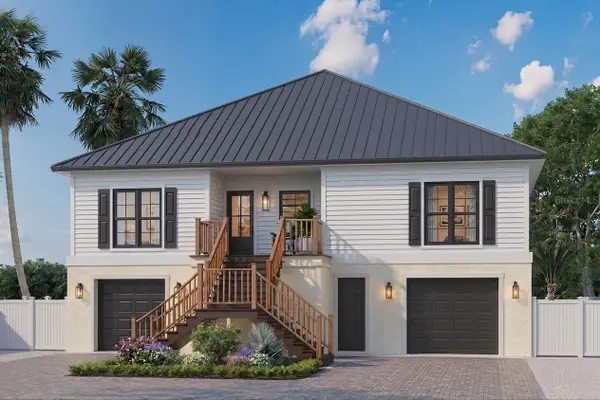 $1,949,000Coming Soon4 beds 4 baths1,896 sq. ft.
00000 Spoonbill Road E, BRADENTON, FL 34209
MLS# TB8541040Listed by: LPT REALTY, LLC - Coming Soon
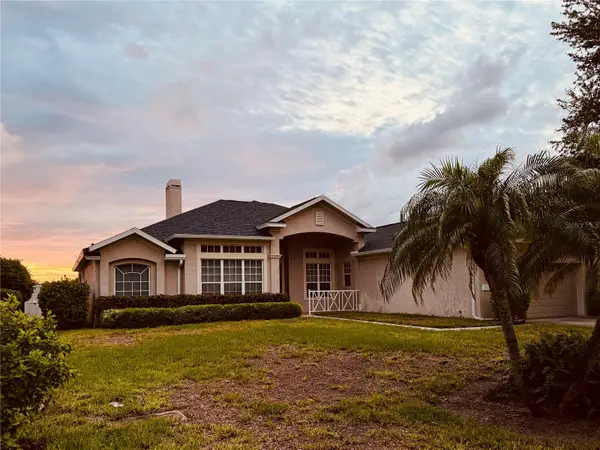 $727,000Coming Soon3 beds 3 baths2,652 sq. ft.
1102 93rd Street Nw, BRADENTON, FL 34209
MLS# A4702705Listed by: MICHAEL SAUNDERS & COMPANY - Coming Soon
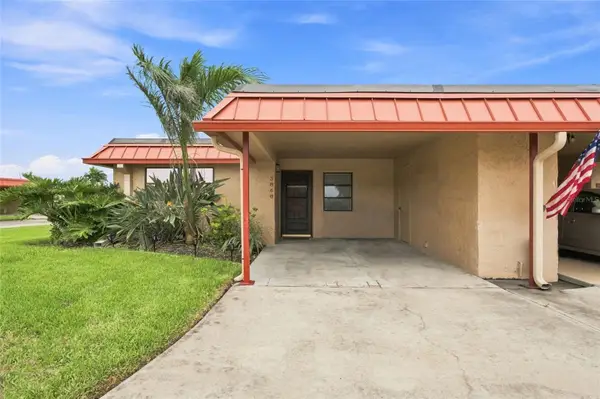 $300,000Coming Soon2 beds 2 baths1,039 sq. ft.
3868 Catalina Drive, BRADENTON, FL 34210
MLS# A4701542Listed by: KW COASTAL LIVING III - Coming Soon
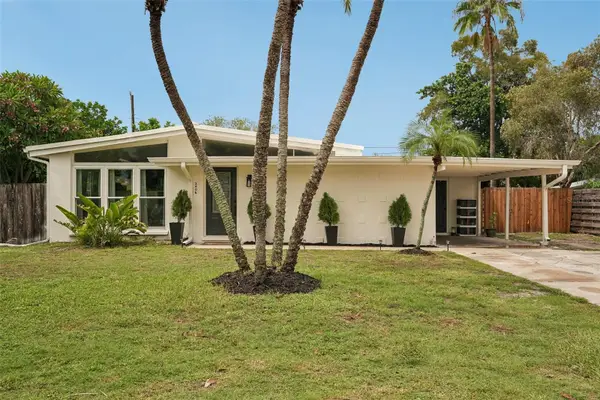 $425,000Coming Soon3 beds 2 baths1,286 sq. ft.
2406 Florida Boulevard, BRADENTON, FL 34207
MLS# A4702534Listed by: MARCUS & COMPANY REALTY - Coming Soon
 $1,250,000Coming Soon3 beds 4 baths3,594 sq. ft.
5114 Tidewater Preserve Boulevard, BRADENTON, FL 34208
MLS# A4702879Listed by: DALTON WADE INC - Coming Soon
 $315,000Coming Soon2 beds 2 baths728 sq. ft.
4512 86th Street W, BRADENTON, FL 34210
MLS# A4702161Listed by: EXP REALTY LLC


Protect your home and budget from life's surprises with an Assurant Home Warranty, backed by a partner that supports you through every step of homeownership. Explore Plans.
© 2023 - 2026 ERA Franchise Systems LLC. All rights reserved. ERA Franchise Systems LLC fully supports the principles of the Fair Housing Act and the Equal Opportunity Act. ERA, ERA Real Estate powered, and their respective logos are registered service marks of ERA Franchise Systems LLC. Each office is independently owned and operated.