
828 Hillcrest Drive, Bradenton, FL 34209
Local realty services provided by:Tomlin St Cyr Real Estate Services ERA Powered
Upcoming open houses
- Sun, Nov 2201:00 pm - 03:00 pm
Listed by: mike polachek
Office: kw suncoast
MLS#:A4713109
Source:MFRMLS
Price summary
- Price:$485,000
- Price per sq. ft.:$195.88
About this home
Set in the desirable Harbor Hills area of NW Bradenton, this home offers convenient access to coastal living just minutes from the causeway and Gulf beaches. Enjoy easy boating, kayaking, or paddling nearby at Warner's Bayou Boat Ramp along with quick trips to the water, local dining, and coastal recreation. Where inviting coastal charm and the relaxed Florida lifestyle come together in the heart of West Bradenton is complete with a distinctive soft green exterior, mature landscaping, and beautifully maintained curb appeal, which makes this home makes a memorable first impression. Step inside to discover warm, welcoming interiors with natural light, comfortable living spaces, and a sense of character throughout. The spacious kitchen features rich wood cabinetry, generous countertop space, stainless steel appliances, and an open connection to the adjoining living area, creating an inviting setting for everyday living and entertaining. The home's bedrooms features comfortable retreats with their own distinctive finishes, while thoughtful touches throughout create a welcoming atmosphere. The true highlight awaits outdoors. An expansive screened lanai features vaulted ceilings, skylights, ceiling fans, and generous space for both dining and relaxing. Surrounded by lush greenery, the backyard offers a peaceful setting for morning coffee, afternoon gatherings, or evenings enjoying Florida's beautiful weather. From its inviting interiors to its exceptional screened outdoor living space, 828 Hillcrest Drive captures the charm and comfort of Florida living. A wonderful opportunity to make your home in one of Bradenton's established residential areas....
Contact an agent
Home facts
- Year built:1986
- Subdivision & Development:HARBOR HILLS A RESUB
- Listing ID #:A4713109
- Added:1 day(s) ago
- Updated:November 21, 2026 at 12:40 AM
Rooms and interior
- Bedrooms:3
- Total bathrooms:2
- Full bathrooms:2
- Flooring:Ceramic Tile, Vinyl
- Dining Description:Eat In Kitchen, Formal Dining Room, Living Room/Dining Room Combo
- Kitchen Description:Dishwasher, Disposal, Eat-in Kitchen, Microwave, Range, Refrigerator, Solid Wood Cabinets
- Bedroom Description:High Ceilings, Walk-In Closet(s)
- Living area:1,644 sq. ft.
Heating and cooling
- Cooling:Central Air
- Heating:Central
- Central air:Yes
Structure and exterior
- Roof:Shingle
- Year built:1986
- Building area:1,644 sq. ft.
- Lot area:0.25 Acres
- Lot Features:Landscaped, Level, Near Public Transit, Paved, Sidewalk
- Architectural Style:Contemporary
- Construction Materials:Stucco, Wood Siding
- Exterior Features:Covered Porch/Patio, Garden, Lighting, Rear Porch, Screened, Sidewalk
- Foundation Description:Slab
- Levels:1 Story
Schools
- High school:Manatee High
- Middle school:Martha B. King Middle
- Elementary school:Palma Sola Elementary
Utilities
- Water:Public, Water Connected
- Sewer:Public, Public Sewer
Finances and disclosures
- Price:$485,000
- Price per sq. ft.:$195.88
- Tax amount:$2,858 (2025)
Features and amenities
- Appliances:Dishwasher, Disposal, Dryer, Microwave, Range, Refrigerator, Washer
- Laundry features:Dryer, In Garage, Washer
- Amenities:Built-In Features, Cable Available, Cathedral Ceiling(s), Ceiling Fans(s), Eat-in Kitchen, High Ceilings, Living Room/Dining Room Combo, Solid Wood Cabinets, Thermostat, Walk-In Closet(s)
- Pool features:Public Pool
Parking
- Parking description:Attached Garage, Driveway
- Garage:Yes
 The information being provided by Stellar Mls is for the consumer's personal, non-commercial use and may not be used for any purpose other than to identify prospective properties consumer may be interested in purchasing. Any information relating to real estate for sale referenced on this web site comes from the Internet Data Exchange (IDX) program of the Stellar Mls. Tomlin St Cyr Real Estate Services ERA Powered is not a Multiple Listing Service (MLS), nor does it offer MLS access. This website is a service of Tomlin St Cyr Real Estate Services ERA Powered, a broker participant of Stellar Mls. This web site may reference real estate listing(s) held by a brokerage firm other than the broker and/or agent who owns this web site.
The accuracy of all information, regardless of source, including but not limited to open house information, square footages and lot sizes, is deemed reliable but not guaranteed and should be personally verified through personal inspection by and/or with the appropriate professionals. The data contained herein is copyrighted by Stellar Mls and is protected by all applicable copyright laws. Any unauthorized dissemination of this information is in violation of copyright laws and is strictly prohibited.
Properties in listings may have been sold or may no longer be available.
Copyright 2026 Stellar Mls. All rights reserved.
New listings near 828 Hillcrest Drive
- Coming Soon
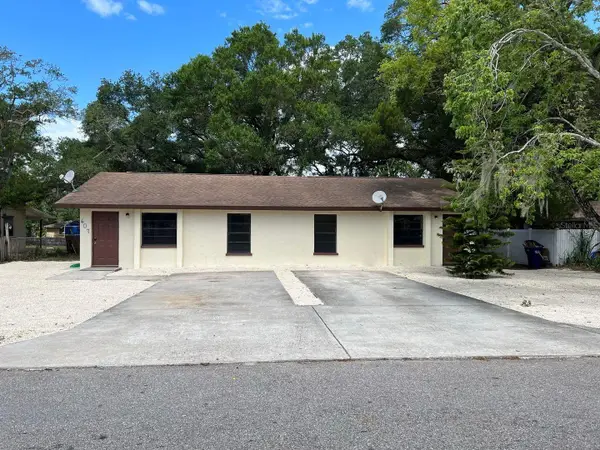 $419,000Coming Soon6 beds 4 baths2,168 sq. ft.
607 23rd Avenue E, BRADENTON, FL 34208
MLS# A4713549Listed by: COASTAL REAL ESTATE FLORIDA LLC - Coming Soon
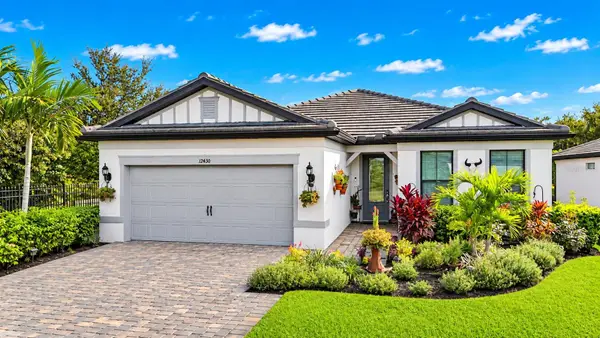 $750,000Coming Soon3 beds 2 baths2,054 sq. ft.
12430 Redhead Place, BRADENTON, FL 34212
MLS# A4712995Listed by: DALTON WADE INC - Coming Soon
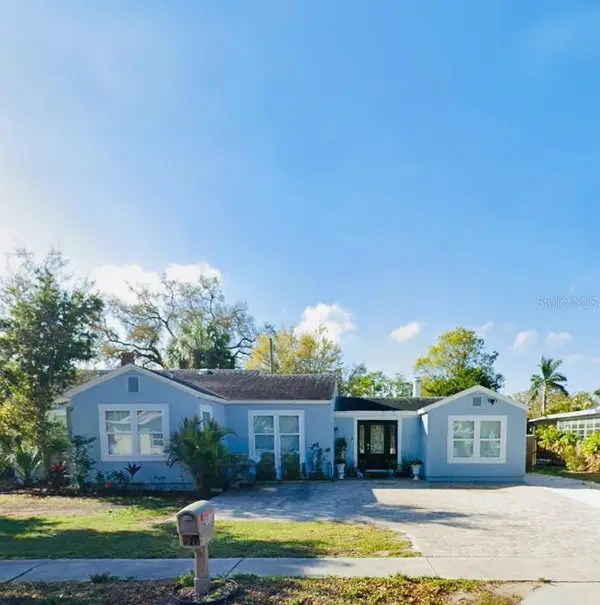 $390,000Coming Soon4 beds 3 baths1,599 sq. ft.
2811 9th Avenue W, BRADENTON, FL 34205
MLS# A4712534Listed by: KW SUNCOAST - Coming Soon
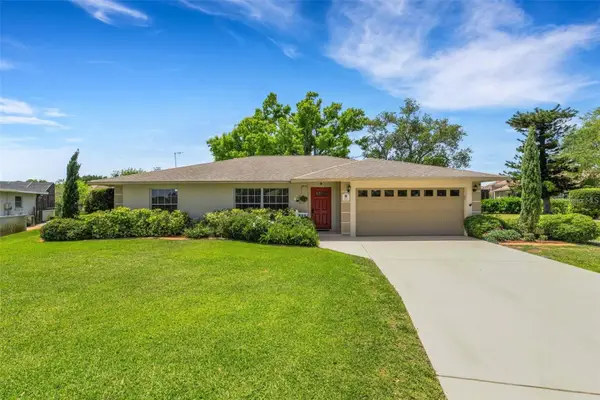 $674,900Coming Soon3 beds 2 baths2,042 sq. ft.
1518 70th Street W, BRADENTON, FL 34209
MLS# A4712149Listed by: RE/MAX ALLIANCE GROUP - Coming Soon
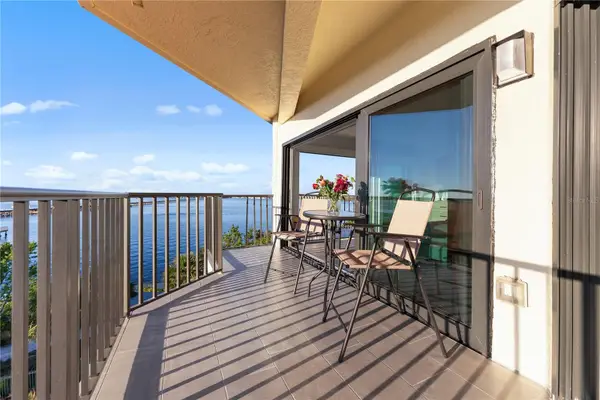 $400,000Coming Soon2 beds 2 baths1,272 sq. ft.
204 3rd Street W #408, BRADENTON, FL 34205
MLS# A4711517Listed by: PREMIER SOTHEBY'S INTERNATIONAL REALTY - Coming Soon
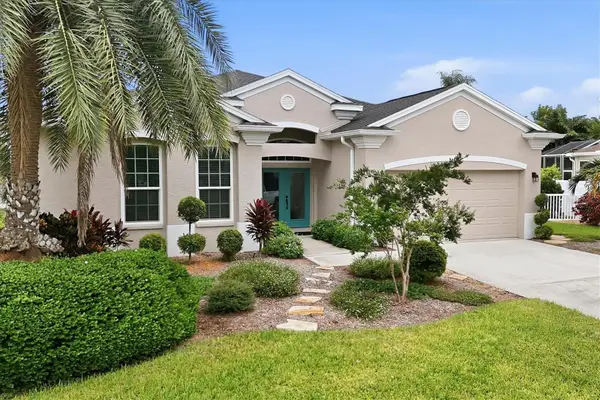 $689,000Coming Soon4 beds 2 baths2,231 sq. ft.
5151 54th Street W, BRADENTON, FL 34210
MLS# A4710299Listed by: PREFERRED SHORE LLC - New
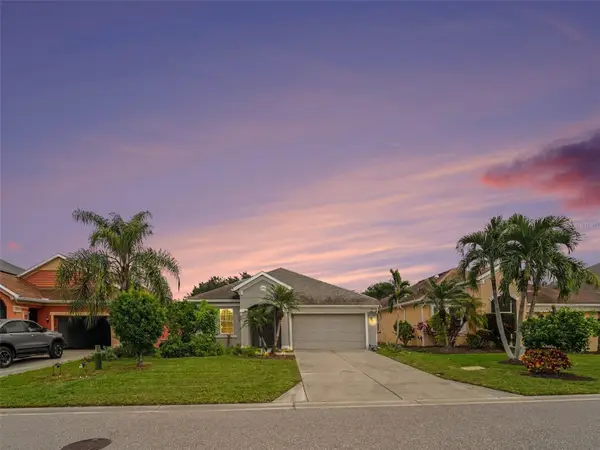 $424,999Active4 beds 2 baths1,843 sq. ft.
5823 Arbor Wood Court, BRADENTON, FL 34203
MLS# A4713423Listed by: EXP REALTY, LLC - New
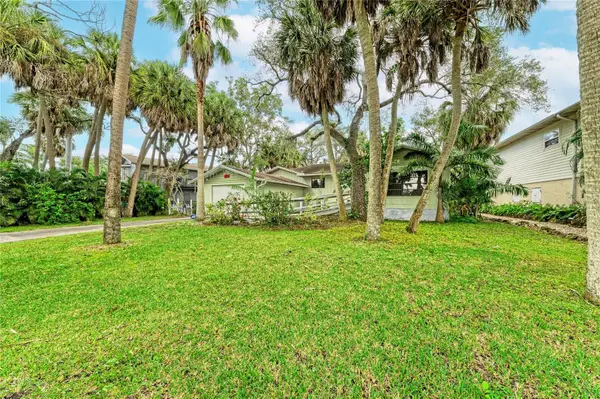 $399,000Active2 beds 2 baths1,864 sq. ft.
104 17th Street Ne, BRADENTON, FL 34208
MLS# A4713530Listed by: EXP REALTY LLC - New
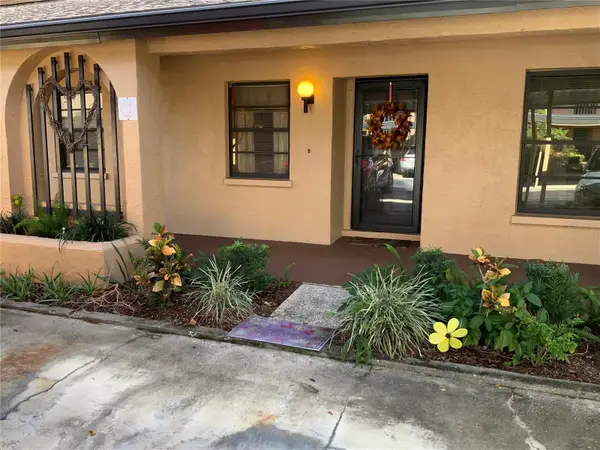 $159,000Active2 beds 2 baths803 sq. ft.
2808 60th Avenue W #1803, BRADENTON, FL 34207
MLS# A4713750Listed by: LESLIE WELLS REALTY, INC. - New
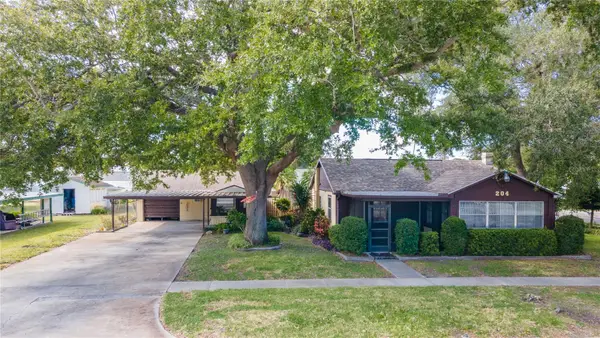 $625,000Active4 beds 4 baths2,028 sq. ft.
204 53rd Street W, BRADENTON, FL 34209
MLS# A4713919Listed by: WAGNER REALTY


Protect your home and budget from life's surprises with an Assurant Home Warranty, backed by a partner that supports you through every step of homeownership. Explore Plans.
© 2023 - 2026 ERA Franchise Systems LLC. All rights reserved. ERA Franchise Systems LLC fully supports the principles of the Fair Housing Act and the Equal Opportunity Act. ERA, ERA Real Estate powered, and their respective logos are registered service marks of ERA Franchise Systems LLC. Each office is independently owned and operated.