
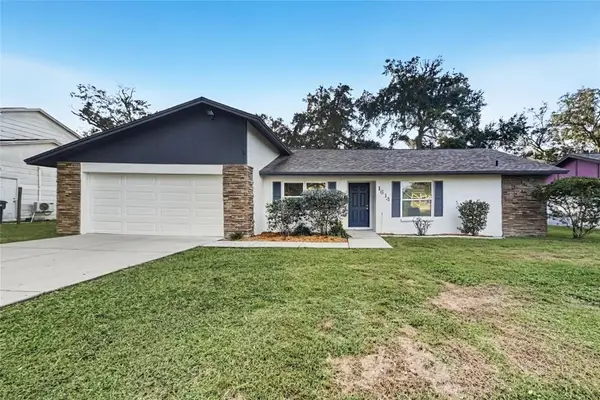
101 Mitchell Drive, Brandon, FL 33511
Local realty services provided by:ERA Grizzard Real Estate
Listed by: yosdany duenas matienzo, meylin corona alvarez
Office: home prime realty llc.
MLS#:TB8562732
Source:MFRMLS
Price summary
- Price:$380,000
- Price per sq. ft.:$245.16
About this home
Motivated seller! Welcome to this charming 3-bedroom, 2-bathroom home with a versatile bonus room, situated on a corner lot in Brandon, Florida! The bonus room offers flexible space that can be used as a home office, hobby room, or additional living area. The beautifully remodeled kitchen and updated bathrooms bring a fresh, modern feel to the interior. Step outside to enjoy the spacious backyard with vinyl fencing, offering plenty of room for relaxation and outdoor activities. Major improvements include a roof replaced in 2020, a water heater installed in 2021, a new A/C system installed in May 2026, and a septic tank and drainfield replaced in December 2024. Conveniently located near shopping, dining, and everyday amenities. Don't miss this opportunity! Schedule your private showing today!
Contact an agent
Home facts
- Year built:1978
- Subdivision & Development:HICKORY HAMMOCK UNIT 3A
- Listing ID #:TB8562732
- Added:10 day(s) ago
- Updated:November 09, 2026 at 06:54 PM
Rooms and interior
- Bedrooms:3
- Total bathrooms:2
- Full bathrooms:2
- Flooring:Ceramic Tile, Laminate
- Kitchen Description:Microwave, Range, Range Hood, Refrigerator
- Living area:1,217 sq. ft.
Heating and cooling
- Cooling:Central Air
- Heating:Central, Electric
- Central air:Yes
Structure and exterior
- Roof:Shingle
- Year built:1978
- Building area:1,217 sq. ft.
- Lot area:0.25 Acres
- Lot Features:Corner Lot, Paved
- Construction Materials:Block, Concrete
- Foundation Description:Slab
- Levels:1 Story
Schools
- High school:Bloomingdale-HB
- Middle school:Burns-HB
- Elementary school:Brooker-HB
Utilities
- Water:Public
- Sewer:Public, Septic Tank
Finances and disclosures
- Price:$380,000
- Price per sq. ft.:$245.16
- Tax amount:$2,787 (2025)
Features and amenities
- Appliances:Microwave, Range, Range Hood, Refrigerator
- Laundry features:Electric Dryer Hookup, Laundry Room, Washer Hookup
- Amenities:Ceiling Fans(s), Open Floorplan
- Pool features:Public Pool
Parking
- Parking description:Driveway
 The information being provided by Stellar Mls is for the consumer's personal, non-commercial use and may not be used for any purpose other than to identify prospective properties consumer may be interested in purchasing. Any information relating to real estate for sale referenced on this web site comes from the Internet Data Exchange (IDX) program of the Stellar Mls. ERA Grizzard Real Estate is not a Multiple Listing Service (MLS), nor does it offer MLS access. This website is a service of ERA Grizzard Real Estate, a broker participant of Stellar Mls. This web site may reference real estate listing(s) held by a brokerage firm other than the broker and/or agent who owns this web site.
The accuracy of all information, regardless of source, including but not limited to open house information, square footages and lot sizes, is deemed reliable but not guaranteed and should be personally verified through personal inspection by and/or with the appropriate professionals. The data contained herein is copyrighted by Stellar Mls and is protected by all applicable copyright laws. Any unauthorized dissemination of this information is in violation of copyright laws and is strictly prohibited.
Properties in listings may have been sold or may no longer be available.
Copyright 2026 Stellar Mls. All rights reserved.
New listings near 101 Mitchell Drive
- New
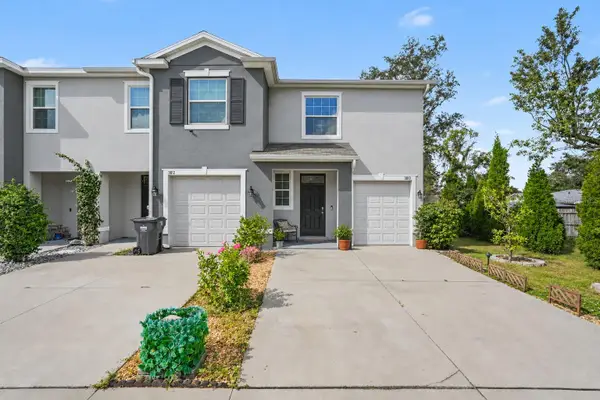 $275,000Active3 beds 3 baths1,785 sq. ft.
3810 Rippaso Place, BRANDON, FL 33511
MLS# TB8564064Listed by: MARK SPAIN REAL ESTATE - New
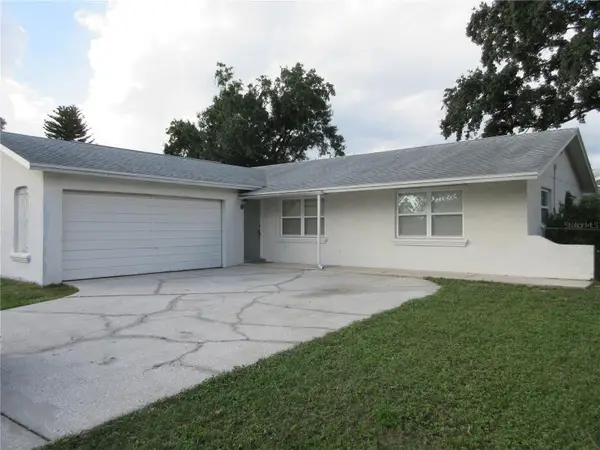 $349,500Active3 beds 2 baths1,280 sq. ft.
2306 Rosehill Court, BRANDON, FL 33510
MLS# L4966340Listed by: HARPER REALTY FL, LLC - New
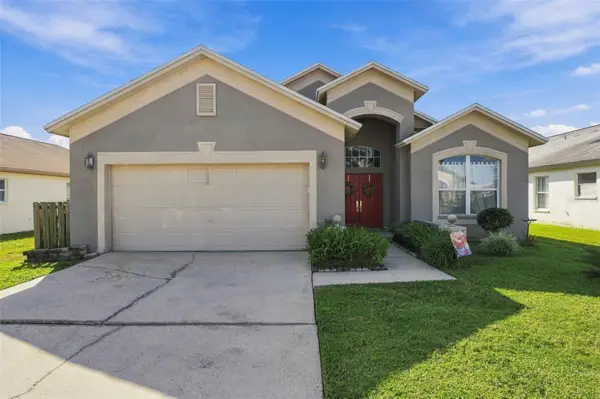 $389,000Active3 beds 2 baths1,858 sq. ft.
1717 Westerly Drive, BRANDON, FL 33511
MLS# TB8561242Listed by: VINTAGE REAL ESTATE SERVICES - New
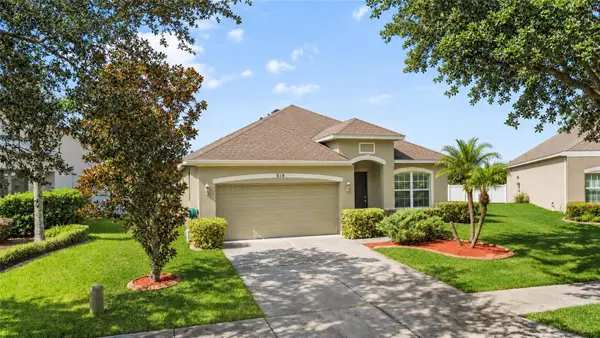 $387,600Active4 beds 2 baths1,900 sq. ft.
510 Dunaway Drive, VALRICO, FL 33594
MLS# TB8564706Listed by: BLUE ORCHID REALTY INC - New
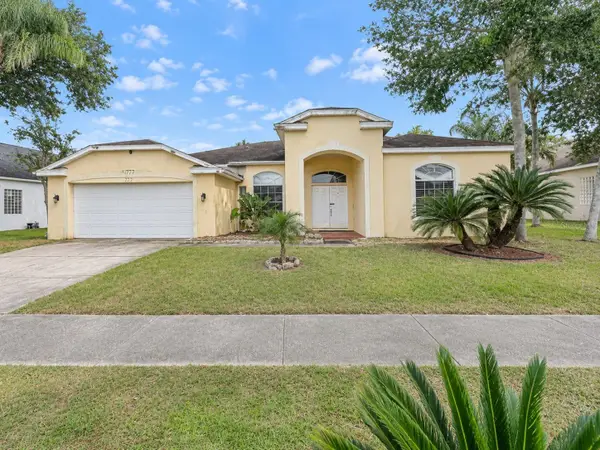 $385,000Active4 beds 3 baths2,394 sq. ft.
327 Country Vineyard Drive, VALRICO, FL 33594
MLS# S5160596Listed by: REALTYCITY INC - New
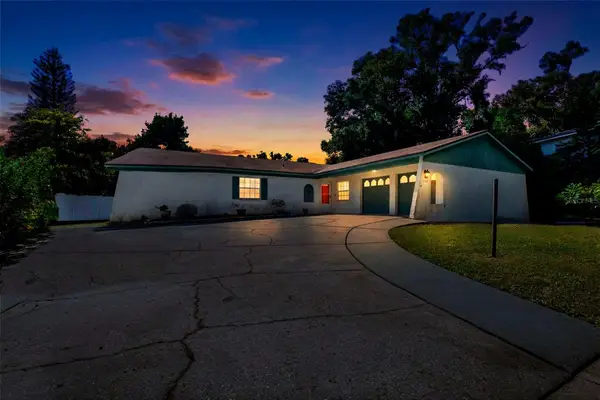 $355,000Active4 beds 2 baths1,671 sq. ft.
606 Hillpoint Way, BRANDON, FL 33510
MLS# TB8561632Listed by: LPT REALTY, LLC - New
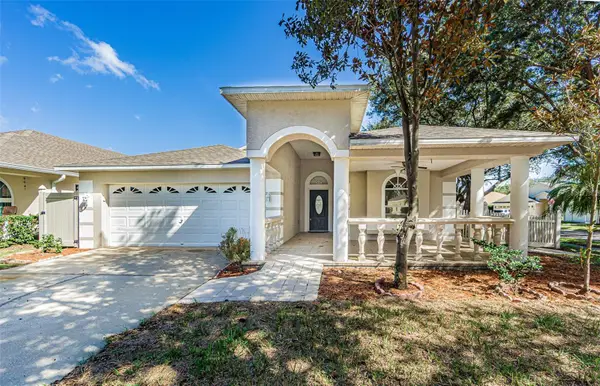 $404,900Active3 beds 2 baths2,420 sq. ft.
1810 Greystone Heights Drive, VALRICO, FL 33594
MLS# TB8562161Listed by: INTL. REALTY PLUS-TAMPA BAY - New
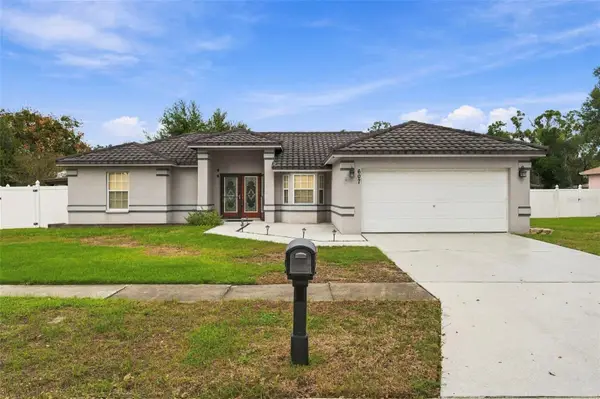 $389,900Active3 beds 2 baths1,420 sq. ft.
607 Parsons Reserve Court, SEFFNER, FL 33584
MLS# TB8563277Listed by: VINTAGE REAL ESTATE SERVICES - New
 $276,000Active3 beds 3 baths1,662 sq. ft.
1434 Summergate Drive, VALRICO, FL 33594
MLS# TB8565217Listed by: SIGNATURE REALTY ASSOCIATES - New
 $379,900Active4 beds 2 baths1,835 sq. ft.
1614 Burning Tree Lane, BRANDON, FL 33510
MLS# TB8565396Listed by: OFFERPAD BROKERAGE FL, LLC


Protect your home and budget from life's surprises with an Assurant Home Warranty, backed by a partner that supports you through every step of homeownership. Explore Plans.
© 2023 - 2026 ERA Franchise Systems LLC. All rights reserved. ERA Franchise Systems LLC fully supports the principles of the Fair Housing Act and the Equal Opportunity Act. ERA, ERA Real Estate powered, and their respective logos are registered service marks of ERA Franchise Systems LLC. Each office is independently owned and operated.