
1917 Redbridge Drive, Brandon, FL 33511
Local realty services provided by:ERA Grizzard Real Estate
Upcoming open houses
- Sat, Sep 1212:00 pm - 02:00 pm
Listed by: yandy perez
Office: dalton wade inc
MLS#:TB8543889
Source:MFRMLS
Price summary
- Price:$424,900
- Price per sq. ft.:$215.79
- Monthly HOA dues:$33
About this home
Welcome to 1917 Redbridge Drive! This move-in-ready three-bedroom, two-bath pool home is perfectly situated on a large lot with peaceful pond views, offering the privacy buyers crave while remaining conveniently connected to everything Tampa Bay has to offer.
Inside, you'll find beautiful ceramic tile plank flooring throughout, along with a beautifully updated kitchen featuring new shaker-style wood cabinets, granite countertops, and new stainless steel appliances. This home has been thoughtfully maintained, with many of the major updates already completed for added peace of mind, including recently installed new double-pane windows and sliders in 2026, whole-house replumbing in 2026, a dimensional shingle roof in 2021, and HVAC in 2021. The pool equipment has also been updated within the last few years.
Step outside and enjoy your private backyard oasis, complete with a pool and tranquil pond views—an ideal setting for relaxing or entertaining with friends and family.
Conveniently located with easy access to I-75, this home makes commuting to Tampa and surrounding employment centers simple while placing shopping, dining, entertainment, and all that the Tampa Bay area has to offer within easy reach. Schedule a showing today!...
Contact an agent
Home facts
- Year built:1987
- Subdivision & Development:WATERMILL 02 AT PROVIDENCE LAKES
- Listing ID #:TB8543889
- Added:4 day(s) ago
- Updated:September 07, 2026 at 04:16 PM
Rooms and interior
- Bedrooms:3
- Total bathrooms:2
- Full bathrooms:2
- Flooring:Ceramic Tile
- Dining Description:Eat In Kitchen
- Kitchen Description:Dishwasher, Eat-in Kitchen, Kitchen/Family Room Combo, Microwave, Range, Refrigerator, Solid Wood Cabinets, Stone Counters
- Living area:1,969 sq. ft.
Heating and cooling
- Cooling:Central Air
- Heating:Electric
- Central air:Yes
Structure and exterior
- Roof:Shingle
- Year built:1987
- Building area:1,969 sq. ft.
- Lot area:0.17 Acres
- Construction Materials:Block
- Exterior Features:Private Mailbox, Sidewalk
- Foundation Description:Slab
- Levels:1 Story
Schools
- High school:Riverview-HB
- Middle school:McLane-HB
- Elementary school:Mintz-HB
Utilities
- Water:Public
- Sewer:Public, Public Sewer
Finances and disclosures
- Price:$424,900
- Price per sq. ft.:$215.79
- Tax amount:$4,469 (2025)
Features and amenities
- Appliances:Dishwasher, Dryer, Microwave, Range, Refrigerator, Washer
- Laundry features:Dryer, Inside, Washer
- Amenities:Cable Connected, Eat-in Kitchen, Kitchen/Family Room Combo, Solid Wood Cabinets, Stone Counters
- Pool features:Gunite, In Ground, Private Pool
Parking
- Parking description:Attached Garage
- Garage:Yes
- Garage spaces:2
 The information being provided by Stellar Mls is for the consumer's personal, non-commercial use and may not be used for any purpose other than to identify prospective properties consumer may be interested in purchasing. Any information relating to real estate for sale referenced on this web site comes from the Internet Data Exchange (IDX) program of the Stellar Mls. ERA Grizzard Real Estate is not a Multiple Listing Service (MLS), nor does it offer MLS access. This website is a service of ERA Grizzard Real Estate, a broker participant of Stellar Mls. This web site may reference real estate listing(s) held by a brokerage firm other than the broker and/or agent who owns this web site.
The accuracy of all information, regardless of source, including but not limited to open house information, square footages and lot sizes, is deemed reliable but not guaranteed and should be personally verified through personal inspection by and/or with the appropriate professionals. The data contained herein is copyrighted by Stellar Mls and is protected by all applicable copyright laws. Any unauthorized dissemination of this information is in violation of copyright laws and is strictly prohibited.
Properties in listings may have been sold or may no longer be available.
Copyright 2026 Stellar Mls. All rights reserved.
The information being provided by Stellar Mls is for the consumer's personal, non-commercial use and may not be used for any purpose other than to identify prospective properties consumer may be interested in purchasing. Any information relating to real estate for sale referenced on this web site comes from the Internet Data Exchange (IDX) program of the Stellar Mls. ERA Grizzard Real Estate is not a Multiple Listing Service (MLS), nor does it offer MLS access. This website is a service of ERA Grizzard Real Estate, a broker participant of Stellar Mls. This web site may reference real estate listing(s) held by a brokerage firm other than the broker and/or agent who owns this web site.
The accuracy of all information, regardless of source, including but not limited to open house information, square footages and lot sizes, is deemed reliable but not guaranteed and should be personally verified through personal inspection by and/or with the appropriate professionals. The data contained herein is copyrighted by Stellar Mls and is protected by all applicable copyright laws. Any unauthorized dissemination of this information is in violation of copyright laws and is strictly prohibited.
Properties in listings may have been sold or may no longer be available.
Copyright 2026 Stellar Mls. All rights reserved.New listings near 1917 Redbridge Drive
- Coming Soon
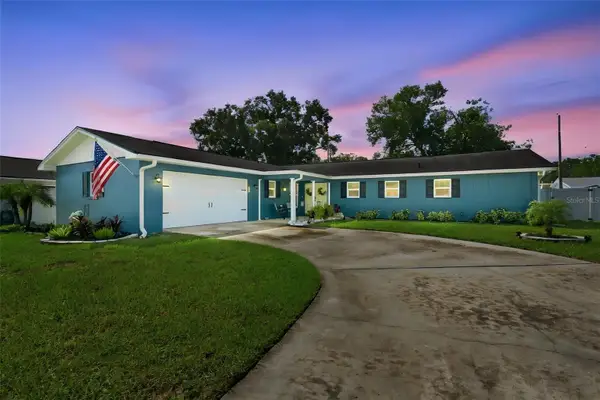 $395,000Coming Soon3 beds 2 baths1,815 sq. ft.
517 Julie Lane, BRANDON, FL 33511
MLS# TB8545572Listed by: LPT REALTY, LLC - New
 $785,000Active5 beds 4 baths3,125 sq. ft.
113 Locust Drive, BRANDON, FL 33511
MLS# TB8544296Listed by: VYLLA HOME - New
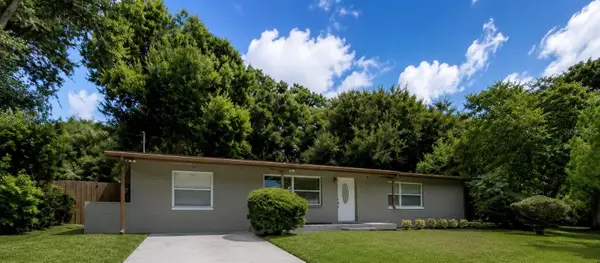 $419,900Active5 beds 4 baths1,976 sq. ft.
918 Valmar Street, BRANDON, FL 33511
MLS# TB8545138Listed by: FRIENDS REALTY LLC - New
 $800,000Active4 beds 3 baths3,076 sq. ft.
104 Barrington Drive, BRANDON, FL 33511
MLS# A4705244Listed by: COMPASS FLORIDA LLC - New
 $199,900Active1 beds 1 baths915 sq. ft.
10103 Courtney Oaks Circle #302, TAMPA, FL 33619
MLS# TB8545272Listed by: LPT REALTY, LLC - New
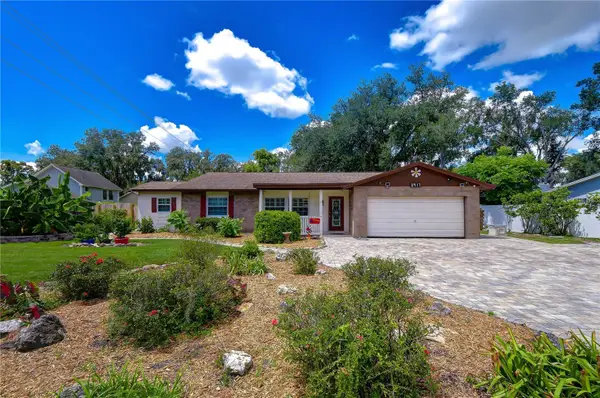 $460,000Active3 beds 2 baths2,252 sq. ft.
3917 King Drive, BRANDON, FL 33511
MLS# TB8545280Listed by: KELLER WILLIAMS TAMPA PROPERTIES - New
 $850,000Active4 beds 4 baths2,733 sq. ft.
4710 Ridgecliff Drive, BRANDON, FL 33511
MLS# TB8545074Listed by: YELLOWFIN REALTY - New
 $259,900Active3 beds 3 baths1,513 sq. ft.
9904 Venetian River Way, TAMPA, FL 33619
MLS# TB8545815Listed by: YOU FIRST REALTY AND ASSOC LLC - New
 $420,000Active3 beds 2 baths1,458 sq. ft.
1806 Dierker Drive, VALRICO, FL 33596
MLS# TB8544951Listed by: KELLER WILLIAMS SUBURBAN TAMPA - New
 $257,900Active3 beds 3 baths1,644 sq. ft.
4842 Barnstead Drive, RIVERVIEW, FL 33578
MLS# TB8545220Listed by: EXP REALTY LLC


Protect your home and budget from life's surprises with an Assurant Home Warranty, backed by a partner that supports you through every step of homeownership. Explore Plans.
© 2023 - 2026 ERA Franchise Systems LLC. All rights reserved. ERA Franchise Systems LLC fully supports the principles of the Fair Housing Act and the Equal Opportunity Act. ERA, ERA Real Estate powered, and their respective logos are registered service marks of ERA Franchise Systems LLC. Each office is independently owned and operated.