
208 Elm View Court, Brandon, FL 33511
Local realty services provided by:Tomlin St Cyr Real Estate Services ERA Powered
208 Elm View Court,Brandon, FL 33511
$332,500
- 3 Beds
- 3 Baths
- 2,310 sq. ft.
- Townhouse
- Active
Listed by: brenda wade
Office: keller williams south tampa
MLS#:TB8509092
Source:MFRMLS
Price summary
- Price:$332,500
- Price per sq. ft.:$110.72
- Monthly HOA dues:$465
About this home
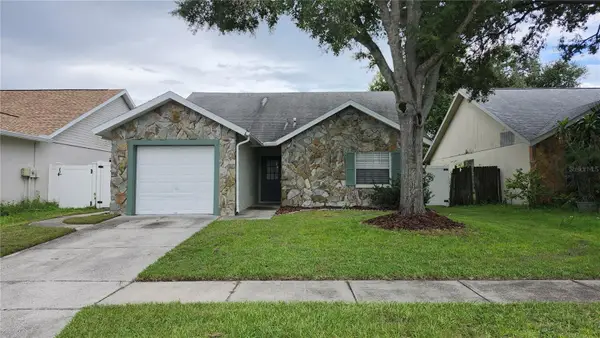
Welcome to this stunning 3-bedroom, 2.5-bath townhouse with a two-car garage, nestled in the exclusive gated community of Lumsden Reserve. Surrounded by majestic oaks and a serene park-like setting, this home offers the perfect blend of tranquility, luxury, and convenience. This home features a Newer roof installed in 2022, A/C unit and LVP floors installed in 2020, Exterior painted in 2023 and all bedrooms have new carpet installed in 2021! Step through the elegant leaded glass front door into a bright, inviting space where style meets functionality. The spacious kitchen is a chef's dream, featuring an abundance of timeless raised-panel cabinetry, gleaming granite countertops, breakfast bar seating, and updated appliances. The open-concept living area has been thoughtfully upgraded with luxury vinyl flooring, 5 1/4” baseboards, and crown molding, creating a sophisticated yet comfortable ambiance. The dining room, adorned with an arched entry and wood chair rail, serves as a versatile space to meet your needs, exuding classic charm. French doors lead to a shaded backyard oasis, ideal for hosting family and friends. Upstairs, the stunning primary suite offers a true retreat. It easily accommodates a king-sized bed and boasts an impressive walk-in closet for all your storage needs. The ensuite bathroom invites relaxation with its garden tub, separate shower, and dual vanities. Adding to the luxury, the primary suite features a balcony—a perfect spot for morning coffee or evening unwinding. The secondary bedrooms are generously sized, each with walk-in closets to ensure ample space. Beautiful flooring throughout the bedrooms and hallway adds warmth and durability. For added convenience, the laundry room is also located on the second floor. Additional upgrade include a beautifully remodeled stairway with a massive storage closet beneath. This townhouse is situated just minutes from major highways, shopping, and dining and combines luxury, comfort, and convenience. Don't miss your opportunity to own a home in this highly sought-after community!...
Contact an agent
Home facts
- Year built:2006
- Subdivision & Development:LUMSDEN RESERVE TWNHMS
- Listing ID #:TB8509092
- Added:95 day(s) ago
- Updated:September 21, 2026 at 06:06 PM
Rooms and interior
- Bedrooms:3
- Total bathrooms:3
- Full bathrooms:2
- Half bathrooms:1
- Flooring:Carpet, Vinyl
- Dining Description:Formal Dining Room
- Kitchen Description:Convection Oven, Dishwasher, Disposal, Exhaust Fan, Kitchen/Family Room Combo, Microwave, Range, Stone Counters
- Bedroom Description:High Ceilings, Primary Bedroom Upstairs, Split Bedroom, Walk-In Closet(s)
- Living area:2,310 sq. ft.
Heating and cooling
- Cooling:Central Air
- Heating:Central, Heat Pump
- Central air:Yes
Structure and exterior
- Roof:Shingle
- Year built:2006
- Building area:2,310 sq. ft.
- Lot area:0.07 Acres
- Lot Features:Cul-de-sac, Private
- Architectural Style:Traditional
- Construction Materials:Block, Frame, Vinyl Siding
- Exterior Features:Balcony, Rear Porch
- Foundation Description:Slab
- Levels:2 Story
Schools
- High school:Bloomingdale-HB
- Middle school:Burns-HB
- Elementary school:Brooker-HB
Utilities
- Water:Public, Water Connected
- Sewer:Public, Public Sewer, Sewer Connected
Finances and disclosures
- Price:$332,500
- Price per sq. ft.:$110.72
- Tax amount:$3,544 (2025)
Features and amenities
- Appliances:Convection Oven, Dishwasher, Disposal, Electric Water Heater, Exhaust Fan, Irrigation Equipment, Microwave, Range
- Laundry features:Inside, Laundry Room, Laundry Upper Level
- Amenities:BB/HS Internet Available, Cable Connected, Ceiling Fans(s), Chair Rail, Coffered Ceiling(s), Fiber Optics, High Ceilings, Irrigation Equipment, Kitchen/Family Room Combo, Open Floorplan, Phone Available, Primary Bedroom Upstairs, Split Bedroom, Stone Counters, Thermostat, Underground Utilities, Walk-In Closet(s)
- Pool features:Public Pool
Parking
- Parking description:Attached Garage, Driveway, Garage Door Opener
- Garage:Yes
- Garage spaces:2
 The information being provided by Stellar Mls is for the consumer's personal, non-commercial use and may not be used for any purpose other than to identify prospective properties consumer may be interested in purchasing. Any information relating to real estate for sale referenced on this web site comes from the Internet Data Exchange (IDX) program of the Stellar Mls. Tomlin St Cyr Real Estate Services ERA Powered is not a Multiple Listing Service (MLS), nor does it offer MLS access. This website is a service of Tomlin St Cyr Real Estate Services ERA Powered, a broker participant of Stellar Mls. This web site may reference real estate listing(s) held by a brokerage firm other than the broker and/or agent who owns this web site.
The accuracy of all information, regardless of source, including but not limited to open house information, square footages and lot sizes, is deemed reliable but not guaranteed and should be personally verified through personal inspection by and/or with the appropriate professionals. The data contained herein is copyrighted by Stellar Mls and is protected by all applicable copyright laws. Any unauthorized dissemination of this information is in violation of copyright laws and is strictly prohibited.
Properties in listings may have been sold or may no longer be available.
Copyright 2026 Stellar Mls. All rights reserved.
The information being provided by Stellar Mls is for the consumer's personal, non-commercial use and may not be used for any purpose other than to identify prospective properties consumer may be interested in purchasing. Any information relating to real estate for sale referenced on this web site comes from the Internet Data Exchange (IDX) program of the Stellar Mls. Tomlin St Cyr Real Estate Services ERA Powered is not a Multiple Listing Service (MLS), nor does it offer MLS access. This website is a service of Tomlin St Cyr Real Estate Services ERA Powered, a broker participant of Stellar Mls. This web site may reference real estate listing(s) held by a brokerage firm other than the broker and/or agent who owns this web site.
The accuracy of all information, regardless of source, including but not limited to open house information, square footages and lot sizes, is deemed reliable but not guaranteed and should be personally verified through personal inspection by and/or with the appropriate professionals. The data contained herein is copyrighted by Stellar Mls and is protected by all applicable copyright laws. Any unauthorized dissemination of this information is in violation of copyright laws and is strictly prohibited.
Properties in listings may have been sold or may no longer be available.
Copyright 2026 Stellar Mls. All rights reserved.New listings near 208 Elm View Court
- Coming Soon
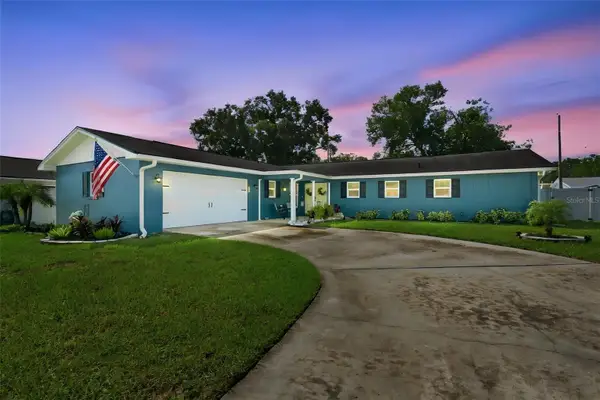 $395,000Coming Soon3 beds 2 baths1,815 sq. ft.
517 Julie Lane, BRANDON, FL 33511
MLS# TB8545572Listed by: LPT REALTY, LLC - New
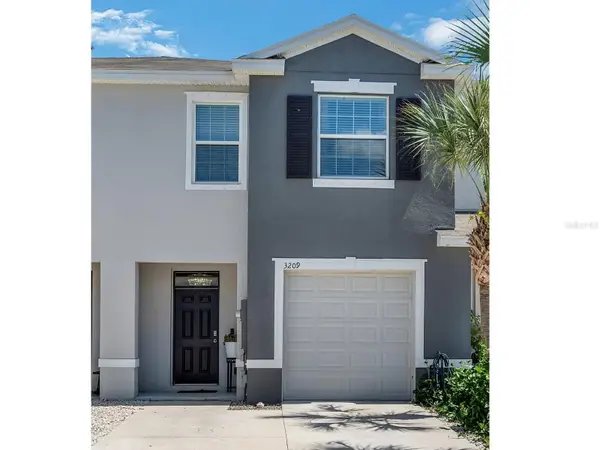 $275,000Active3 beds 3 baths1,707 sq. ft.
3209 Pleasant Willow Court, BRANDON, FL 33511
MLS# TB8548792Listed by: KELLER WILLIAMS SUBURBAN TAMPA - New
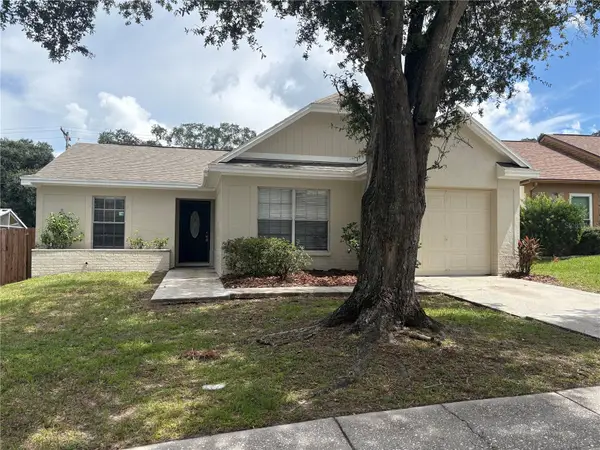 $279,900Active3 beds 2 baths1,244 sq. ft.
432 Regal Park Drive, VALRICO, FL 33594
MLS# TB8550202Listed by: FUTURE HOME REALTY INC - New
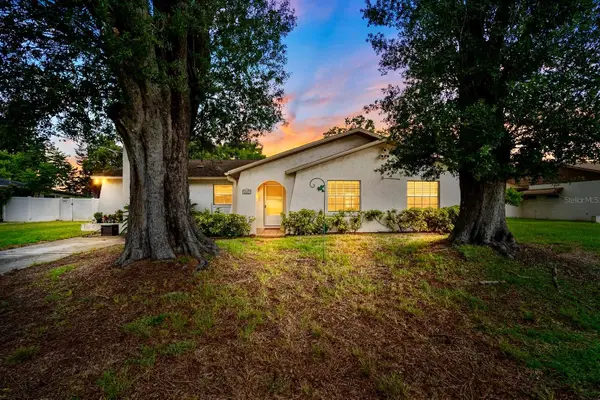 $325,000Active3 beds 2 baths1,580 sq. ft.
1807 Nova Drive, VALRICO, FL 33596
MLS# TB8550057Listed by: RE/MAX REALTY UNLIMITED - New
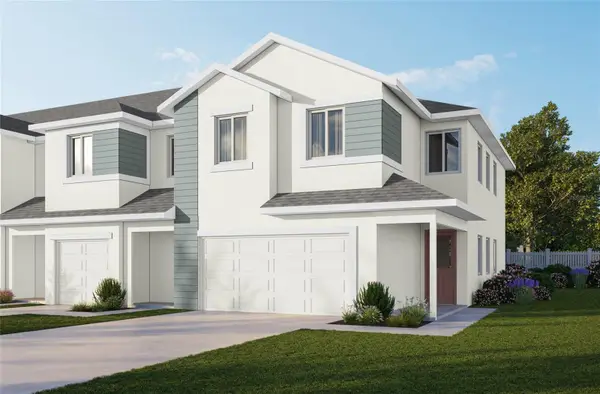 $424,000Active3 beds 3 baths2,229 sq. ft.
5819 Jackie Mae Place, RIVERVIEW, FL 33578
MLS# W7889337Listed by: TROPIC SHORES REALTY LLC - New
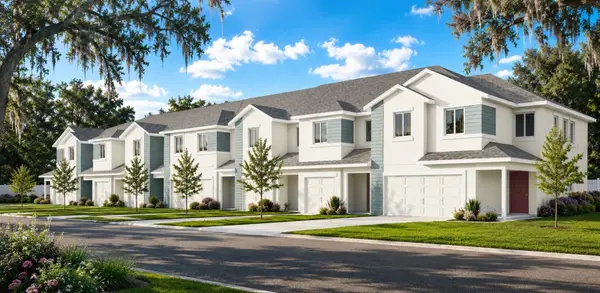 $385,000Active3 beds 3 baths1,818 sq. ft.
11371 Briley May Way, RIVERVIEW, FL 33578
MLS# W7889342Listed by: TROPIC SHORES REALTY LLC - New
 $150,000Active2 beds 2 baths1,090 sq. ft.
704 Oakgrove Drive #226D, BRANDON, FL 33510
MLS# TB8548828Listed by: KELLER WILLIAMS SUBURBAN TAMPA - New
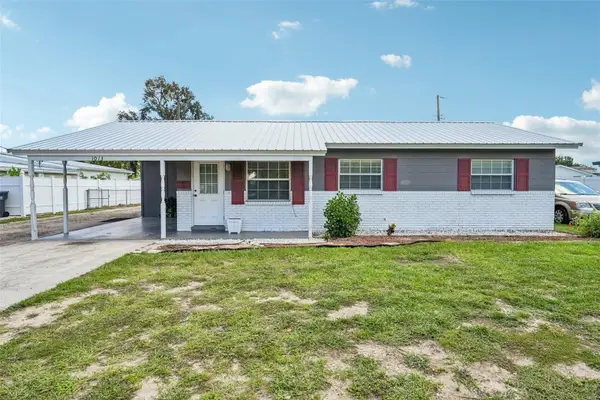 $300,000Active3 beds 1 baths1,024 sq. ft.
1013 N Parsons Avenue, BRANDON, FL 33510
MLS# TB8549201Listed by: YELLOWFIN REALTY - New
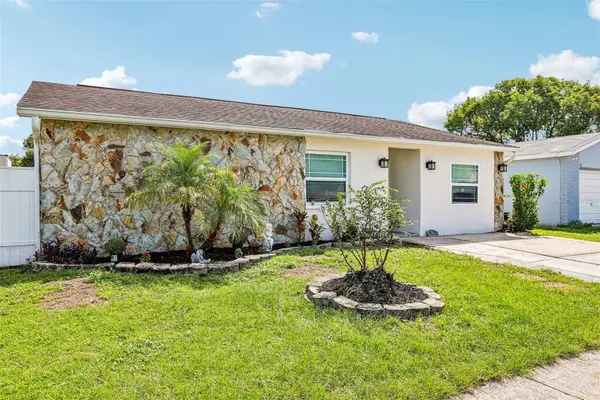 $389,900Active4 beds 2 baths2,096 sq. ft.
1009 Coolwood Place, BRANDON, FL 33511
MLS# TB8540631Listed by: EXIT BAYSHORE REALTY - New
 $318,798Active3 beds 2 baths1,194 sq. ft.
1306 Coolridge Drive, BRANDON, FL 33511
MLS# TB8547573Listed by: CENTURY 21 CIRCLE


Protect your home and budget from life's surprises with an Assurant Home Warranty, backed by a partner that supports you through every step of homeownership. Explore Plans.
© 2023 - 2026 ERA Franchise Systems LLC. All rights reserved. ERA Franchise Systems LLC fully supports the principles of the Fair Housing Act and the Equal Opportunity Act. ERA, ERA Real Estate powered, and their respective logos are registered service marks of ERA Franchise Systems LLC. Each office is independently owned and operated.