
224 Mason Street, Brandon, FL 33511
Local realty services provided by:ERA Advantage Realty, Inc.
224 Mason Street,Brandon, FL 33511
$600,000
- 6 Beds
- 6 Baths
- 2,890 sq. ft.
- Multi-family
- Active
Listed by: donna graham
Office: signature realty associates
MLS#:TB8568919
Source:MFRMLS
Price summary
- Price:$600,000
- Price per sq. ft.:$171.72
About this home
Short Sale. Whether you are looking to add to your real estate portfolio, start one or live on one side while you generate income from the other, this barely 3 year old duplex is for you! Each unit has 3 bedrooms, 2.5 baths with a one car attached garage. There is no carpet only ceramic tile through out the units. Kitchens & full baths have granite countertops with white cabinets. The kitchens also have a center island with stainless steel appliances. The living room, eat-in space & kitchen make for a great space downstairs while all 3 bedrooms are upstairs including the laundry closet. Primary suite has it's own full bath. The duplex is located in the heart of Brandon making it close to shops, restaurants, HCA Brandon Hospital, I-75 & FL-60 making a perfect location to get around the Tampa Bay area. Call today for your private showing!
Contact an agent
Home facts
- Year built:2024
- Subdivision & Development:CLAYTON SUB
- Listing ID #:TB8568919
- Added:1 day(s) ago
- Updated:November 20, 2026 at 07:41 PM
Rooms and interior
- Bedrooms:6
- Total bathrooms:6
- Flooring:Ceramic Tile
- Kitchen Description:Dishwasher, Kitchen/Family Room Combo, Refrigerator, Stone Counters
- Bedroom Description:Primary Bedroom Upstairs
- Living area:2,890 sq. ft.
Heating and cooling
- Cooling:Central Air
- Heating:Central
- Central air:Yes
Structure and exterior
- Roof:Shingle
- Year built:2024
- Building area:2,890 sq. ft.
- Lot area:0.15 Acres
- Construction Materials:Block
- Exterior Features:Porch, Private Mailbox
- Foundation Description:Stem Wall
- Levels:2 Story
Utilities
- Water:Public, Water Connected
Finances and disclosures
- Price:$600,000
- Price per sq. ft.:$171.72
- Tax amount:$10,480 (2025)
Features and amenities
- Appliances:Dishwasher, Refrigerator
- Laundry features:Inside, Laundry Closet
- Amenities:Cable Available, Ceiling Fans(s), Kitchen/Family Room Combo, Primary Bedroom Upstairs, Stone Counters
- Pool features:Public Pool
Parking
- Parking description:Attached Garage
- Garage:Yes
- Garage spaces:1
 The information being provided by Stellar Mls is for the consumer's personal, non-commercial use and may not be used for any purpose other than to identify prospective properties consumer may be interested in purchasing. Any information relating to real estate for sale referenced on this web site comes from the Internet Data Exchange (IDX) program of the Stellar Mls. ERA Advantage Realty, Inc. is not a Multiple Listing Service (MLS), nor does it offer MLS access. This website is a service of ERA Advantage Realty, Inc., a broker participant of Stellar Mls. This web site may reference real estate listing(s) held by a brokerage firm other than the broker and/or agent who owns this web site.
The accuracy of all information, regardless of source, including but not limited to open house information, square footages and lot sizes, is deemed reliable but not guaranteed and should be personally verified through personal inspection by and/or with the appropriate professionals. The data contained herein is copyrighted by Stellar Mls and is protected by all applicable copyright laws. Any unauthorized dissemination of this information is in violation of copyright laws and is strictly prohibited.
Properties in listings may have been sold or may no longer be available.
Copyright 2026 Stellar Mls. All rights reserved.
New listings near 224 Mason Street
- Coming Soon
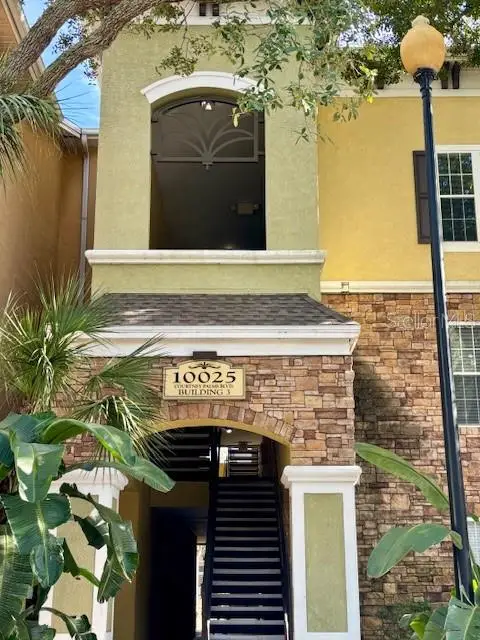 $190,000Coming Soon2 beds 2 baths1,157 sq. ft.
10025 Courtney Palms Boulevard #302, TAMPA, FL 33619
MLS# TB8568194Listed by: KELLER WILLIAMS TAMPA PROPERTIES - New
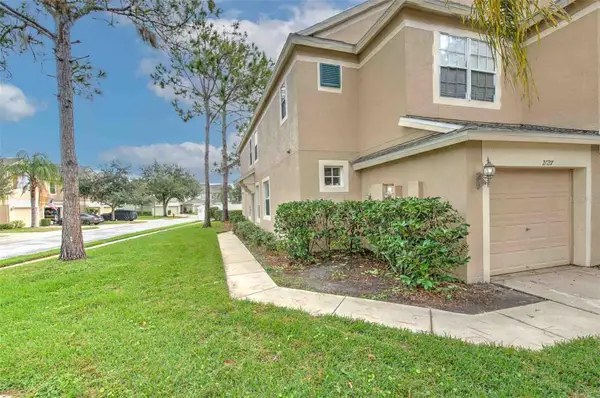 $275,000Active3 beds 3 baths1,684 sq. ft.
2727 Conch Hollow Drive, BRANDON, FL 33511
MLS# TB8566099Listed by: FUTURE HOME REALTY INC - New
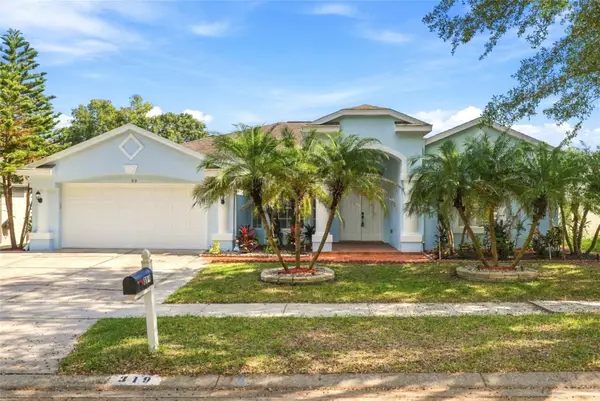 $499,000Active4 beds 3 baths2,394 sq. ft.
319 Country Vineyard Drive, VALRICO, FL 33594
MLS# TB8566615Listed by: COMPASS FLORIDA LLC - New
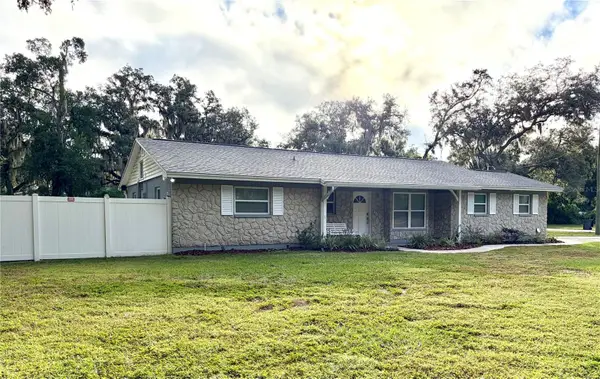 $449,999Active4 beds 2 baths1,824 sq. ft.
4004 John Moore Road, BRANDON, FL 33511
MLS# TB8569257Listed by: FLORIDA LIFESTYLE PROPERTIES - New
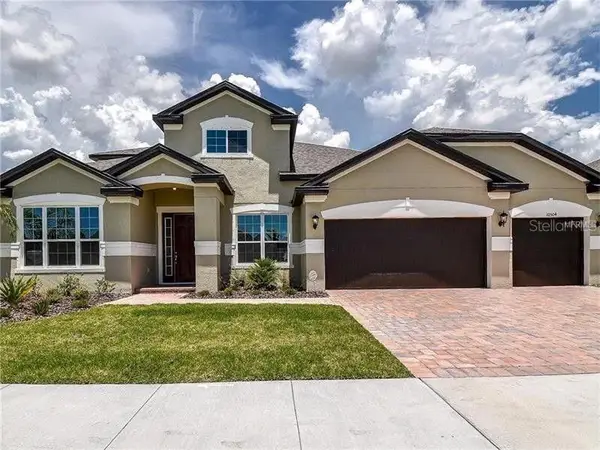 $719,000Active5 beds 4 baths3,752 sq. ft.
10504 Cardera Drive, RIVERVIEW, FL 33578
MLS# TB8567929Listed by: COMPASS FLORIDA LLC - New
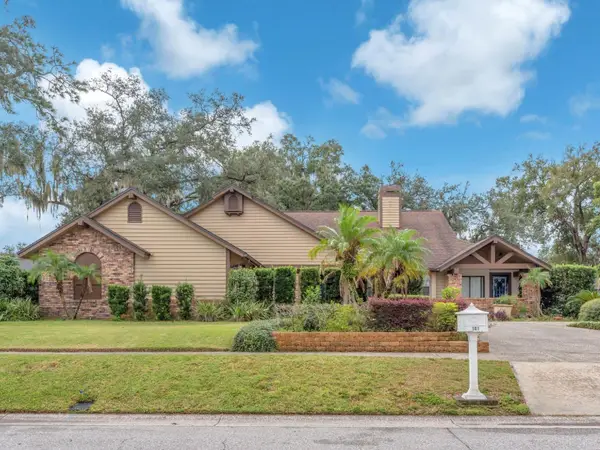 $400,000Active3 beds 2 baths2,414 sq. ft.
101 Barrington Drive, BRANDON, FL 33511
MLS# TB8564479Listed by: KELLER WILLIAMS SUBURBAN TAMPA - New
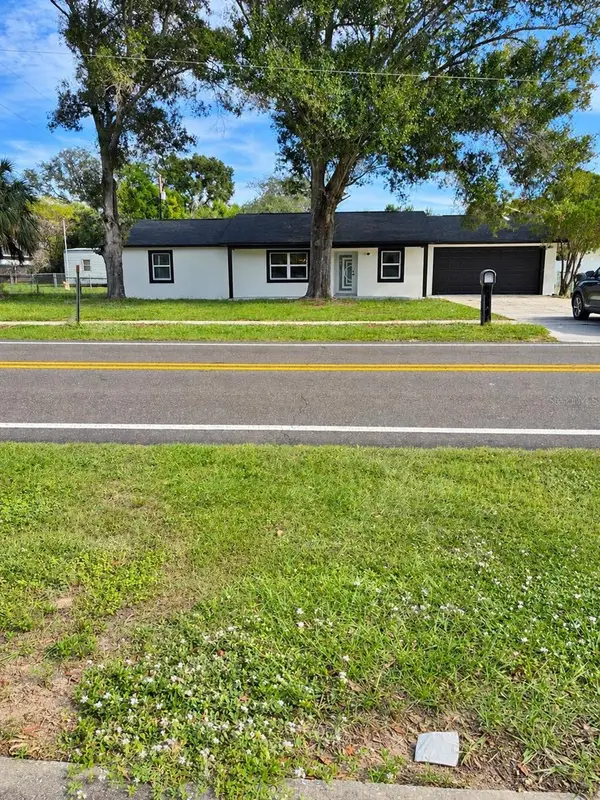 $499,400Active4 beds 2 baths1,782 sq. ft.
Address Withheld By Seller, BRANDON, FL 33510
MLS# O6458199Listed by: MONTESOL REALTY, INC. - New
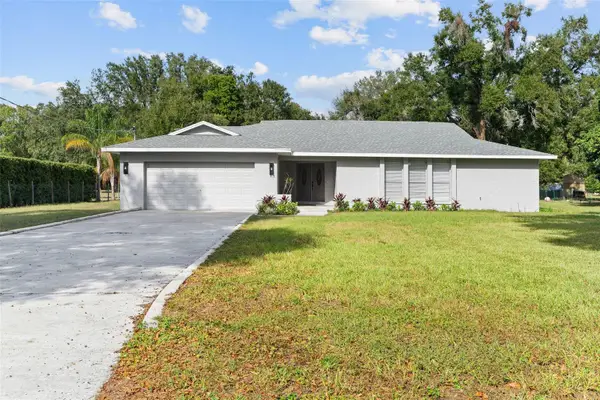 $674,500Active3 beds 3 baths2,209 sq. ft.
1106 Hummingbird Lane, BRANDON, FL 33511
MLS# TB8569048Listed by: CENTRO REAL ESTATE - New
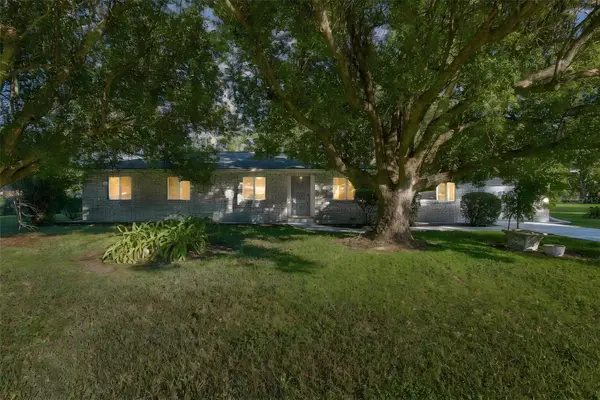 $439,000Active4 beds 2 baths1,805 sq. ft.
215 Morningside Drive, VALRICO, FL 33594
MLS# TB8562453Listed by: REAL BROKER, LLC - Open Sat, 11am to 1pmNew
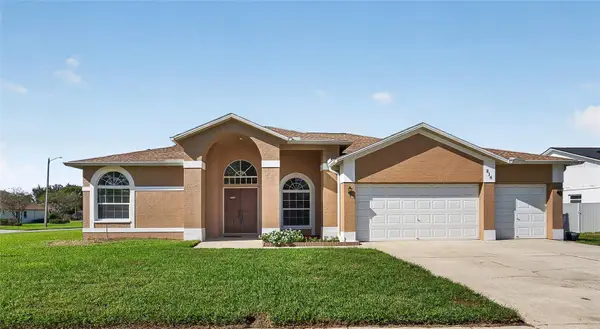 $550,000Active4 beds 3 baths2,304 sq. ft.
816 Sand Ridge Dr, VALRICO, FL 33594
MLS# TB8568782Listed by: SIGNATURE REALTY ASSOCIATES


Protect your home and budget from life's surprises with an Assurant Home Warranty, backed by a partner that supports you through every step of homeownership. Explore Plans.
© 2023 - 2026 ERA Franchise Systems LLC. All rights reserved. ERA Franchise Systems LLC fully supports the principles of the Fair Housing Act and the Equal Opportunity Act. ERA, ERA Real Estate powered, and their respective logos are registered service marks of ERA Franchise Systems LLC. Each office is independently owned and operated.